The Building's Former Life
Adaptive reuse projects often face a tension between preservation and program. The Hyatt Regency London Olympia navigates that balance by occupying a structure originally designed for automobiles, not overnight guests. Built in 1937, the car park featured a double-ramp circulation system that reflected the era's optimism about motorized transport. Architect Joseph Emberton, whose work embodied the streamlined aesthetic of early British modernism, conceived the building as a functional machine for parking. Nearly nine decades later, its curved glass facade still greets visitors arriving at Kensington Olympia station, but the interior has been gutted and reconfigured to accommodate 204 guest rooms, a restaurant, and public spaces.
The transformation is part of the broader £1.3 billion Olympia regeneration, a mixed-use development aiming to position west London as a cultural and lifestyle destination. For architects and preservationists, the project raises familiar questions: how much of the original character can survive when a building's program changes so radically? And when does adaptive reuse become merely facade retention?
Interpreting, Not Imitating
Design studio Twenty2degrees led the interior work, and creative director Joe Stella has been explicit about the approach. Rather than literalizing Art Deco motifs or mimicking Emberton's interwar vocabulary, the team opted for what Stella calls an "interpretive" strategy. The result is a palette of brushed brass, reeded glass, and rounded furniture that gestures toward the 1930s without pastiche.
Materiality anchors the concept. In public areas, brass-framed glass panels catch light and fragment views, a tactic borrowed from Deco-era lobbies but executed with contemporary detailing. Ribbed columns and furniture with rounded corners soften the geometry, a deliberate contrast to the building's original industrial clarity. The guestroom carpets feature striations of color, a pattern that reads as contemporary but echoes the horizontal banding common in early modernist textiles.
This kind of interpretive design walks a tightrope. Too subtle, and the historical reference disappears; too overt, and the space risks feeling like a themed environment. Twenty2degrees leans toward restraint. The design codes are present but not insistent, which aligns with the hotel's positioning as a place of efficiency rather than spectacle.
Room Configurations and Spatial Logic
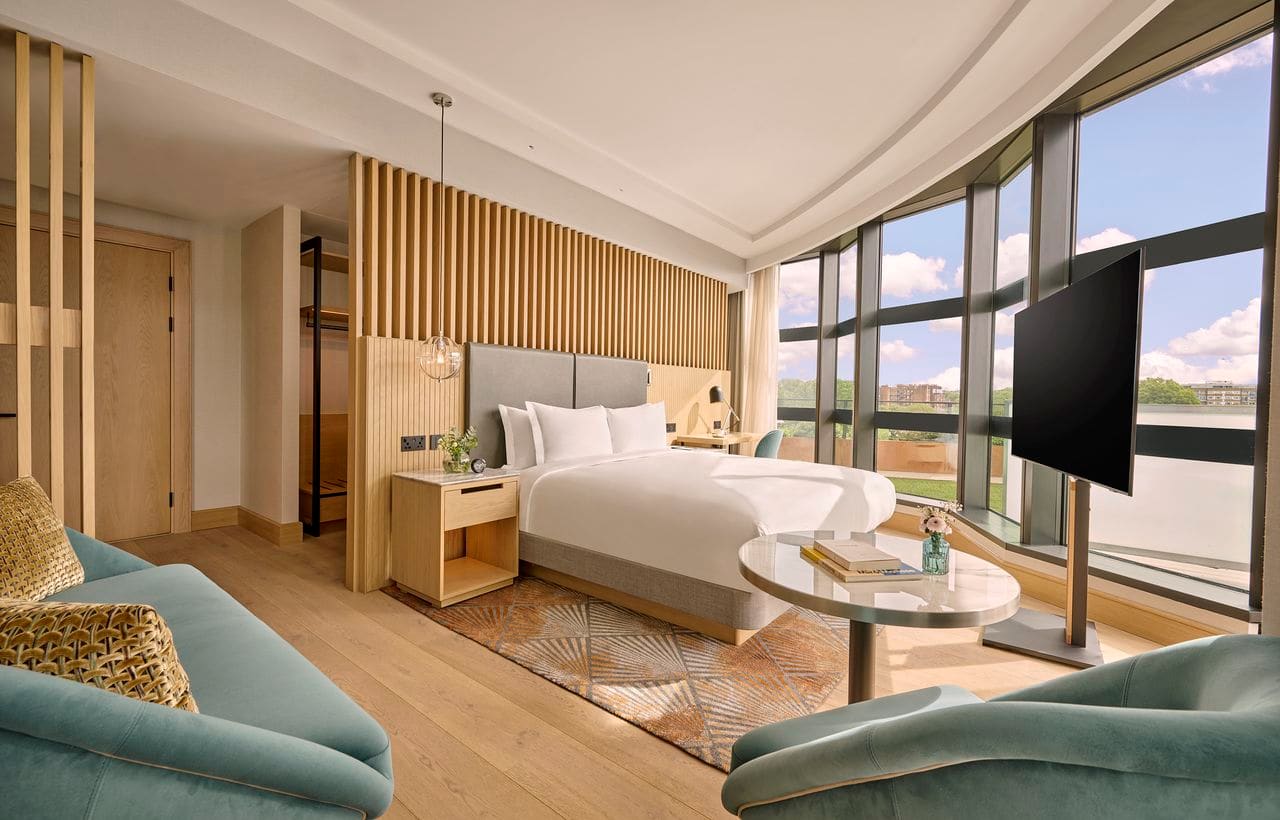
The property offers 11 room types and three suites, a range that suggests flexibility for different lengths of stay. The Regency Executive Suite includes a terrace, a dedicated work area, and living space, catering to extended visits or guests who need separation between sleeping and working zones. The King Bed Deluxe room, by contrast, strips away those programmatic layers and focuses on rest.
Each room emphasizes curvature over rectilinear rigidity. Wall transitions are rounded, and built-in joinery avoids hard edges. The aesthetic is calm and unfussy, which may be another way of saying it avoids strong visual gestures. In some rooms, subtle graphic elements reference musicians who have performed at Olympia, including Jimi Hendrix and Pink Floyd. These nods are understated enough to be missed by guests unfamiliar with the venue's concert history.
The design strategy here is legibility without drama. For a hotel positioned as a base for exploring the surrounding cultural district, that restraint makes sense. The rooms are meant to recede, not compete with the experiences guests have outside the building.
Idalia and the Pillar Hall
The adjoining restaurant, Idalia, occupies the ground floor of the Grade II-listed Pillar Hall, a space with its own entrance and terrace. This separation from the hotel lobby is notable. Too often, hotel restaurants feel like captive amenities, designed primarily for guests who prefer not to leave the building. Idalia's dual access suggests an ambition to draw diners from the neighborhood, not just from upstairs.
The menu blends Asian and European influences. Dishes include Korean fried Gochujang chicken, burrata with broad bean pesto, and miso-crusted black cod with bok choi. The approach is eclectic but not incoherent, a common strategy in contemporary hotel dining where the goal is broad appeal rather than a singular culinary point of view.
The interior of the Pillar Hall showcases the historic architecture, though some decorative choices, such as synthetic pink wigs on large busts and plastic vegetation, introduce a layer of kitsch that sits uneasily alongside the refined materiality elsewhere. Whether this is intentional provocation or misjudged styling is open to interpretation.
Location and Connectivity
West London is not always the first stop for visitors to the city, but the Olympia regeneration is designed to change that calculus. The hotel sits within walking distance of Holland Park, Kensington Palace, the Design Museum, and the Natural History Museum. Overground connections to central London and Heathrow are swift, a practical advantage for business travelers or those with tight itineraries.
Olympia itself is evolving into a hub for live music, exhibitions, and cultural programming. The hotel's location positions it as a base for engaging with that ecosystem, rather than as a destination in itself. This is a different value proposition than a luxury property in Mayfair or a boutique hotel in Shoreditch, and the design reflects that pragmatism.
Adaptive Reuse as Urban Strategy
At World Archi Design, we have been tracking adaptive reuse projects that balance heritage preservation with contemporary program requirements. The Hyatt Regency London Olympia is a case study in that balance. The retention of Emberton's facade and structural logic maintains a visual link to the building's original identity, while the interior insertion is unapologetically contemporary.
The broader Olympia development, which includes the hotel, represents a bet on the cultural and economic viability of west London. Whether that bet pays off depends on factors beyond architecture: programming, tenant mix, and the ability to attract both local and international audiences. But the hotel, at least, demonstrates that a 1937 car park can be reimagined without erasing its history.
The question for architects and developers is whether this model, facade retention plus wholesale interior replacement, constitutes true adaptive reuse or something closer to selective preservation. The answer likely depends on one's priorities. If the goal is to maintain urban continuity and avoid demolition, the project succeeds. If the goal is to preserve the spatial experience of the original building, the outcome is more ambiguous.
A Hotel for the New Olympia
The Hyatt Regency London Olympia does not aim for architectural heroics. Its success, if measured by the design brief, lies in its ability to provide a calm, functional environment within a rapidly changing district. The Art Deco references are present but muted, the rooms are comfortable without being memorable, and the location offers access to a cluster of cultural institutions.
For visitors to Olympia, whether for concerts, exhibitions, or museum visits, the hotel serves its purpose. It is a place to retreat, not a place to linger. That may sound like faint praise, but it is also an acknowledgment of the project's intentions. Not every building needs to make a statement. Sometimes, the most useful architecture is the kind that quietly supports the activities happening around it.
The transformation of Emberton's car park into a contemporary hotel will not redefine adaptive reuse, but it adds to the growing catalog of interwar structures finding new life in the 21st century. And in a city where demolition often wins over preservation, that alone is worth noting.
Save this story. A free account keeps your reading list and the 07:00 email in one place.
CREATE FREE ACCOUNT →SIGN IN