Reading the Site Through Replacement
Not every new house begins with a cleared lot. In Carmel, New York, a 2.2-acre wooded property held an earlier residence, and the decision to replace rather than renovate became an opportunity to reconsider how a building relates to its landscape without erasing what came before. River Architects, working from their studio in Cold Spring, completed the China Pond Passive House in November 2025, a 4,318-square-foot home that maintains the footprint of its predecessor while introducing a formal language that feels both deliberate and accretive.
The approach here is instructive. Rather than treating the site as tabula rasa, the studio preserved existing stonework and infrastructure, allowing the new structure to inherit a sense of continuity. This is not preservation in the strict sense, but a recognition that buildings accumulate meaning over time, and that replacement can still honor the spatial relationships and material traces of what stood before. The result is a house that feels less like an interruption and more like another chapter in the site's ongoing story.
Breaking Down the Volume
The massing strategy is where the project begins to articulate its ambitions. Two gabled forms, one a two-level bar oriented east-west, the other a three-level bar rotated slightly off-axis, are joined by a flat-roofed wedge. This additive composition is a direct response to the scale problem inherent in single-family houses of this size: how to avoid the monolithic bulk that can overwhelm a wooded site. By fragmenting the volume into smaller, interlocking pieces, River Architects creates a building that reads as a collection rather than a single mass.
The formal move echoes the incremental growth patterns of camp architecture, where structures expand over time through addition and adaptation. James Hartford, principal at River Architects, describes the approach as creating "a playful push and pull in massing, resulting in unusual in-between places and quirky angles." This is more than aesthetic preference; it is a tectonic strategy that generates spatial variety and modulates the building's presence in the landscape. The offsets and shifts between volumes produce covered outdoor spaces, sheltered transitions, and moments where interior and exterior blur.
Cladding reinforces the volumetric logic. Reclaimed cypress and Douglas fir wrap the upper portions of the house, sitting above a native stone foundation that embeds the structure into the sloped terrain. The material palette is restrained, almost austere, but the texture and grain of the reclaimed wood introduce warmth and tactility. This is not minimalism as stylistic affectation; it is material restraint in service of legibility. The stone base grounds the house physically and visually, while the wood volumes read as lighter, more ephemeral elements that engage the tree canopy and water views.
Organizing Interior Life Around a Central Core
Inside, the spatial organization pivots around a central stone chimney, a device that functions as both structural anchor and social fulcrum. The chimney organizes the primary living spaces and directs circulation, a move that recalls the parti of early American homesteads where the hearth defined the plan. Here, the chimney mediates between private and communal zones, with sleeping spaces clustered on the southern side and shared areas occupying the central and northern portions.
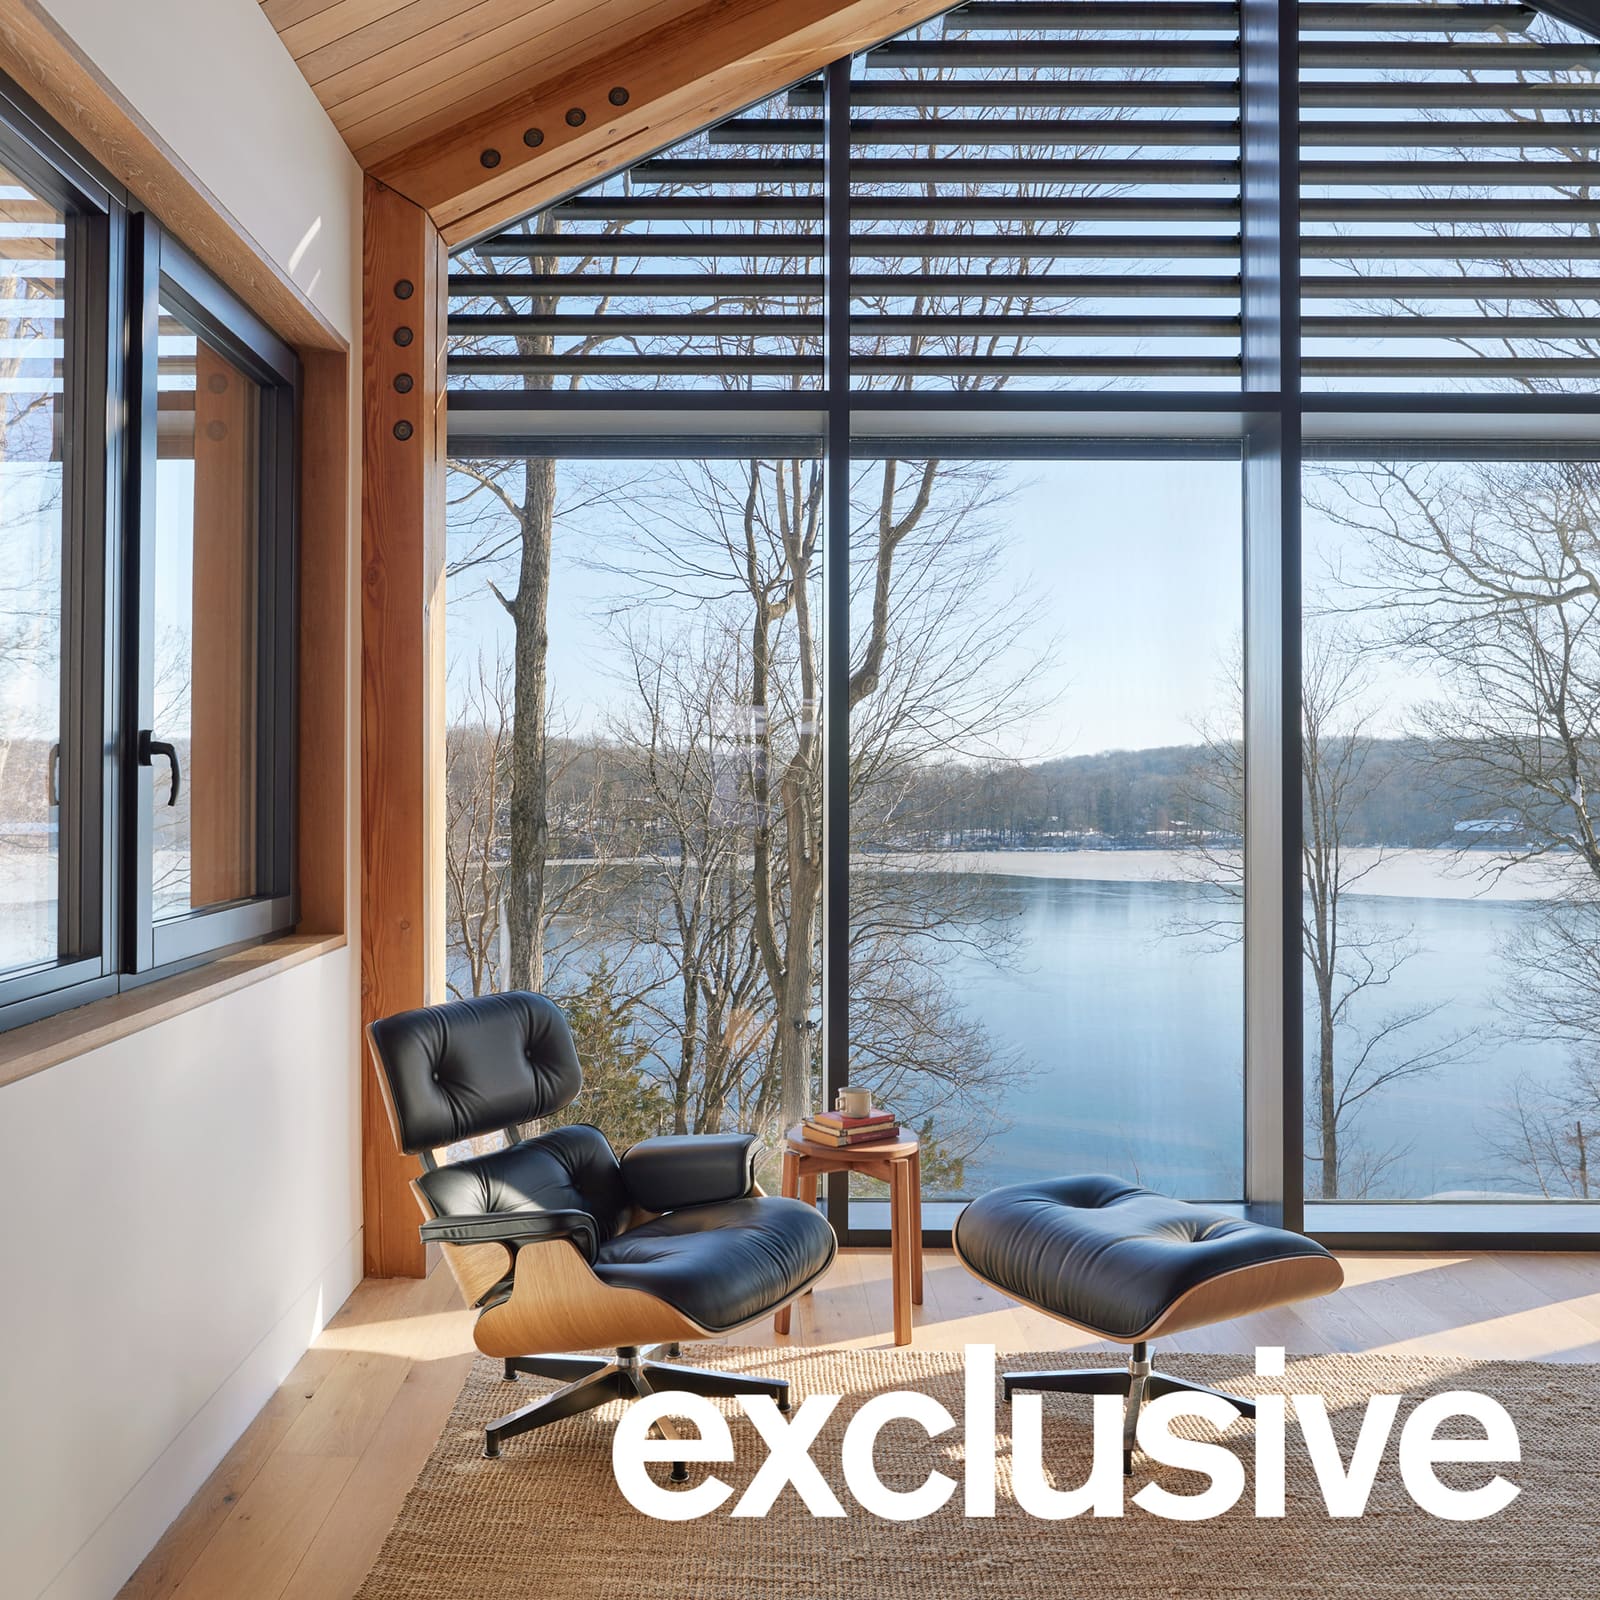
The great room, designed to evoke the intimacy and expansiveness of the original house's library, balances openness with enclosure. Triple-pane glazing frames views of the pond and surrounding woods, while careful solar orientation and shading devices control daylight and heat gain. The lower level adopts a more informal character, incorporating recreation space, a sauna, and access to a large deck that mirrors the main-level terrace. This vertical layering of program allows the house to accommodate different modes of occupation, from retreat to gathering, without forcing them into a single spatial register.
Energy Performance as Design Integration
Achieving Phius certification, River Architects embedded passive strategies from the outset rather than treating them as add-ons. The building envelope is highly insulated and airtight, a prerequisite for Passive House performance, and the triple-pane glazing reduces thermal bridging while maintaining transparency. Solar orientation and shading strategies minimize cooling loads, and the use of locally sourced reclaimed wood reduces embodied carbon while lowering long-term maintenance.
Active systems, all-electric heat pumps and energy recovery ventilation, work in concert with the passive measures. The house is designed with infrastructure for renewable energy generation, positioning it to move toward net-zero operation. This integration of passive and active strategies is where the project distinguishes itself from greenwashed gestures. Energy performance is not an overlay but a design driver, shaping fenestration, massing, and material selection.
The studio's emphasis on "significantly reduced operational energy use and no fossil fuel use" reflects a broader shift in residential design, where climate performance is no longer optional. At World Archi Design, we have been tracking how Passive House certification is moving beyond niche demonstration projects into more varied typologies and scales. The China Pond house demonstrates that high-performance envelopes need not produce hermetic, inward-looking buildings; transparency, spatial generosity, and site engagement remain achievable within the constraints of low-energy design.
Material Choices and Regional Context
The decision to use reclaimed cypress and Douglas fir situates the house within a regional tradition of wood construction while addressing contemporary concerns about material sourcing and lifecycle impacts. Reclaimed wood carries embedded energy and a patina that new milled lumber cannot replicate, and its use here signals a design ethos that values durability and character over novelty. The native stone foundation, partially embedded in the slope, ties the house to its immediate geology and reduces the visual mass of the lower level.
Inside, finishes include tadelakt plaster and acoustic felt, materials that modulate sound and light in subtle but measurable ways. These choices reflect a sensibility attuned to sensory experience, not just visual composition. The acoustic felt, in particular, addresses a common shortcoming in contemporary open-plan homes, where hard surfaces and expansive volumes can produce reverberant, uncomfortable interiors. By integrating acoustic treatment into the design vocabulary rather than treating it as an afterthought, River Architects acknowledges that comfort is multi-sensory.
Precedents and Parallels
The China Pond house participates in a growing body of work exploring how Passive House standards can coexist with varied architectural languages and site conditions. Recent projects, including a retrofitted terrace house in Queens by CO Adaptive, a courtyard residence in Chile by Paralelo Transversal, and a Victorian retrofit in London by GS Architecture, demonstrate that high-performance envelopes can adapt to diverse climates, typologies, and aesthetic frameworks. What unites these projects is a commitment to design integration rather than technical compliance alone.
In the context of the Hudson Valley, the house also engages a regional architectural lineage that includes both vernacular camps and modernist retreats. The additive massing and material palette recall the incremental, pragmatic character of the former, while the attention to solar orientation, transparency, and indoor-outdoor relationships aligns with the latter. This dual inheritance, vernacular and modernist, positions the project within a longer conversation about how architecture mediates between site, climate, and domestic life.
Reflections on Scale and Continuity
What makes the China Pond Passive House compelling is not any single formal or technical gesture but the coherence with which multiple concerns are held in balance. The massing strategy addresses scale and site integration; the material palette negotiates durability, embodied carbon, and aesthetic character; the spatial organization accommodates both retreat and gathering; and the energy performance achieves rigorous certification without sacrificing transparency or spatial generosity.
This is architecture that understands buildings as both physical artifacts and participants in ongoing narratives. By choosing to replace rather than renovate, River Architects accepted the responsibility to create something that honors the site's history while performing to contemporary standards. The result is a house that feels neither nostalgic nor aggressively contemporary, but rooted in a particular place and responsive to the demands of the present. As climate performance becomes non-negotiable in residential design, projects like this offer a model for how rigor and restraint can coexist with spatial richness and site sensitivity.
Save this story. A free account keeps your reading list and the 07:00 email in one place.
CREATE FREE ACCOUNT →SIGN IN