The Dialectic of Walls
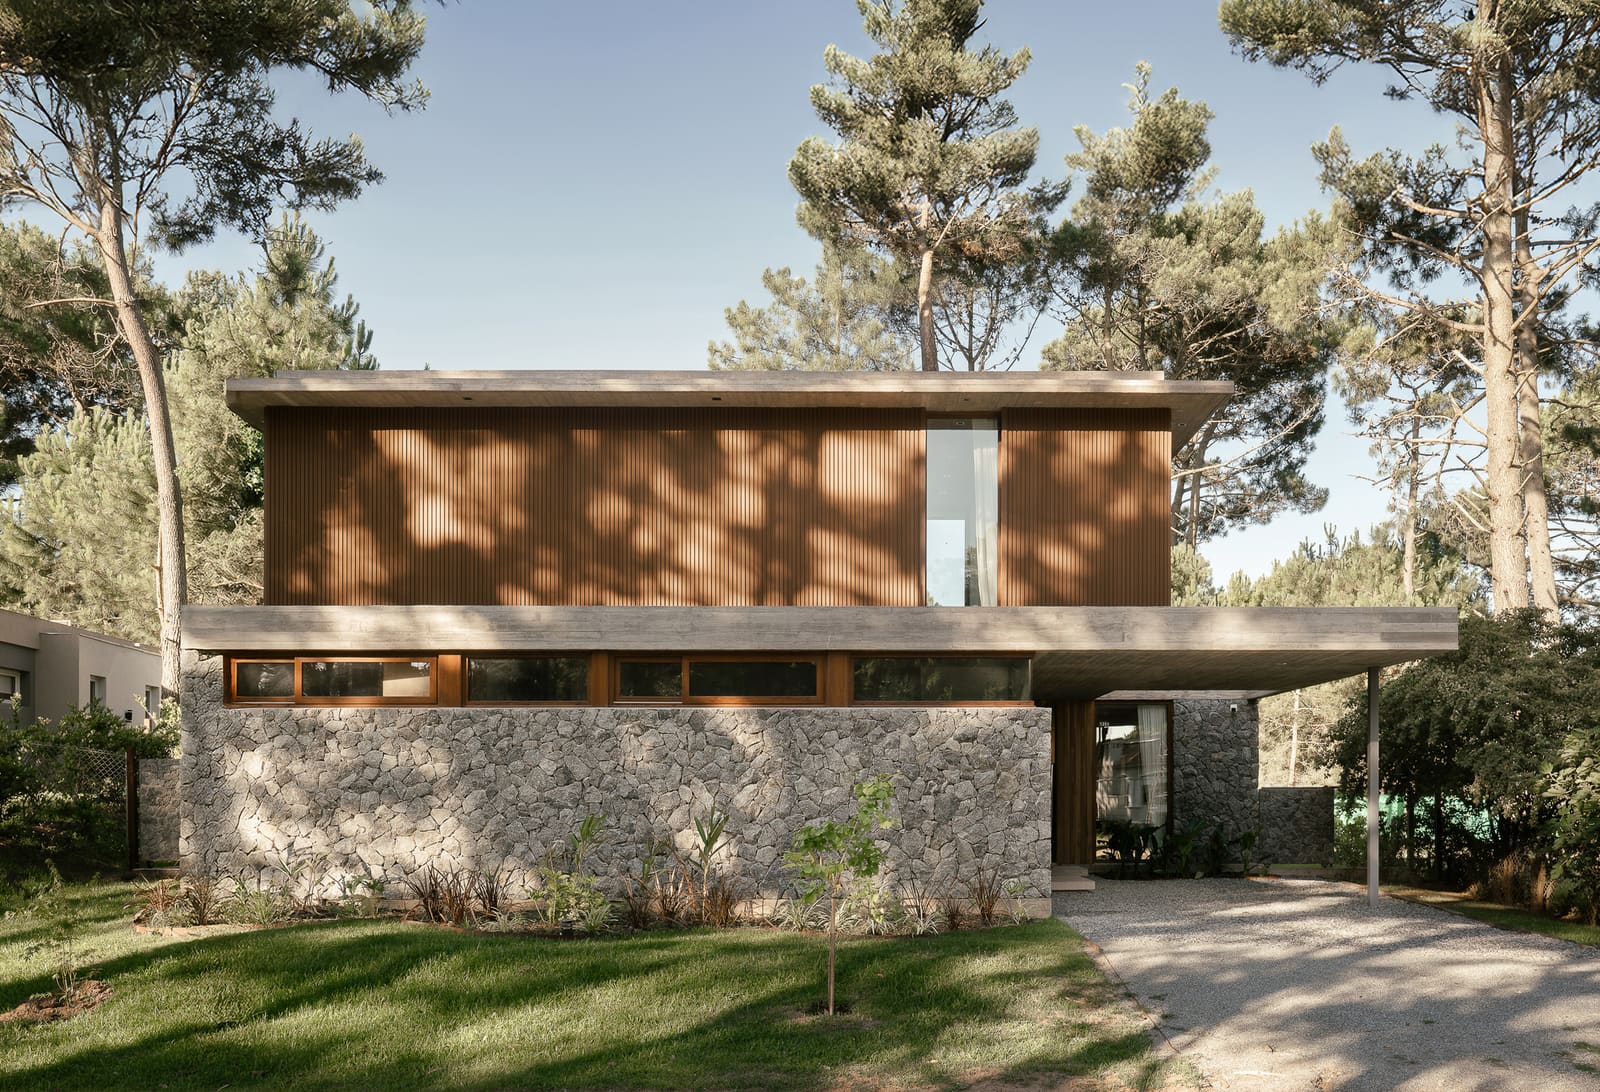
Every architectural project wrestles with what to show and what to conceal. Yet few buildings make this negotiation their organizing principle quite as deliberately as Casa Álamos, a residence completed in 2025 on Argentina's Atlantic coast. The project, designed by Luis Cisneros, Rosario Hillebrand, and Eugenia Sosa Abad of En Obra Arquitectos, occupies a 250-square-meter footprint in Pinamar, a resort town where dune ecology meets suburban sprawl. Here, the architects articulated a clear stance: erect a barrier toward the street, dissolve it toward the horizon.
This is not simply about privacy, though privacy is achieved. Nor is it purely about views, though views are abundant. The design operates on the premise that architecture's most fundamental gesture is choosing where to place a threshold, and what character that threshold should possess. In an era when glass curtain walls promise universal transparency and open plans erase hierarchies, Casa Álamos reasserts the value of selective opacity.
Material Vocabulary and Tectonic Clarity
The street-facing elevation presents a largely uninterrupted plane, its materiality carefully calibrated to signal permanence without aggression. The architects employed a restrained palette: textured masonry that reads as mass rather than ornament, punctuated by minimal fenestration. This is not defensive architecture in the hostile sense, but rather a calibrated withdrawal from the public realm, a legible boundary that allows the domestic program to unfold inward and outward along a different axis entirely.
Behind this urban facade, the house opens through expansive glazing toward the landscape. The transition is abrupt, intentional. Where the street side employs weight and solidity, the garden side dematerializes. Floor-to-ceiling glass panels dissolve the envelope, extending living spaces into exterior terraces and framing views of the surrounding topography. The effect is less about novelty than about commitment to a spatial idea: that orientation matters, that buildings can and should respond asymmetrically to their contexts.
Spatial Sequence and Programmatic Flow
The interior organization follows from this exterior logic. Entry occurs through the fortified street side, a compressed threshold that heightens the subsequent release into volume and light. Public zones, living and dining spaces, occupy the permeable edge, their relationship to the outdoors mediated by sliding glass systems that allow for seasonal and diurnal variation. Private quarters are positioned to balance enclosure with access to natural light, avoiding the trap of either total exposure or claustrophobic retreat.
What distinguishes the layout is its refusal of the generic beach house typology that treats all orientations equally, wrapping verandas and glass uniformly around the perimeter. Instead, En Obra Arquitectos choreographed a sequence of compression and expansion, opacity and transparency, that gives the 250-square-meter plan a spatial richness disproportionate to its modest size.
Precedent and Context
This approach to boundary-making has deep roots in modern architecture. One thinks of Luis Barragán's houses in Mexico City, where blank street walls give way to intensely colored, light-filled courtyards. Or Álvaro Siza's domestic work in Portugal, where subtle shifts in orientation and aperture transform simple volumes into complex phenomenological experiences. Casa Álamos does not mimic these precedents, but it shares their conviction that architecture is as much about what it withholds as what it offers.
In the specific context of Argentine coastal development, where speculative construction often prioritizes maximal street presence and symmetrical facades, the project's asymmetry reads as a quiet critique. It suggests that site-specific response need not be dramatic or formally exuberant to be effective. Sometimes, the most radical gesture is simply turning away.
Landscape Integration and Environmental Response
Pinamar's dune landscape, with its sandy soils and salt-laden winds, imposes practical constraints. The architects responded with a building footprint that minimizes site disturbance while maximizing usable outdoor space. The garden-facing terraces extend the domestic program into the landscape without attempting to dominate it, creating thresholds where interior and exterior can overlap or separate as needed.
This is biophilic design in a disciplined register, resisting the tendency to equate connection with nature to wholesale transparency. The house acknowledges that comfort often requires mediation: shading devices, operable screens, the ability to modulate exposure. The result is a building that engages its environment without surrendering to it, maintaining a dialogue rather than dissolving into scenery.
The Politics of the Threshold
At a moment when much residential architecture either fortifies itself behind walls and gates or performs radical openness as a gesture of democratic transparency, Casa Álamos occupies a middle ground worth examining. It does not pretend that privacy and openness are mutually exclusive, nor does it treat them as binary conditions. Instead, it distributes them strategically, acknowledging that domestic space requires both connection and retreat, both prospect and refuge.
The architects' decision to "build a boundary toward the city" is, in this light, not a rejection of urbanity but a recognition that meaningful engagement with landscape requires some degree of separation from the street. The house does not hide; it orients. It does not close off; it redirects attention. These are subtle distinctions, but in architecture, subtlety often carries the most lasting impact.
Lessons in Restraint
What Casa Álamos demonstrates, finally, is the ongoing relevance of restraint as a design strategy. In a cultural moment saturated with images of architectural spectacle, the project's quiet confidence stands out. There are no dramatic cantilevers, no sculptural gestures, no materials deployed for their novelty. The architecture works through proportion, sequence, and the careful calibration of openness and enclosure.
For designers working in similar contexts, coastal sites where urban pressure meets natural beauty, the project offers a replicable logic: identify the axis that matters most, orient the building to privilege it, and accept that doing so may require turning a less expressive face to other directions. It is a lesson in priorities, in the courage to be selective. And in an era of architectural abundance, selectivity may be the scarcest resource of all.
Save this story. A free account keeps your reading list and the 07:00 email in one place.
CREATE FREE ACCOUNT →SIGN IN