Concealment as Strategy
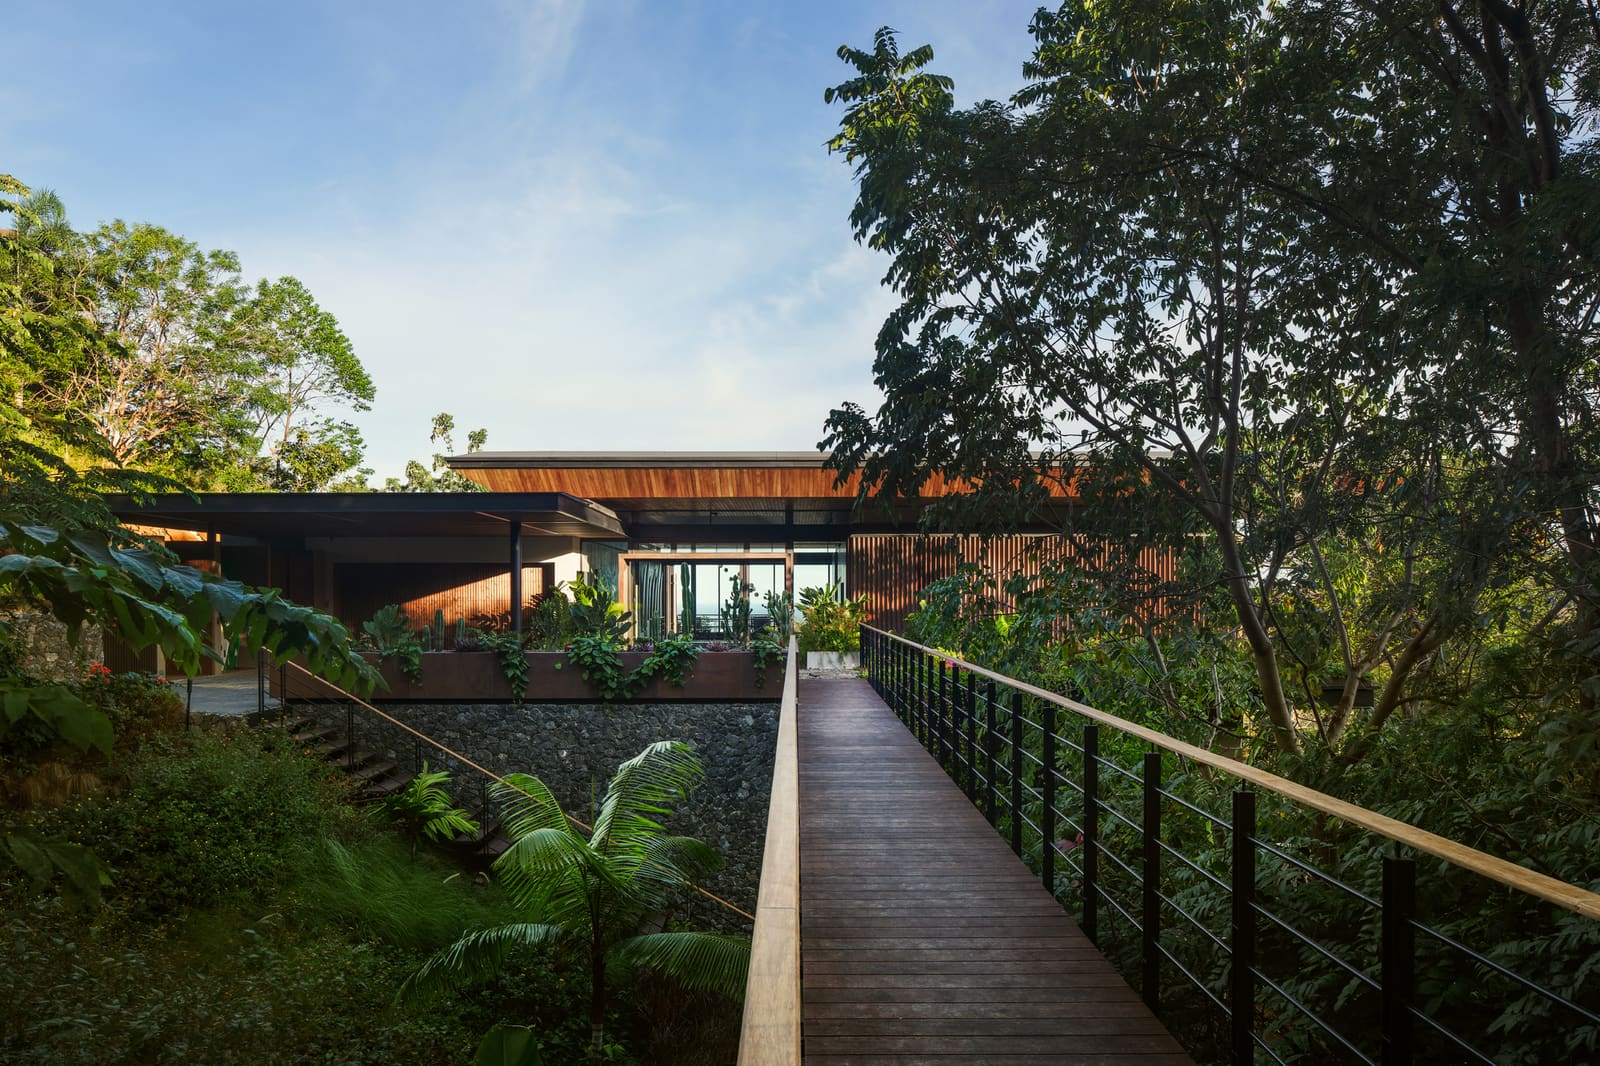
There is a recurring tension in residential architecture between presence and humility. A house must announce itself enough to be found, yet restrain itself enough to belong. Studio Saxe's recently completed project in Costa Rica explores this balance by treating the act of arrival not as a moment of revelation, but as a sequence of spatial withholding. The 1,347-square-meter residence, completed in 2025 under the direction of Benjamin Saxe, sits on a sloped site that falls toward a ravine, with the Pacific visible in the distance. From the street, the house offers only fragments: a roofline, perhaps a corner, but never the full composition. The architecture withholds itself deliberately, allowing the topography to remain the dominant presence.
This is not a new idea. Modernist traditions from Scandinavia to Southern California have long explored the embedded dwelling, the house that burrows rather than towers. What distinguishes this project is the degree to which concealment becomes the organizing principle, not merely an aesthetic preference. The structure is not simply set into the hillside; it is held by it, structured around the descent and oriented toward what lies beyond rather than what lies above.
Topography as Collaborator
The site itself dictates much of the design logic. A downward slope toward the ravine creates natural sectional opportunities, allowing different programmatic zones to nestle into the terrain at varying elevations. This vertical layering enables the house to maintain a low profile from the approach while expanding horizontally as it descends. The result is a building that reads as a series of terraces rather than a singular mass, each level responding to the gradient and framing specific views toward the ocean.
Studio Saxe has consistently worked within Costa Rica's complex topographies, and this project reflects a maturation of that practice. Rather than fighting the slope with retaining walls or aggressive grading, the design leverages the natural fall line. The landscape architecture, also handled by the studio, reinforces this strategy by extending plantings and hardscape in ways that blur the boundary between constructed and indigenous ground plane. The house does not sit on the land; it emerges from it incrementally.
Materiality and Tectonic Restraint
Material choices here lean toward restraint rather than spectacle. Concrete, timber, and glass dominate the palette, each deployed with an eye toward durability and climatic performance rather than novelty. The structural system, engineered by Sotela Alfaro Ltda, utilizes exposed concrete frames that provide both lateral stability on the slope and thermal mass to moderate interior temperatures. Timber elements, likely locally sourced hardwoods, introduce warmth and texture without overwhelming the composition.
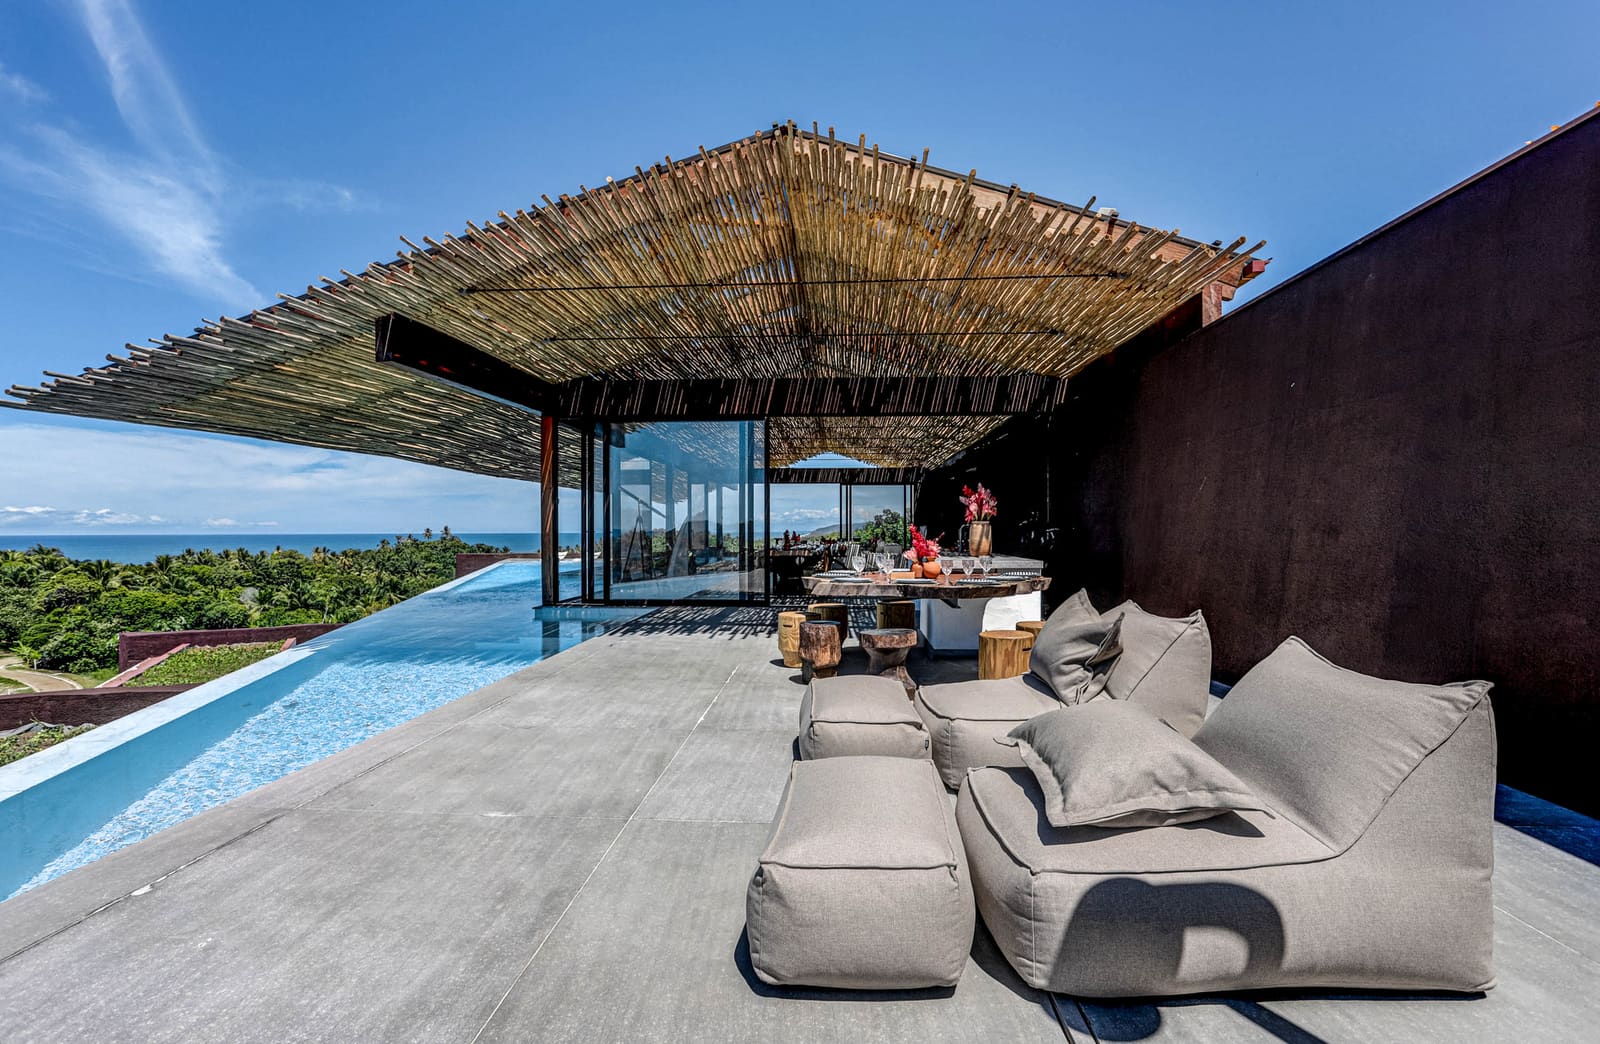
Fenestration is calibrated carefully. Large openings are reserved for downslope facades where views justify the exposure, while street-facing elevations remain more guarded. This asymmetry in transparency reinforces the house's orientation, turning its back to the public realm and opening fully only to the landscape and horizon. It is a move that privileges privacy and environmental engagement over curb appeal, a choice that speaks to the project's priorities.
Precedents and Departures
The embedded residential typology has deep roots. One thinks of Rudolph Schindler's Kings Road House, half-buried into its Los Angeles lot, or Glenn Murcutt's work in Australia, where buildings ride lightly on the land while anchoring themselves into it. Closer to Studio Saxe's own context, the work of Mexican architect Mauricio Rocha comes to mind, particularly projects that use topography as both site and structure.
Where this Costa Rican residence departs from those precedents is in its refusal of the heroic gesture. Schindler's house was a manifesto; Murcutt's buildings are often singular interventions in vast landscapes. Here, the ambition is quieter. The house does not seek to be an object of contemplation from a distance. It seeks instead to be discovered gradually, experienced as a sequence rather than a façade. This shift from object to experience marks a broader evolution in residential practice, one that prioritizes inhabitation over iconography.
The Choreography of Entry
Arrival here is not instantaneous. The approach from the street offers no grand reveal, no moment when the full building snaps into legibility. Instead, the visitor moves through a series of thresholds, each offering partial views and incremental disclosures. This choreography extends the architectural experience beyond the envelope, treating the path itself as part of the spatial composition.
Such an approach demands discipline. It resists the impulse to showcase, to display the entirety of the design effort in a single glance. It also requires confidence in the landscape, trusting that trees, topography, and horizon can carry as much architectural weight as walls and roofs. In a culture increasingly dominated by image-first design, where buildings are often conceived as backdrops for photography, this kind of restraint feels almost radical.
Performance and Place
Sustainability in tropical climates is not optional; it is structural. Studio Saxe's design engages passive strategies throughout. Cross-ventilation is facilitated by the building's sectional arrangement, allowing prevailing breezes to move through interior spaces without mechanical assistance. The embedded positioning reduces solar gain on multiple facades, while deep overhangs and shading devices protect glazed openings. Rainwater management is integrated into the landscape design, directing runoff away from the structure while supporting native plantings.
These are not innovations in the technical sense, they are fundamentals. But their consistent application here demonstrates a maturity of practice. The house does not announce its sustainability through visible technology or expressive systems. It performs quietly, using orientation, material, and section to achieve thermal comfort and resource efficiency without spectacle.
What Remains Unbuilt
Every project leaves questions unresolved, spaces between intention and execution. Here, one wonders about the interior spatial sequences, how the gradual exterior arrival translates once inside. Does the house continue its choreography of disclosure, or does it open fully once the threshold is crossed? The relationship between interior rooms and the terraced exterior zones remains partially ambiguous, an invitation to further exploration.
There is also the question of replicability. This kind of site-specific design, so deeply embedded in a particular slope and orientation, resists easy translation. It offers lessons in approach and attitude, but not a formula. That may be its most valuable contribution: a reminder that residential architecture at its best is not about repeatable solutions, but about precise, patient responses to the specificities of place.
Save this story. A free account keeps your reading list and the 07:00 email in one place.
CREATE FREE ACCOUNT →SIGN IN