Project Info
Project Name: Clinton Hill Townhouse
Location: Brooklyn, New York, USA
Architect: YUN Architecture
In the historic fabric of Brooklyn, where 19th-century rowhouses line the streets with quiet consistency, the Clinton Hill Townhouse by YUN Architecture emerges not as a rupture, but as a careful recalibration of domestic life. The project navigates a delicate balance between preservation and reinvention - one that respects the inherited character of the townhouse typology while introducing a spatial clarity attuned to contemporary living.
At its core, the renovation begins with subtraction. Like many aging Brooklyn townhouses, the structure had endured decades of piecemeal alterations, obscuring its original logic beneath layers of partitioning and dated finishes. Rather than attempting a nostalgic reconstruction, YUN Architecture approaches the house as an evolving framework where traces of the past are selectively revealed and reinterpreted. This strategy aligns with a broader architectural ethos visible across similar townhouse transformations: the merging of restoration with precise modern insertions to create a cohesive yet time-aware interior.

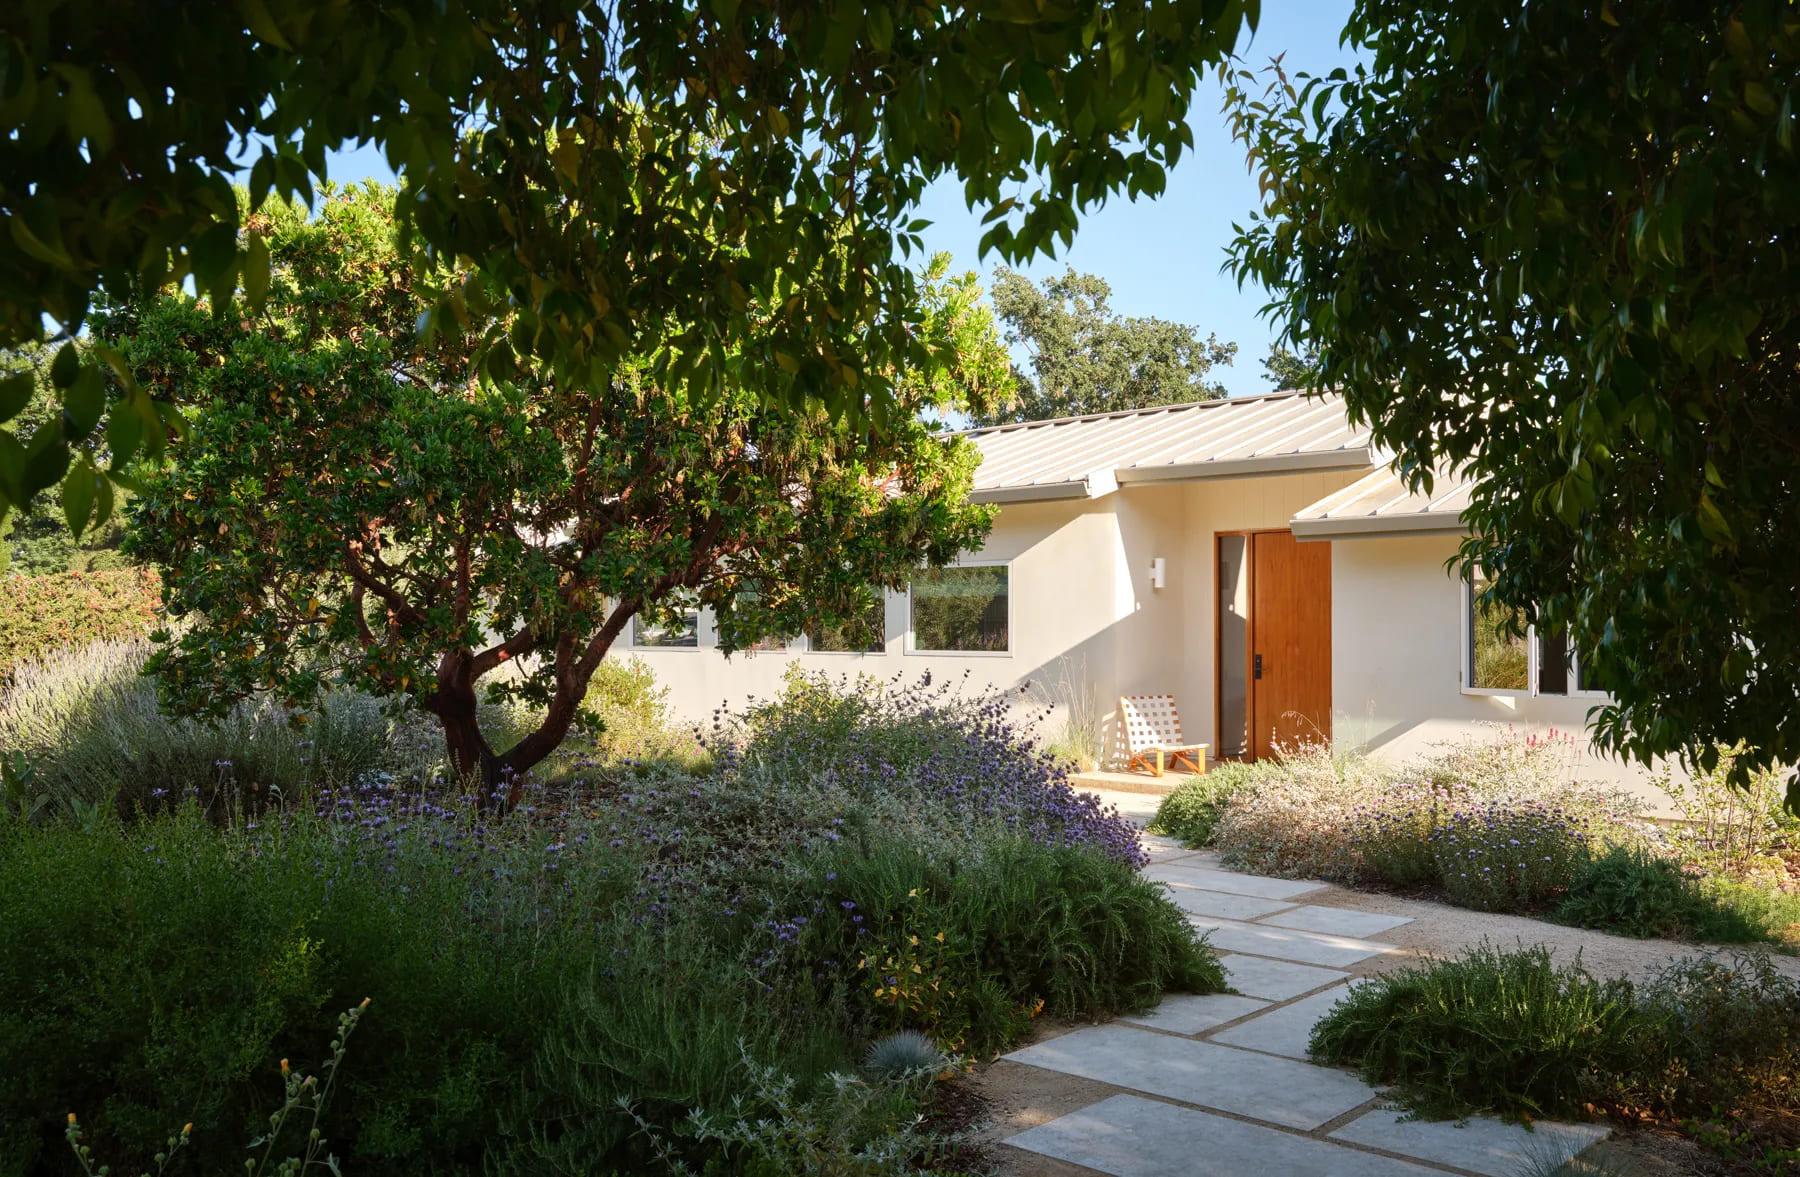
The restored façade maintains the rhythm of Clinton Hill’s historic streetscape
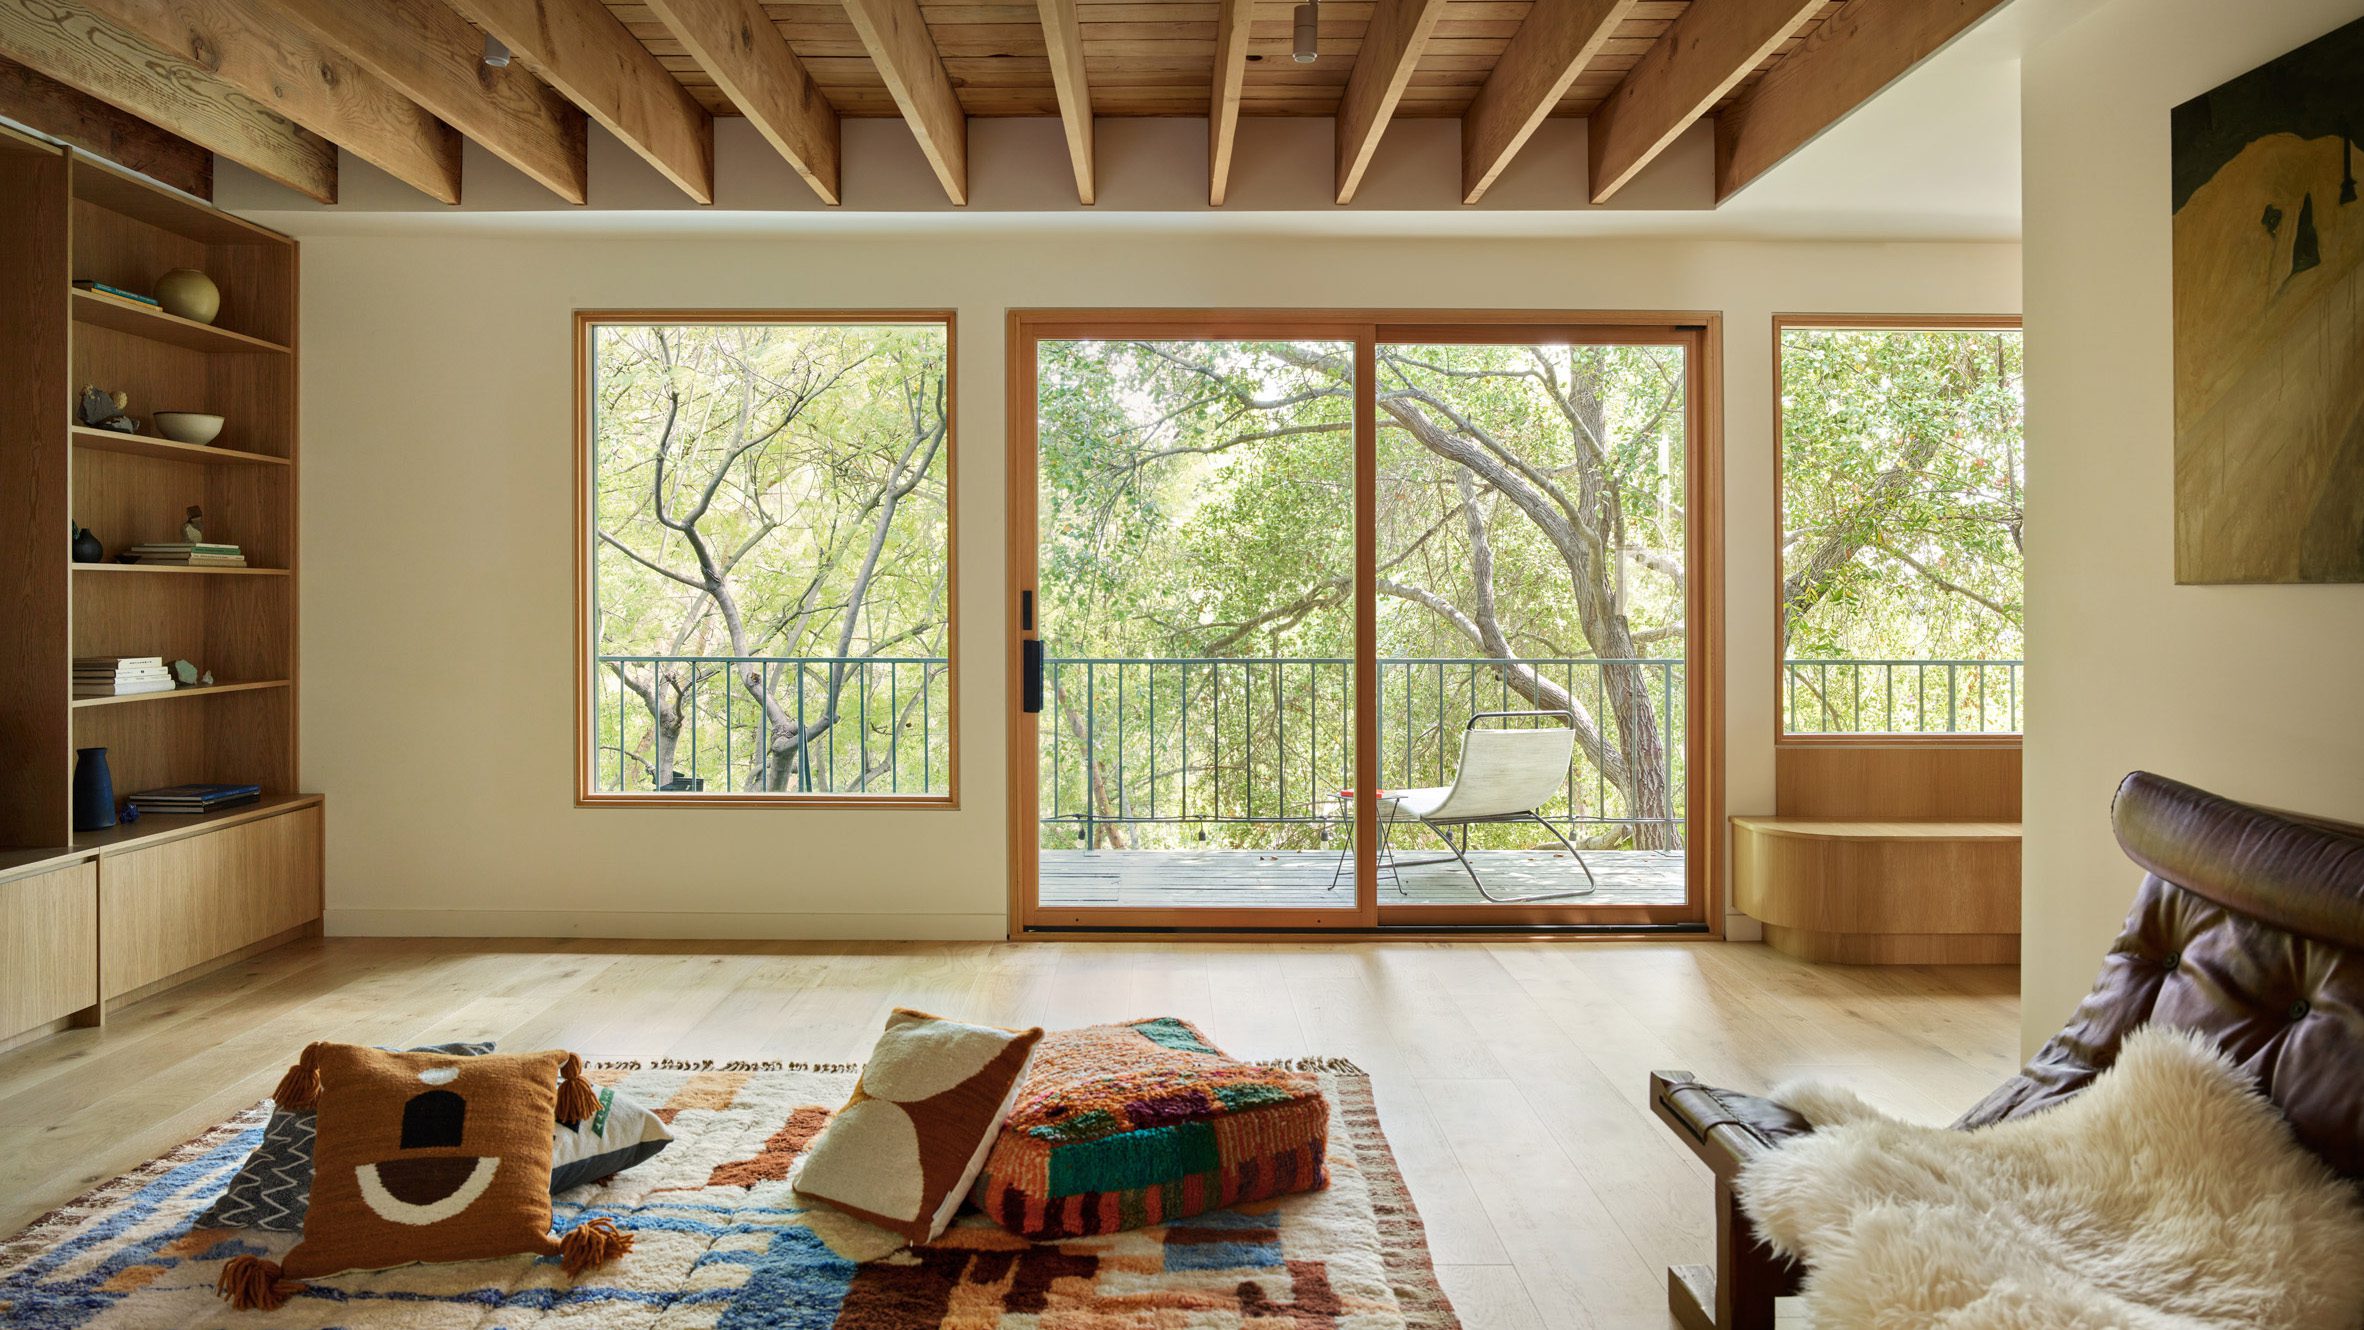
Central to the reconfiguration is the rethinking of spatial flow. Traditionally divided into a sequence of enclosed rooms, the parlor level is opened into a continuous living environment where kitchen, dining, and lounge areas unfold in a fluid progression. This spatial continuity is not merely aesthetic; it enables light to penetrate deep into the narrow footprint of the house, dissolving the sense of vertical compartmentalisation that often defines such typologies. Enlarged openings, clerestory insertions, and carefully positioned skylights work in tandem to draw daylight through the interior, transforming it into an active architectural element rather than a passive condition.

Living, dining, and kitchen zones are unified through openness, allowing light to travel uninterrupted across the narrow townhouse footprint

Inserted skylights introduce a vertical dimension of light, transforming circulation spaces into luminous moments that shift throughout the day
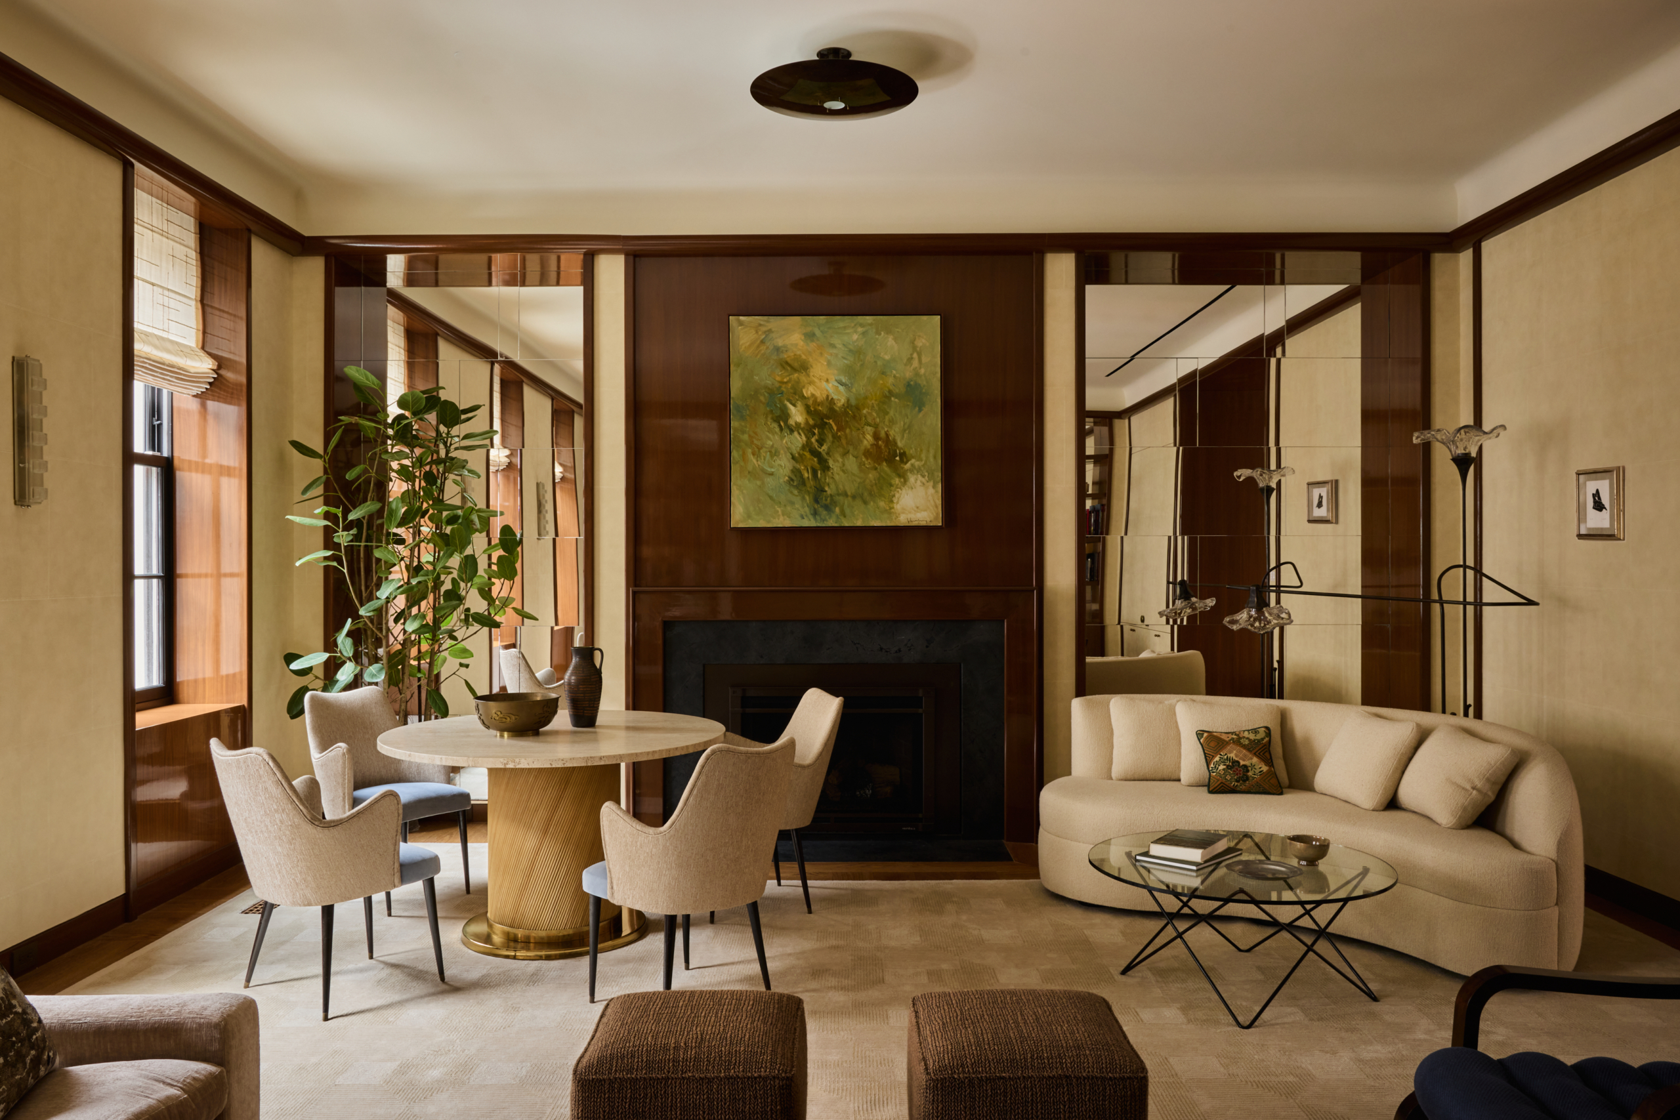
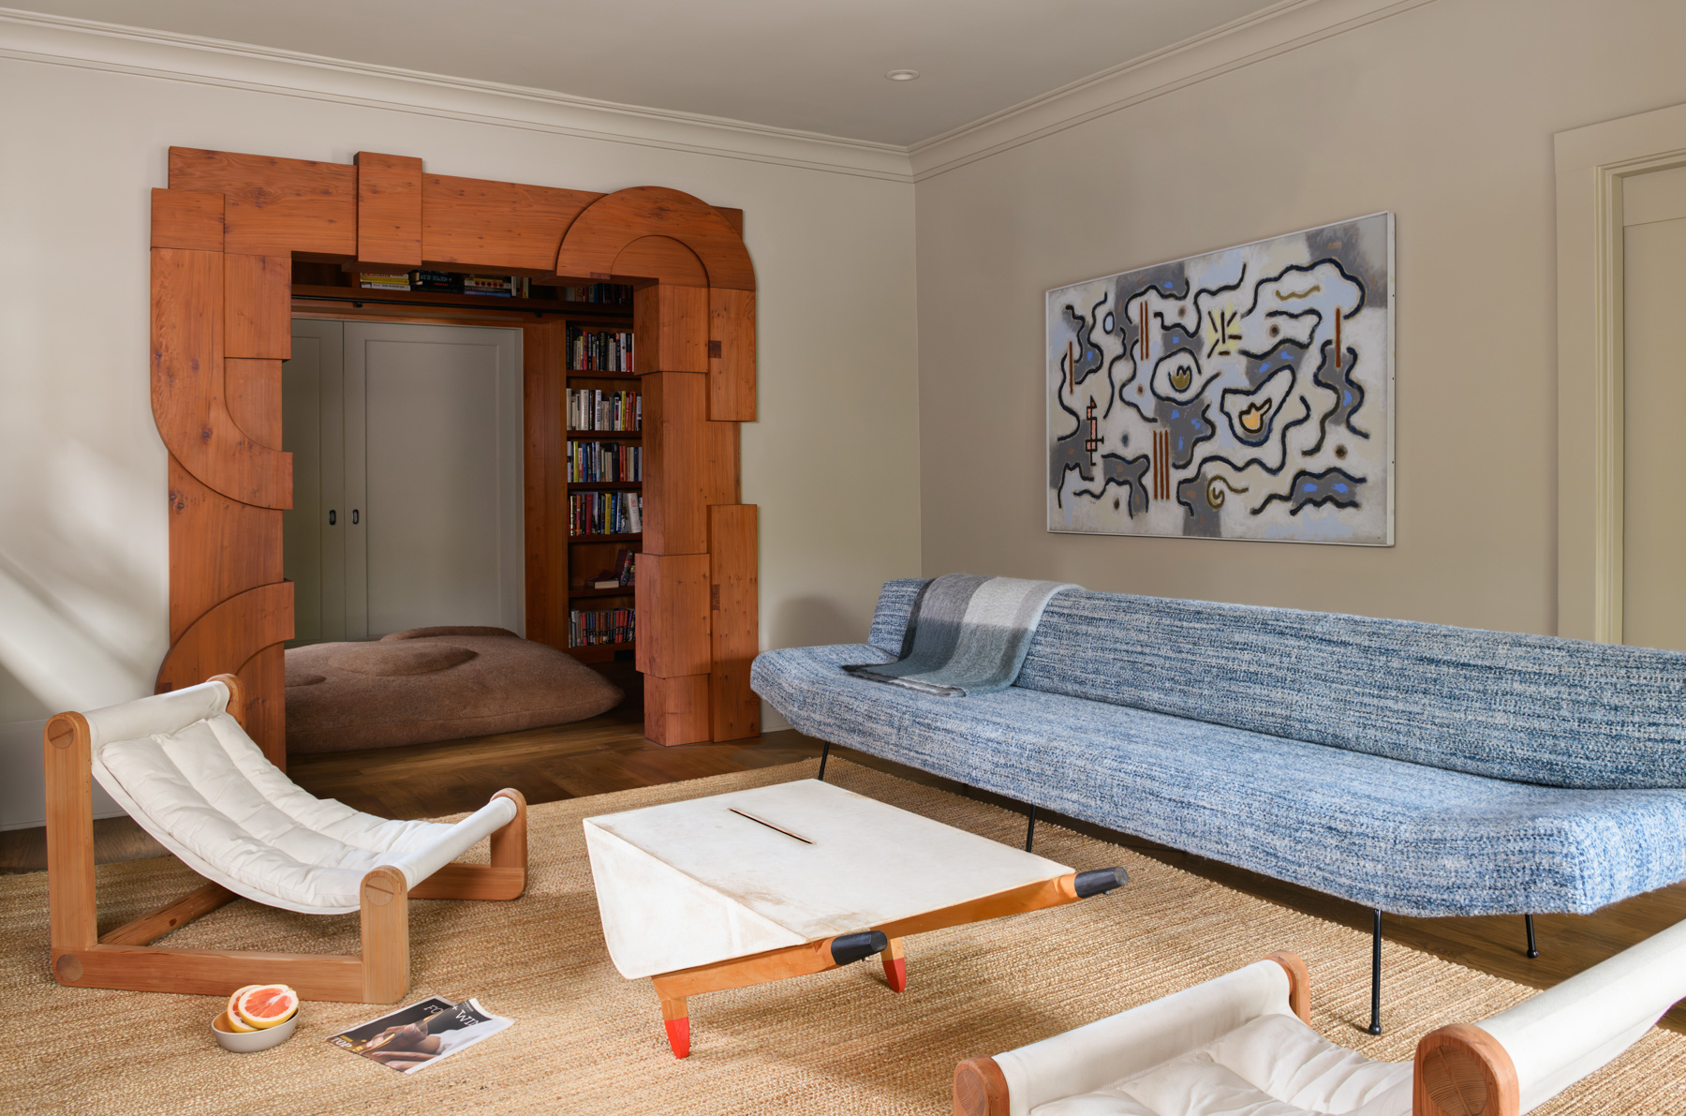
Materially, the project is guided by restraint. A palette of white oak flooring, subtly restored historic details, and clean-lined contemporary joinery establishes a dialogue between old and new without privileging one over the other. Moments of ornament such as preserved fireplaces or original stair elements are not treated as relics but as anchors within a renewed spatial narrative. Around them, the architecture remains intentionally quiet, allowing texture, light, and proportion to carry the experiential weight.

The kitchen balances precision and warmth through clean-lined cabinetry and a muted palette

The staircase becomes a vertical anchor - its preserved detailing set against a restrained material palette, establishing a dialogue between historic craft and modern clarity

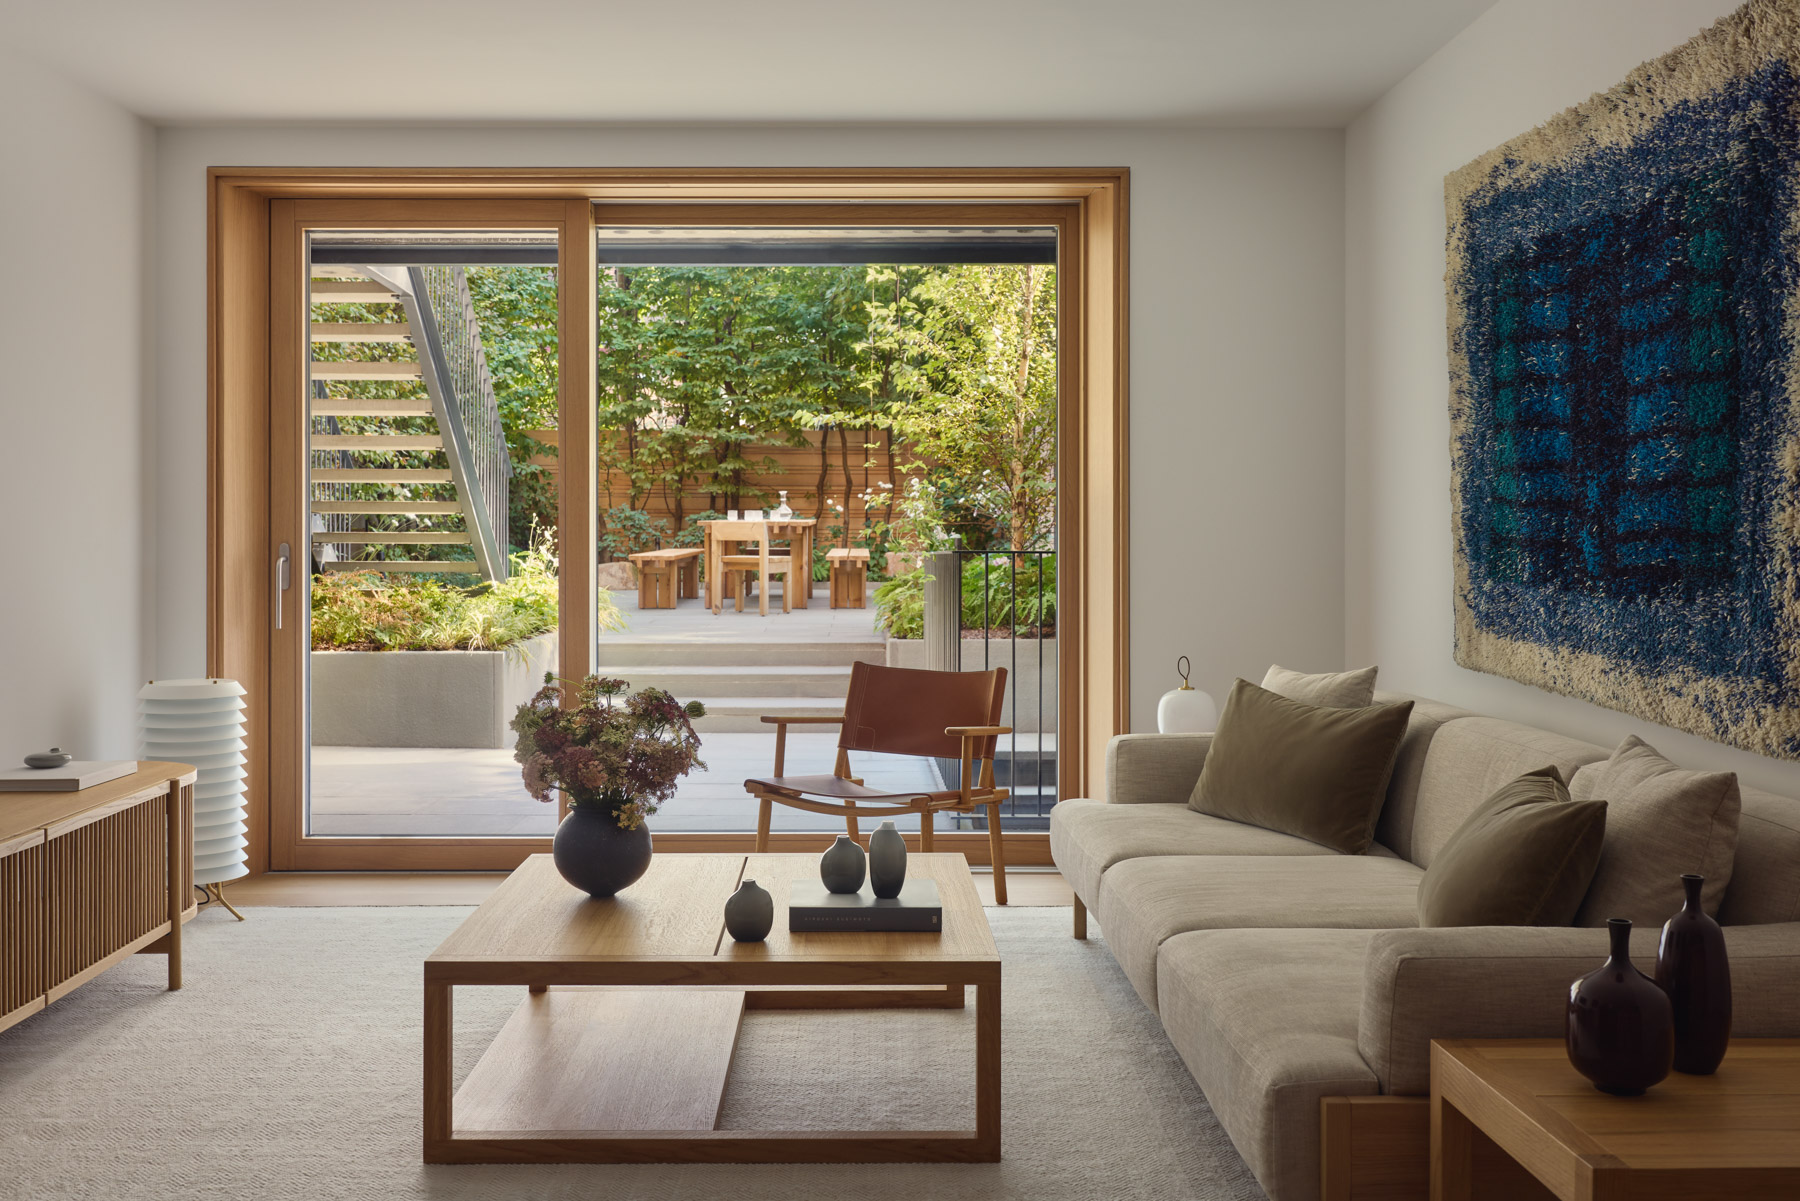
The living area is anchored by original architectural elements, with minimal contemporary insertions allowing texture and natural light to shape the atmosphere

Clad in warm timber, the sauna is conceived as a compact retreat - its enveloping surfaces and soft, diffused light creating a quiet, immersive atmosphere of rest and restoration
The relationship between interior and exterior is equally considered. In a dense urban context, access to outdoor space becomes both a luxury and a necessity. Here, the rear façade is reworked to expand visual and physical connections to the garden, while a terrace extends the living spaces outward. This layering of thresholds, from interior rooms to semi-open decks to the planted ground, creates a gradient of privacy and openness, reinforcing the home as a place of retreat within the city.

The terrace extends the living space outward, creating a layered threshold that mediates between the interior and the landscaped garden

Elevated above the street, the rooftop reads as a secluded lounge where soft seating meets dense planting, with the skyline softened into a calm backdrop
What distinguishes the Clinton Hill Townhouse is not a singular gesture, but a cumulative sensibility. Each intervention, whether structural, spatial, or material, is calibrated to support a mode of living that is both flexible and deeply personal. Rooms are not fixed in function but are allowed to adapt over time, accommodating the evolving rhythms of daily life. In this way, the house resists the notion of a finished object; instead, it becomes a framework for ongoing inhabitation.

In the bedroom, restrained finishes and softened light frame outward views, establishing a calm, private retreat
Within the broader discourse of townhouse renovation, the project reflects a shift away from stylistic imposition toward a more nuanced form of continuity. It acknowledges that historic dwellings are not static artefacts but living structures - capable of absorbing change while retaining identity. By embracing this tension between permanence and transformation, YUN Architecture crafts a home that feels both grounded in its context and open to the future.
Ultimately, the Clinton Hill Townhouse is less about contrast and more about coherence. It demonstrates how architecture can operate as a quiet mediator between eras, weaving together fragments of history with the demands of contemporary life into a unified, enduring whole.
PHOTO CREDIT: Eric Petschek
Save this story. A free account keeps your reading list and the 07:00 email in one place.
CREATE FREE ACCOUNT →SIGN IN