The Architecture of Absence and Presence
Domestic architecture often responds to who lives inside a house. Less frequently does it address who might return. In São José do Rio Preto, a city in the interior of São Paulo state, Solange Cálio Arquitetos completed a residence in 2025 that engages this duality directly. The 680-square-meter home was conceived for a couple, both physicians, their two daughters, and the periodic visits of an eldest child now living overseas. The brief asked not only for rooms but for thresholds between the constant and the intermittent, between the rhythms of a working household and the punctuation of reunion.
We have observed across residential projects in Brazil's interior cities a recurring negotiation: how to design for extended family structures without defaulting to the compound typology or sacrificing spatial coherence. This house offers one answer. Rather than partition the program into separate wings or append guest quarters as afterthoughts, the design integrates flexibility into the organization of circulation and communal zones, allowing the home to expand and contract in occupancy without altering its spatial logic.
Massing and Site Strategy
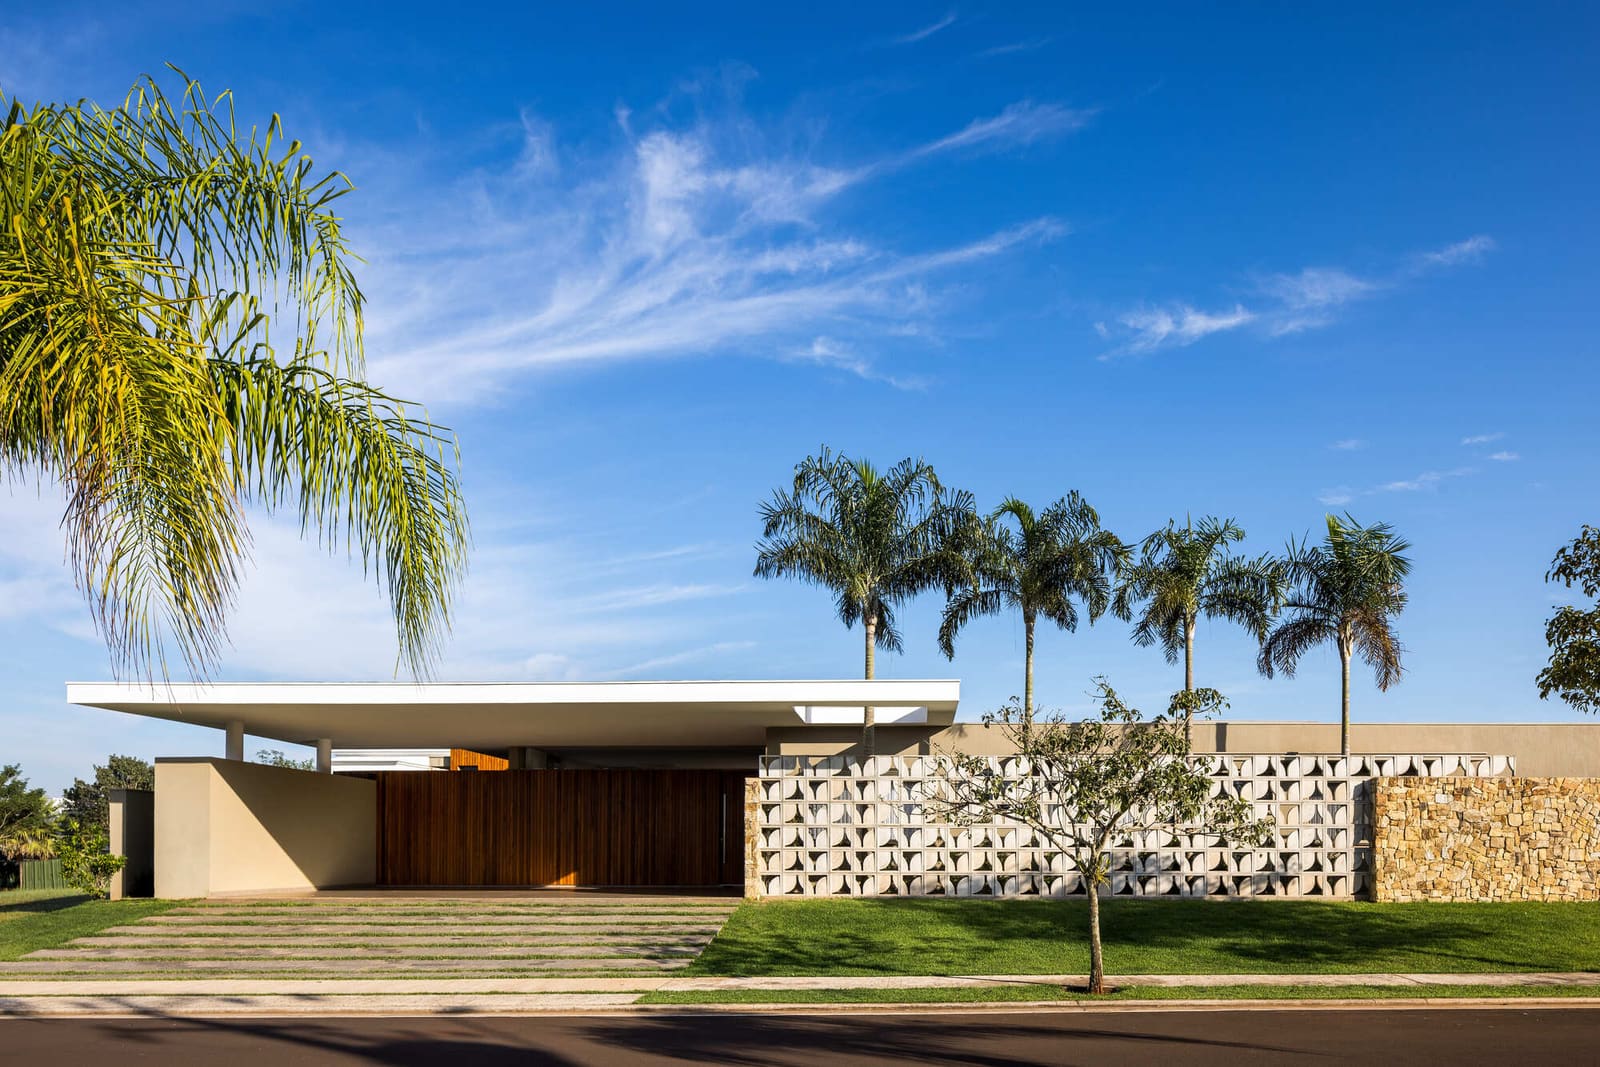
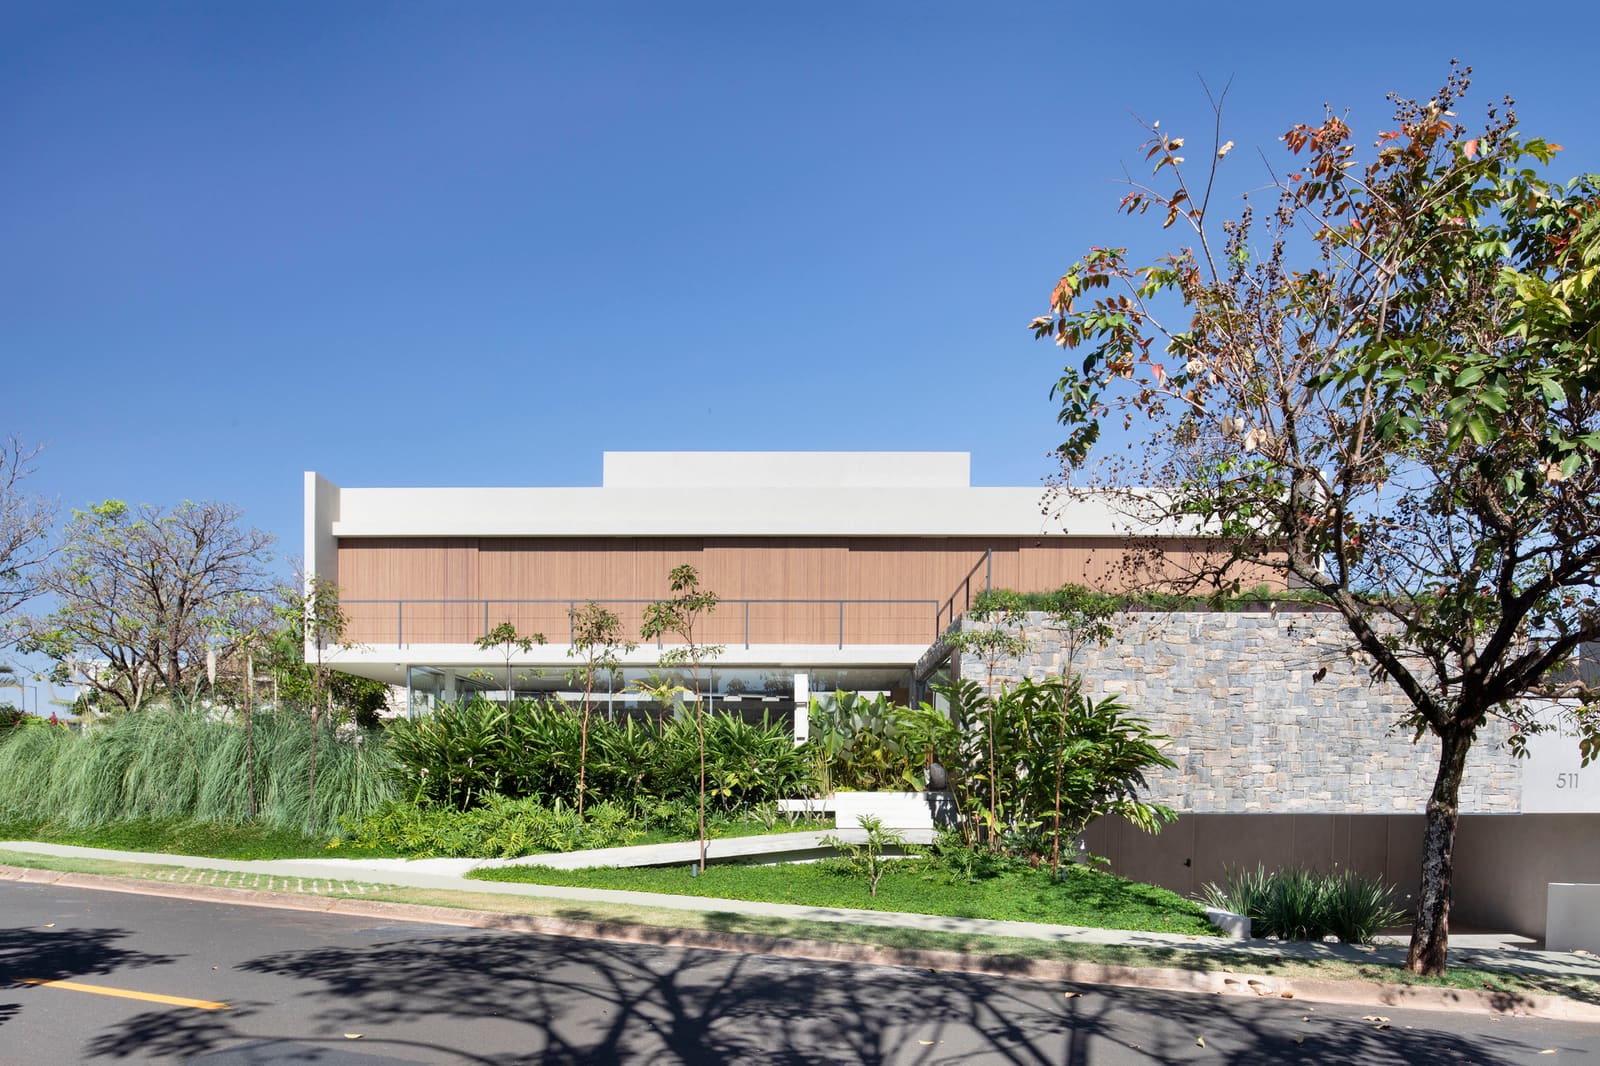
The residence sits on a generous plot typical of São José do Rio Preto's residential neighborhoods, where horizontal expansion remains feasible and where the street grid imposes few constraints on orientation. The architects have positioned the volume to maximize north-facing exposure for primary living areas, a move that aligns with passive solar principles common to the region's subtropical climate. The massing reads as a low-slung composition, avoiding the vertical emphasis seen in denser urban contexts and instead spreading the program across a single level with selective double-height voids.
Fenestration is calibrated to balance daylighting with thermal control. Large glazed openings face internal courtyards and shaded terraces, while street-facing elevations employ more restrained apertures and deeper overhangs. The strategy recalls the mid-century Brazilian modernist tradition, particularly the work of Rino Levi in São Paulo's interior, where climatic response and formal clarity converged without ornament.
Material Palette and Tectonic Expression
The material language is deliberate in its restraint. Exposed concrete frames the primary structure, left unfinished in select areas to articulate the tectonic hierarchy. Timber louvers and screens introduce warmth and modulate light penetration, a counterpoint to the concrete's thermal mass. The palette avoids the polychromatic exuberance of some contemporary Brazilian residential work, opting instead for a muted range that foregrounds texture over hue.
Landscaping, executed by LF Paisagismo, extends the material continuity. Native plantings and permeable paving reduce the boundary between interior and exterior, a gesture toward biophilic integration that has become increasingly prevalent in Brazilian residential design over the past decade. The garden is not ornamental appendage but spatial participant, visible from multiple sightlines within the house and accessible through glazed thresholds that dissolve when opened.
Spatial Organization and Program
The plan arranges social and private zones along a linear axis, with service spaces and circulation forming a secondary layer that buffers the two. The living and dining areas occupy the northern end, opening onto a terrace and pool deck. Bedrooms are sequenced along the southern edge, each with direct access to landscape. The daughter's suite, intended for periodic occupancy, is positioned to function independently when unoccupied, its adjacency to communal areas allowing it to serve as overflow space for gatherings without compromising privacy when in use.
This calibration of adjacency and autonomy is not novel, but it is executed here with precision. The architects avoid the pitfall of over-programming, the temptation to assign every square meter a fixed function. Instead, thresholds are designed to be porous, and rooms are dimensioned to accommodate multiple uses. The result is a house that adapts to occupancy patterns without requiring renovation.
Precedents and Context
The project invites comparison with other recent residential work in São Paulo's interior, where a generation of practices has sought to reconcile regional building traditions with contemporary spatial expectations. Solange Cálio Arquitetos' approach shares affinities with the work of Bernardes Arquitetura in Rio de Janeiro's hinterlands, both in the use of linear planning and in the integration of landscape as programmatic element. Yet where Bernardes often employs dramatic cantilevers and sculptural gestures, Cálio's design here is more grounded, emphasizing horizontal continuity and material directness.
There is also resonance with the domestic projects of Marcio Kogan's Studio MK27, particularly in the deployment of timber screens and the orchestration of views. But Cálio's work eschews the high-gloss finishes and photographic precision that characterize much of MK27's output, opting instead for a tactile quality that registers use and weathering as integral to the architecture's identity.
The Domestic Brief Reconsidered
At World Archi Design, we have tracked the evolution of the multigenerational brief in residential architecture, noting how it reflects broader shifts in family structure and mobility. The V+M House contributes to this discourse not through formal innovation but through attentive calibration of program and occupancy. It acknowledges that contemporary domesticity is not static, that homes must accommodate both the predictable and the contingent.
The house does not announce itself. Its elevation is restrained, its materials familiar. Yet in its organization and its responsiveness to the rhythms of its inhabitants, it offers a model for residential design that privileges adaptability without spectacle, continuity without rigidity. It is architecture that understands home not as a fixed container but as a framework for the patterns of arrival and departure that define family life.
Save this story. A free account keeps your reading list and the 07:00 email in one place.
CREATE FREE ACCOUNT →SIGN IN