Rethinking Domestic Scale in Dense Urban Contexts
There's a persistent assumption in residential architecture that more floor area equals better living. Walk through São Paulo's affluent neighborhoods and you'll find plenty of evidence supporting this logic: expansive villas that consume their plots entirely, leaving gardens as afterthoughts squeezed into leftover margins. FGMF Arquitetos' Casa da rua Escócia takes the opposite approach. Rather than maximizing built volume, the studio carved away space to prioritize what many contemporary urban dwellers crave most: meaningful immersion in greenery.
The project sits within a verdant pocket of the city, and from the outset, FGMF Arquitetos, founded by Lourenço Gimenes, Rodrigo Marcondes Ferraz, and Fernando Forte, treated the garden not as amenity but as protagonist. The architectural brief became an exercise in subtraction, asking how little house could frame how much landscape.
A Fractured Perimeter That Protects and Reveals
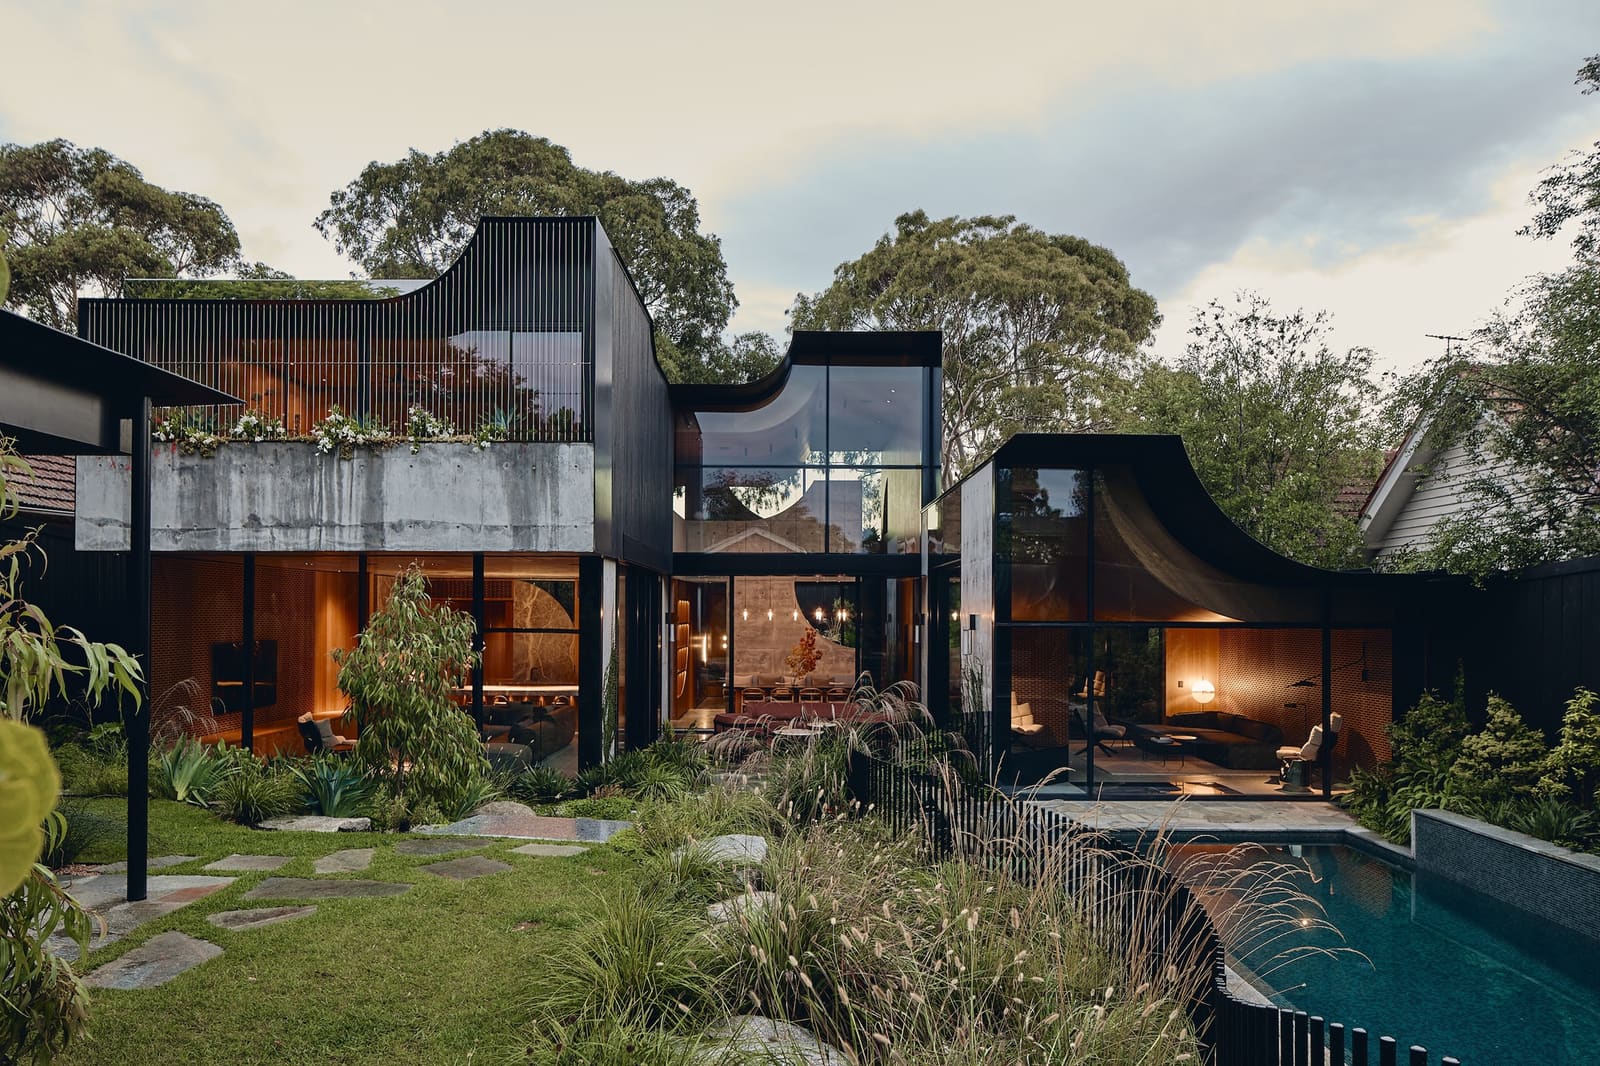
In plan, the residence wraps along the site's edges in a configuration that might read as defensive. Toward neighboring properties, the building presents solid boundaries, concrete walls that enclose without announcing what lies within. But this perimeter fractures as it turns inward, breaking into angular volumes that open entirely onto a slender garden plot.
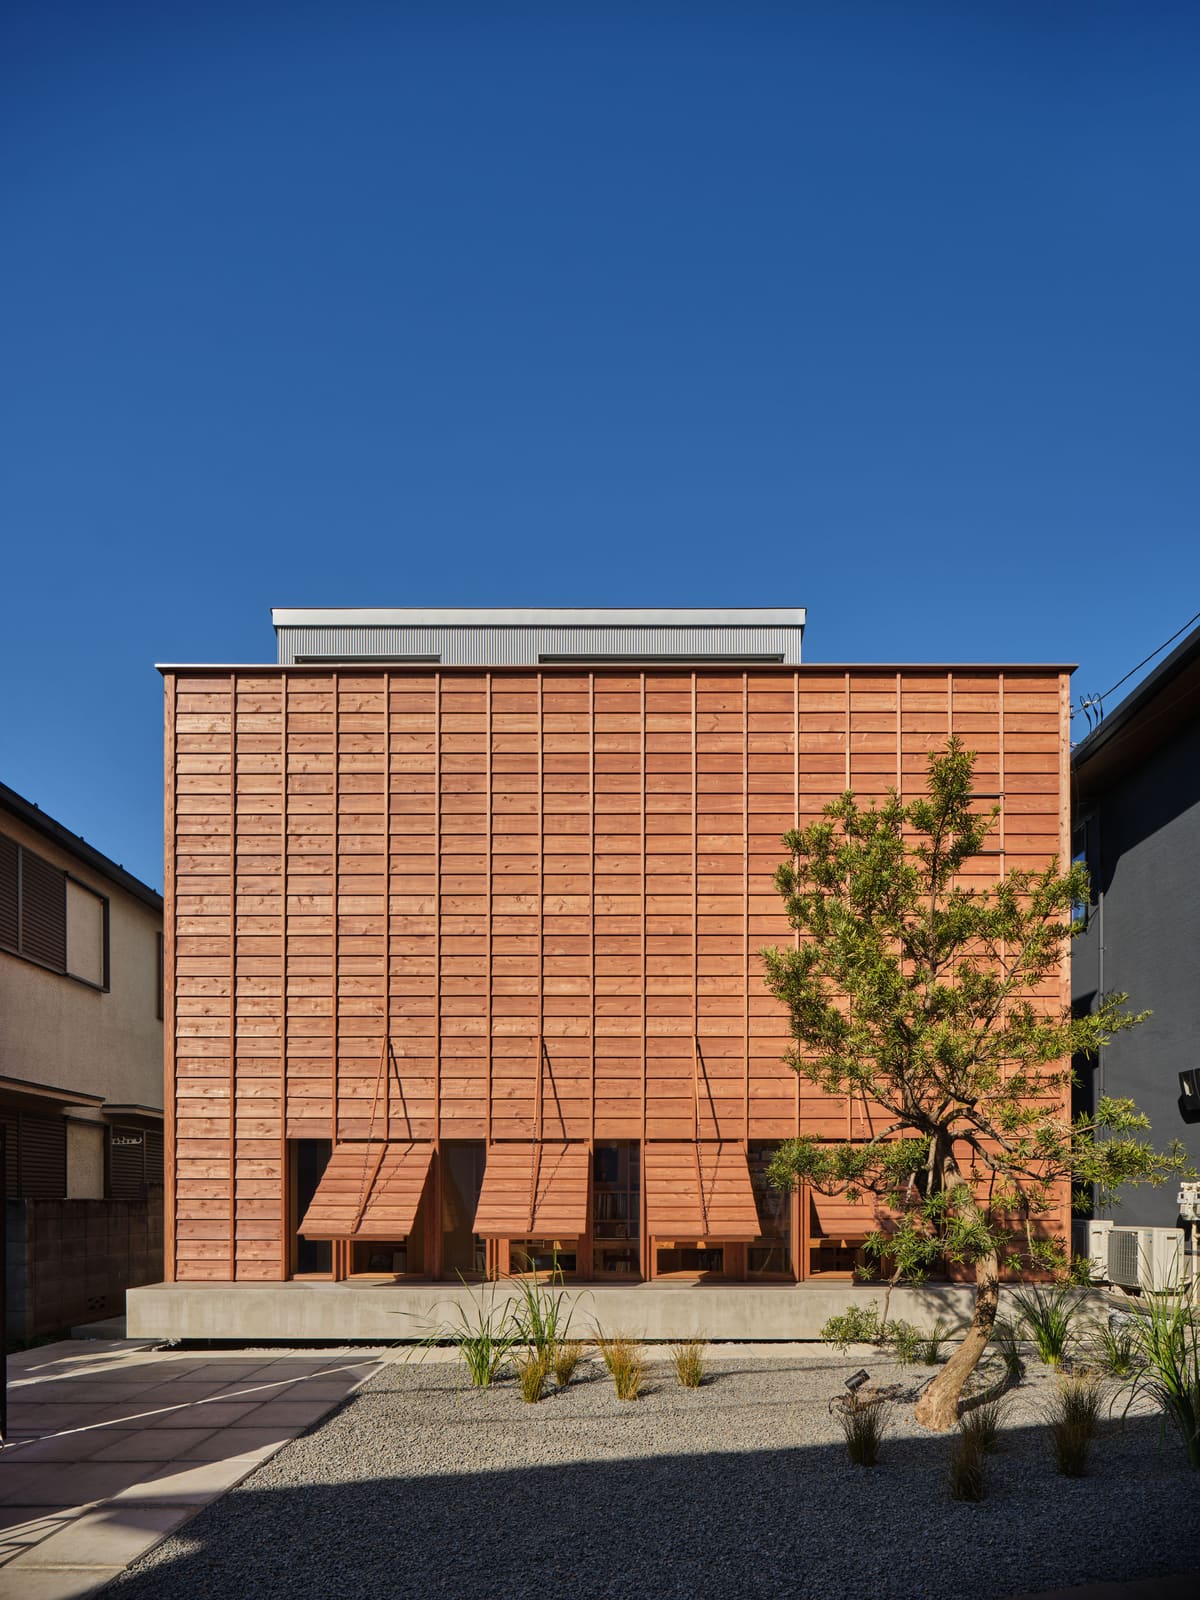
This duality of enclosure and transparency solves a common problem in dense residential areas: how to secure privacy without sacrificing light and views. The street-facing elevations remain opaque, while the garden facades deploy a system of flush wooden shutters concealing sliding glass panels. When opened, these shutters erase the threshold between inside and out, transforming the ground floor into a continuous inhabitable zone that extends into the landscape.
The wood cladding on these shutters adds textural warmth, contrasting with the heavier concrete used for boundary walls. It's a tectonic strategy that mirrors the house's conceptual division: solid, earthbound base versus lighter, permeable upper canopy.
Cantilevered Volumes as Inhabitable Shade
Above the transparent ground level, cantilevered forms project over the garden and terrace, providing variable shading throughout the day. FGMF Arquitetos describes these overhangs as evoking tree canopies, with slender structural columns functioning like trunks within a constructed grove. It's not mere metaphor. The cantilevered masses genuinely modulate microclimate, filtering harsh tropical sun while maintaining visual connection to sky and foliage.
This layering of horizontal planes creates what landscape architects call "spatial depth," where the eye moves through multiple thresholds rather than stopping at a single surface. Standing in the ground-floor living area, one perceives not just the immediate garden but also the shadowed zone beneath the cantilever, then the sunlit terrace beyond, then the pool's reflective plane, then dense sub-tropical planting at the plot's far edge. Each layer adds perceptual distance, making a compact site feel substantially larger.
The structural system supporting these cantilevers combines poured-in-place concrete with a steel frame. Concrete anchors the base and perimeter, while lighter steel framing carries the timber-clad first floor. This hybrid approach allowed FGMF Arquitetos to achieve significant overhangs without visually heavy supports that would obstruct sightlines from within.
A Double-Height Core Bisected by Circulation
The main entry sequence leads directly into a double-height reception space forming the home's spatial heart. Rather than placing circulation along walls or in dedicated corridors, a first-floor bridge bisects this volume, connecting bedroom wings while maintaining visual continuity between levels. It's a move common in gallery or institutional design but less frequently deployed in residential work, where privacy concerns often dictate more compartmentalized layouts.
Beneath this bridge, the living area opens fully to the garden through those concealed sliding doors. Adjacent to this main volume, a sunken media room offers contrast: here, light enters only through a narrow horizontal slot at garden level, creating a more enclosed, focused environment for screen-based activities. This modulation between expansive, light-flooded zones and intimate, shadowed ones prevents spatial monotony and gives occupants choice in how much environmental stimulation they encounter.
The staircase ascending from this core leads to what the architects term the "tree canopy" level, housing family bedrooms and a guest suite positioned above the media room. Fenestration at this upper level is more selective, offering framed views rather than the ground floor's panoramic transparency. It's a sensible hierarchy: public spaces dissolve into landscape, while private quarters maintain greater enclosure.
Landscape as Spatial Protagonist
Sub-tropical planting throughout the site isn't decorative fill but an active component of the spatial experience. Dense layers of foliage terminate every sightline, ensuring that no view dead-ends at a neighboring wall or urban infrastructure. Species selection emphasizes varied leaf textures and heights, creating visual complexity even within a relatively narrow plot.
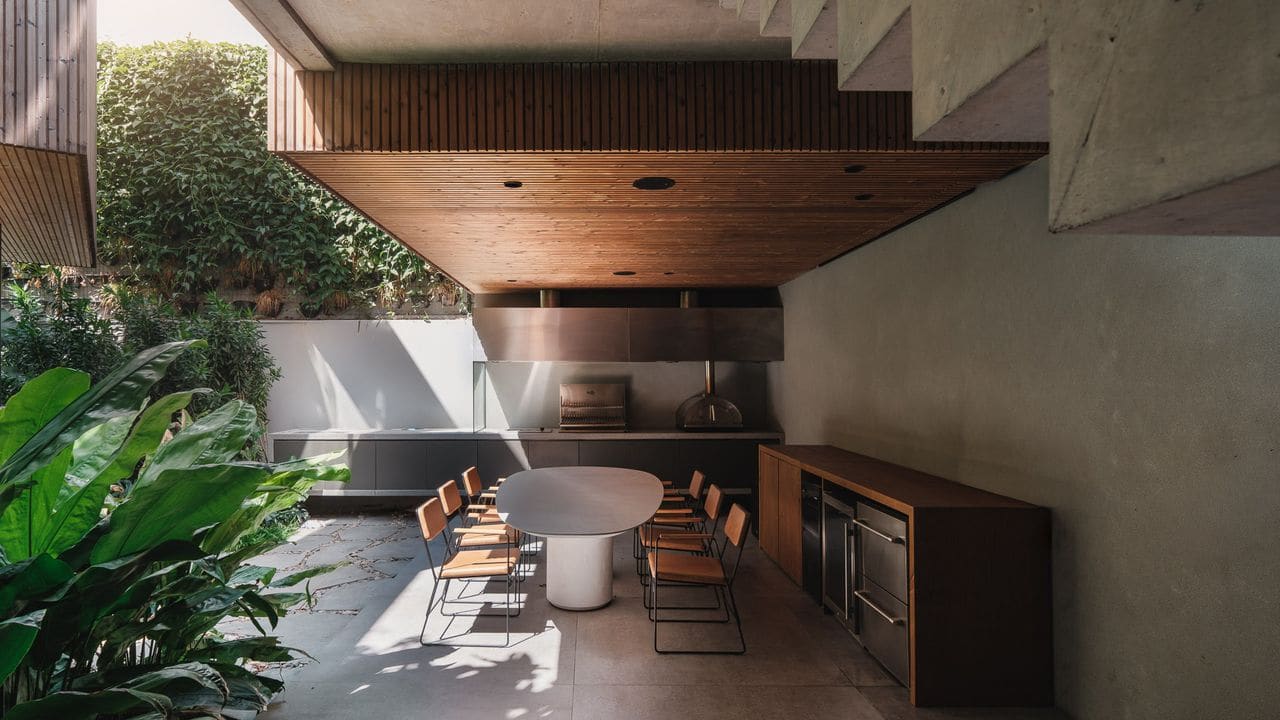
The terrace adjoining the pool includes both covered and open zones, along with space for outdoor cooking and dining. This isn't the typical Brazilian churrasco setup tacked onto a back patio; rather, it's integrated into the home's primary circulation, reinforcing the idea that outdoor space functions as habitable room rather than occasional amenity.
A secondary, more private terrace occupies the rear of the site, accessible from upper-level bedrooms. This bifurcation of outdoor zones, one social and one secluded, mirrors the interior's gradient from public to private and gives the residence flexibility for different modes of occupation.
Precedents in Tropical Modernism
Casa da rua Escócia sits within a broader lineage of Brazilian residential work that treats landscape integration as formal imperative rather than amenity. One thinks of Lina Bo Bardi's Casa de Vidro, where a transparent pavilion hovers above the Atlantic rainforest, or more recently, Studio MK27's projects that use sliding planes to reconfigure interior-exterior relationships. FGMF's contribution to this tradition lies in its scalar restraint. Where many precedents achieve landscape immersion through generous budgets and large sites, this house demonstrates that the effect can be accomplished within tighter constraints through careful massing and fenestration strategy.
The wooden shutters recall traditional Brazilian cobogó screens, reinterpreted here as operable elements rather than fixed breeze blocks. And the emphasis on overhead shade structures connects to vernacular strategies developed across Latin America for managing intense solar gain without resorting to mechanical cooling as primary solution.
Compression and Release as Design Method
What makes the project compelling isn't any single gesture but rather the calibrated rhythm between compression and release. Enclosed entry gives way to double-height volume. Solid perimeter dissolves into transparent garden facade. Sunken media room contrasts with cantilevered upper terraces. This oscillation prevents the spatial sameness that often afflicts contemporary open-plan houses, where "flowing space" becomes code for undifferentiated volume.
At World Archi Design, we've observed a growing interest among architects working in dense urban contexts to reclaim outdoor space not through sheer area but through intensified connection. Casa da rua Escócia exemplifies this shift. Its modest footprint becomes an asset rather than limitation, forcing design decisions that prioritize quality of spatial experience over quantitative measures. In a city where buildable land commands premium prices, the choice to leave substantial site area unbuilt represents both discipline and luxury, a recognition that emptiness, when carefully framed, holds as much value as enclosure.
Save this story. A free account keeps your reading list and the 07:00 email in one place.
CREATE FREE ACCOUNT →SIGN IN