Project Info
Project Name: Trestle Residence
Lead Architects: Aidlin Darling Design
Location: Northern California, USA
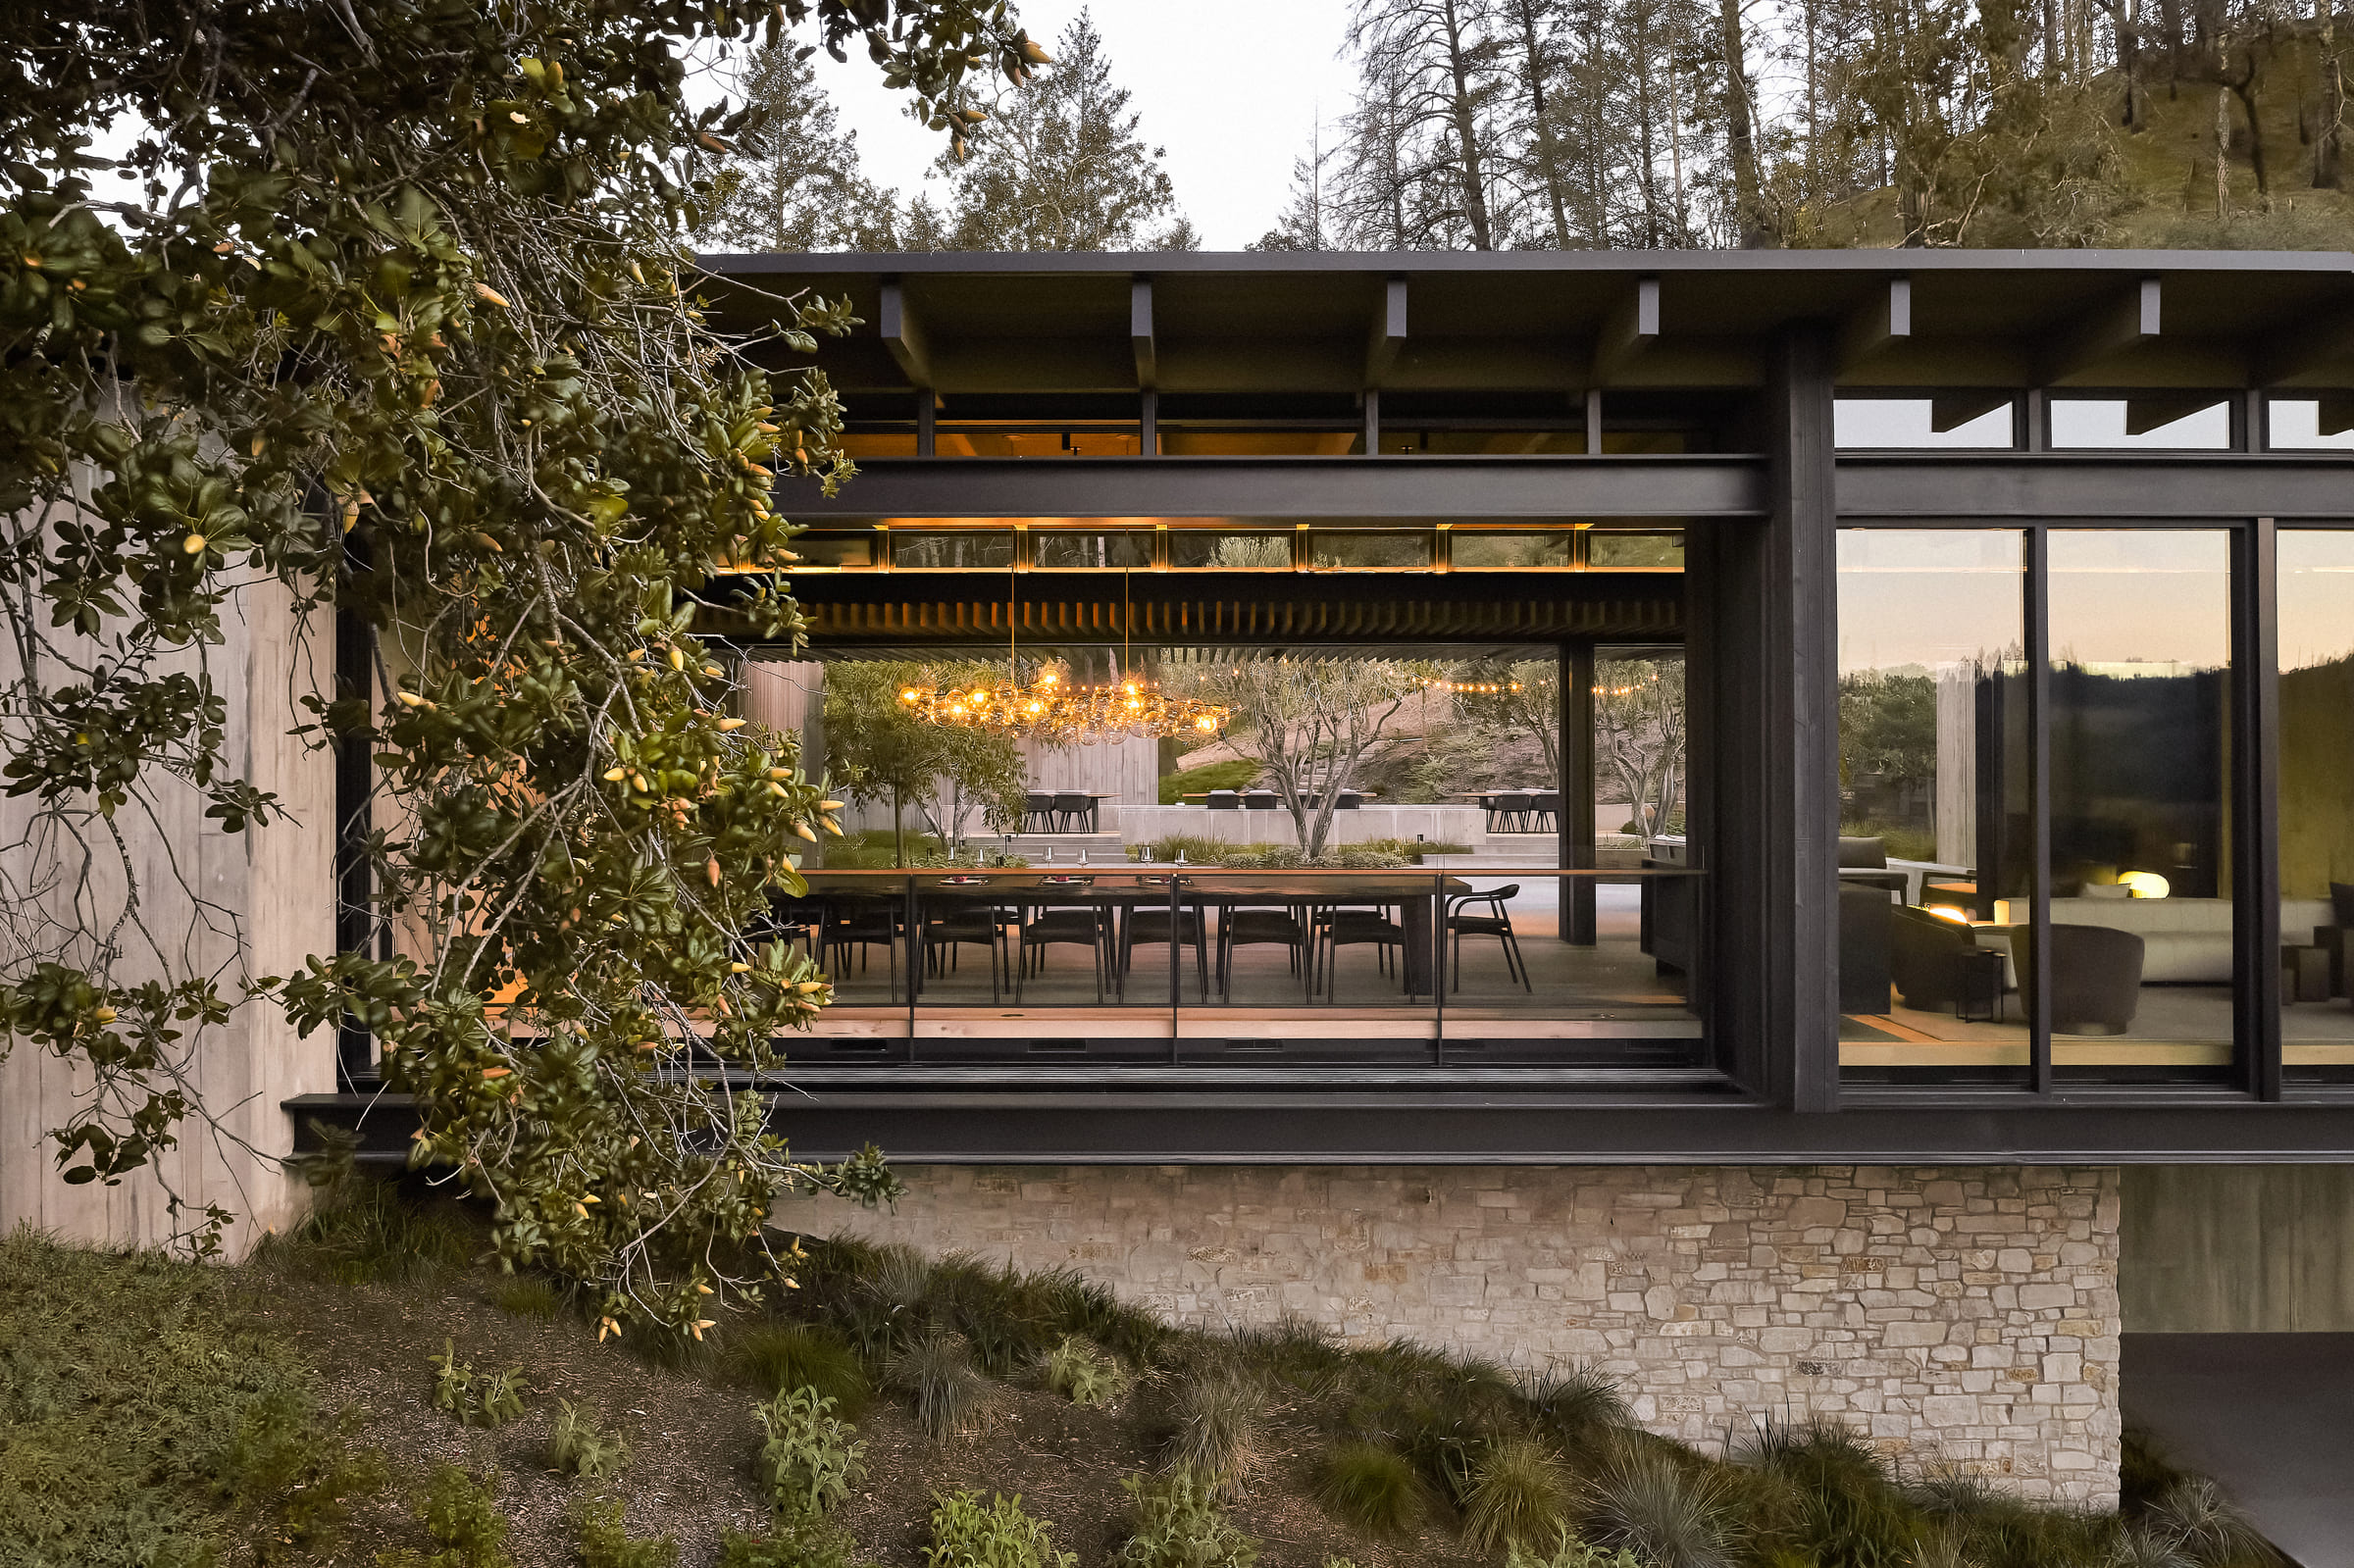
Outdoor dining cantilevers over the valley, framing mountain views

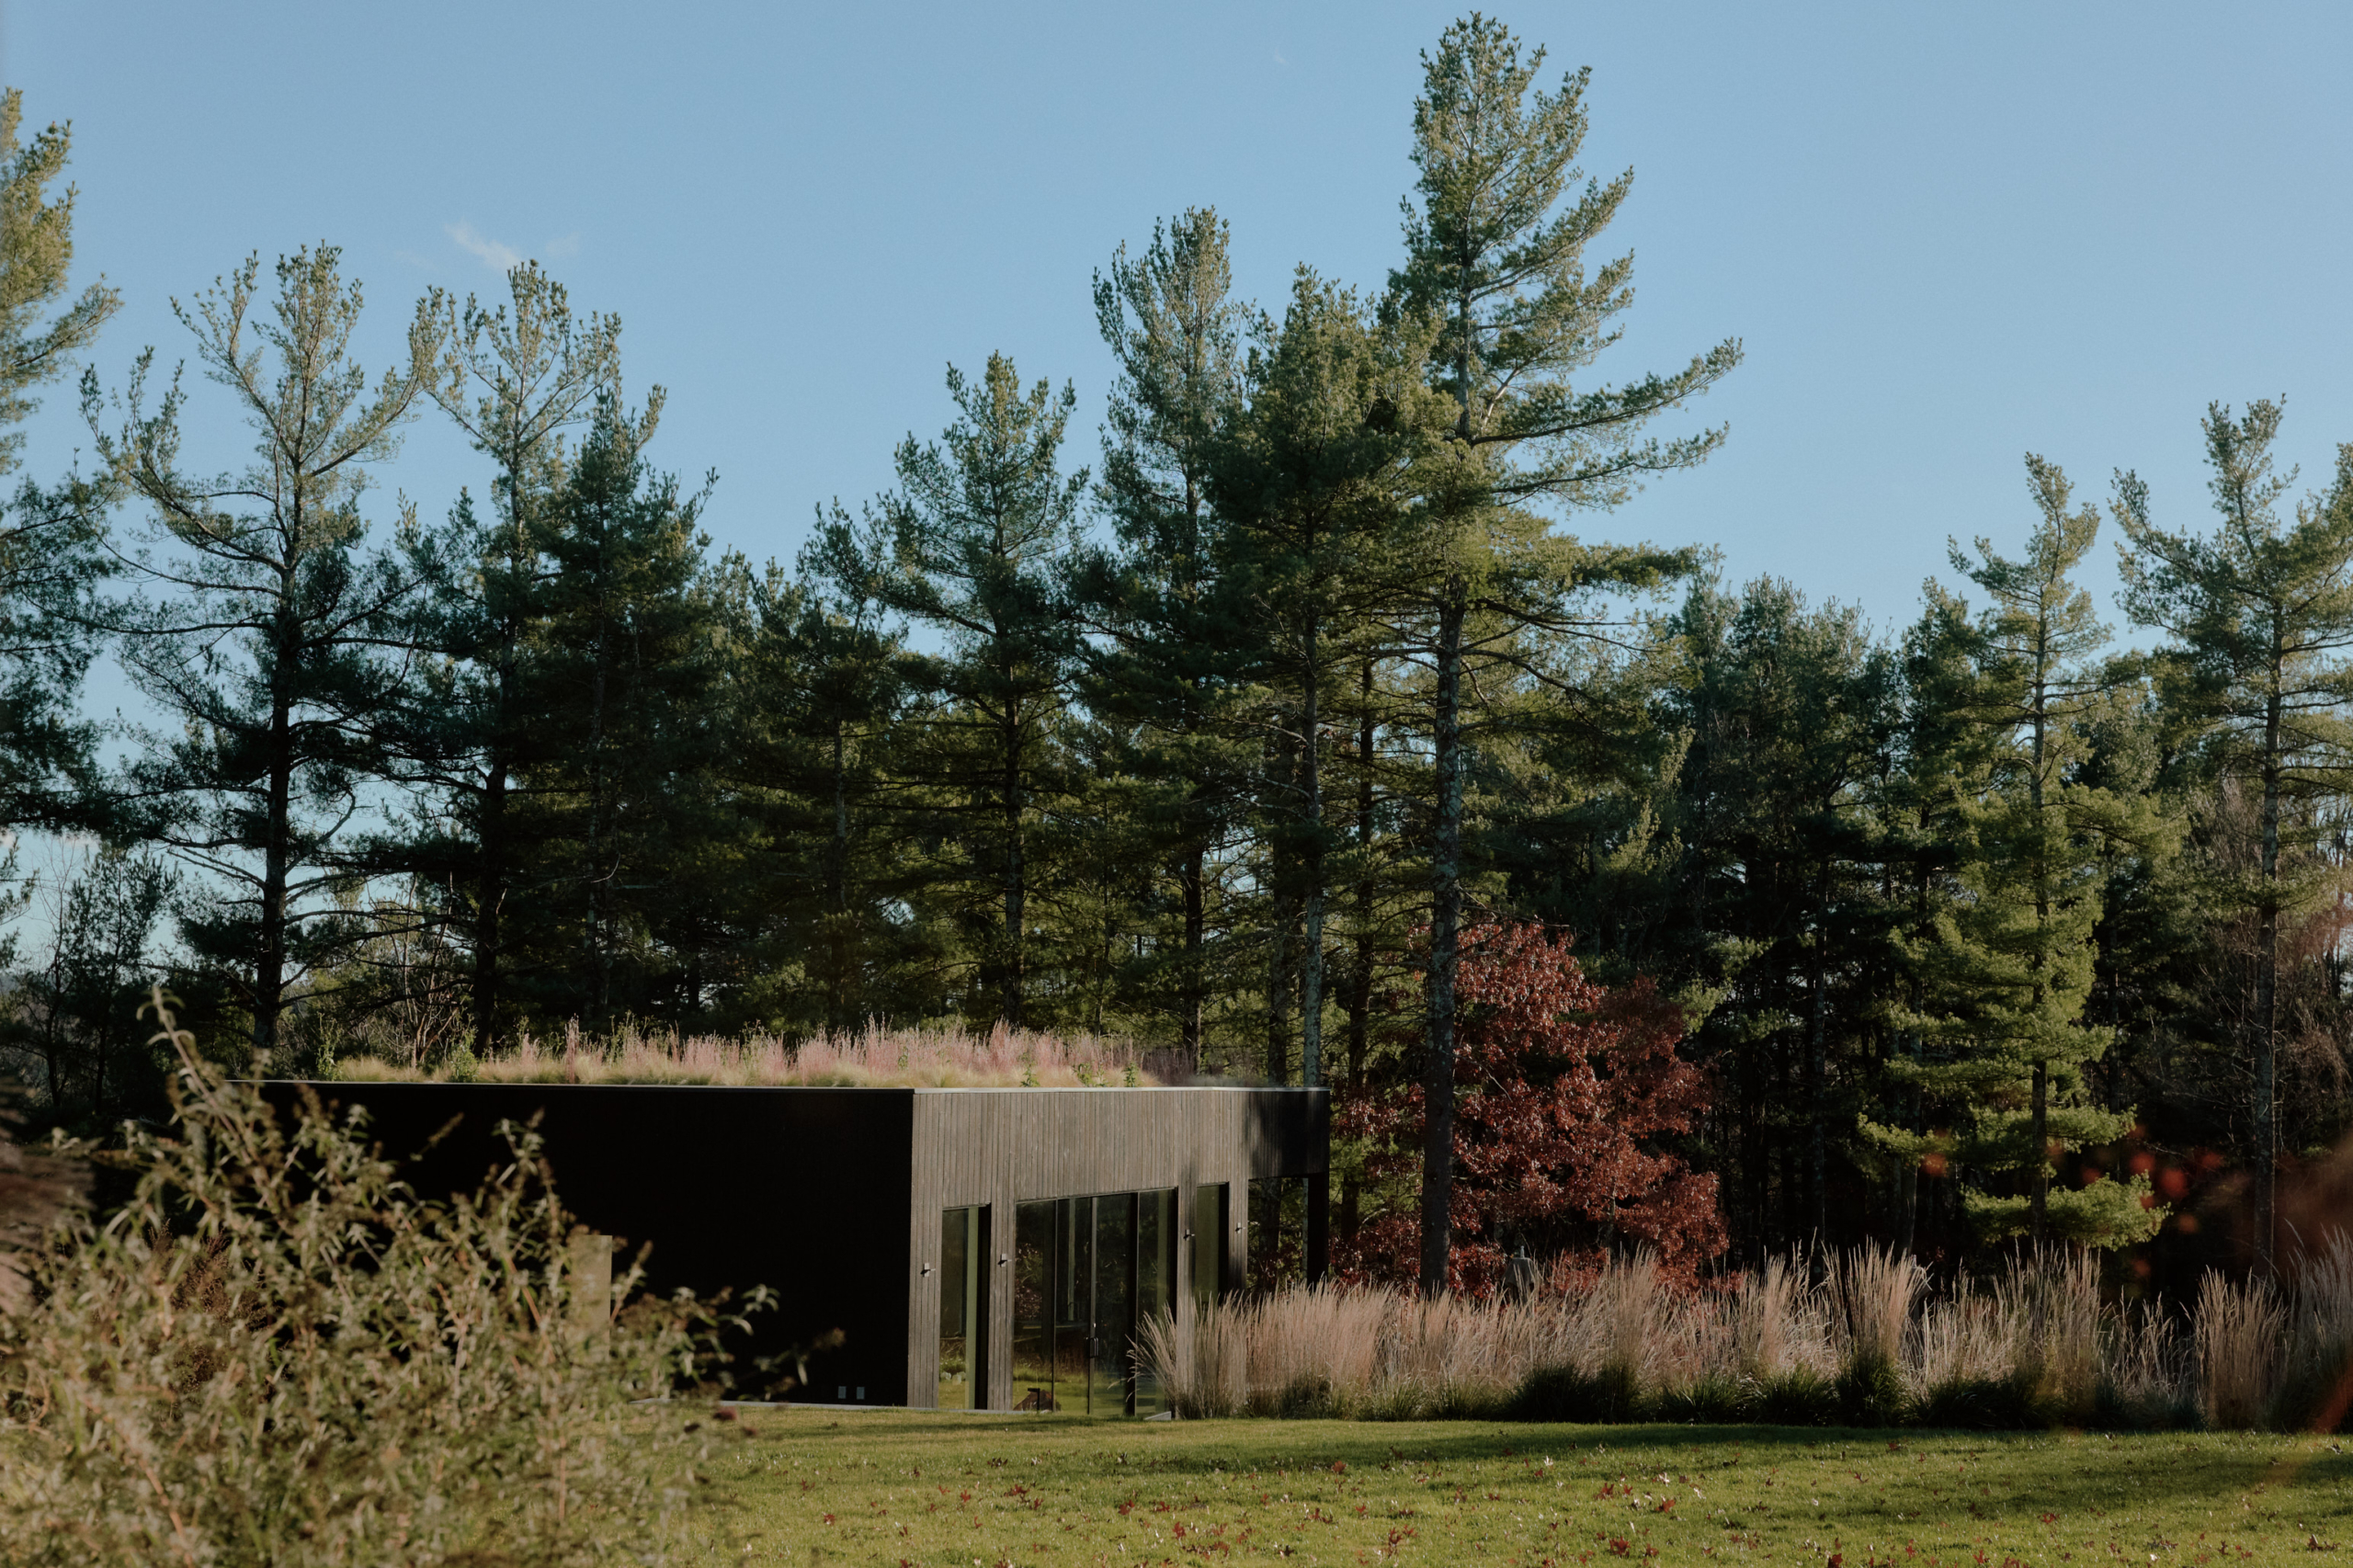
In the vocabulary of infrastructure, a "trestle" is a framework of immense strength designed to carry a path across a void. At the Trestle Residence, San Francisco-based firm Aidlin Darling Design has reclaimed this industrial term, transforming it into a poetic domestic experience. Located on an impossibly steep site in the Northern California highlands, the project rejects the traditional "cut-and-fill" method of hillside construction. Instead, the architecture floats—a singular, dark-clad volume that stretches across the landscape like a fallen redwood, anchoring itself only where necessary to preserve the delicate ecology of the ridge.

Floor-to-ceiling glass dissolves boundaries between interior and landscape
The design journey begins with a sense of compression and mystery. Visitors approach the house along a winding path where the structure appears low-slung and grounded. However, as one crosses the threshold, the architecture undergoes a dramatic metamorphosis. The floor plate extends outward, detaching from the hillside to form a heroic 20-foot cantilever. This structural feat turns the living area into a literal viewing platform, thrusting the inhabitants into the canopy of the surrounding oaks and bay laurels.

A masonry threshold compresses the approach before revelation
Aidlin Darling Design is renowned for a "sensory" approach to architecture, and Trestle Residence is a tactile triumph. The exterior is wrapped in Shou Sugi Ban (charred cedar), a choice that is as practical as it is aesthetic. The carbonized layer provides natural resistance to rot and fire—a critical consideration in the California wilderness—while its deep, obsidian hue allows the building to recede into the shadows of the forest.

The suspended volume bridges ridge and sky through fog
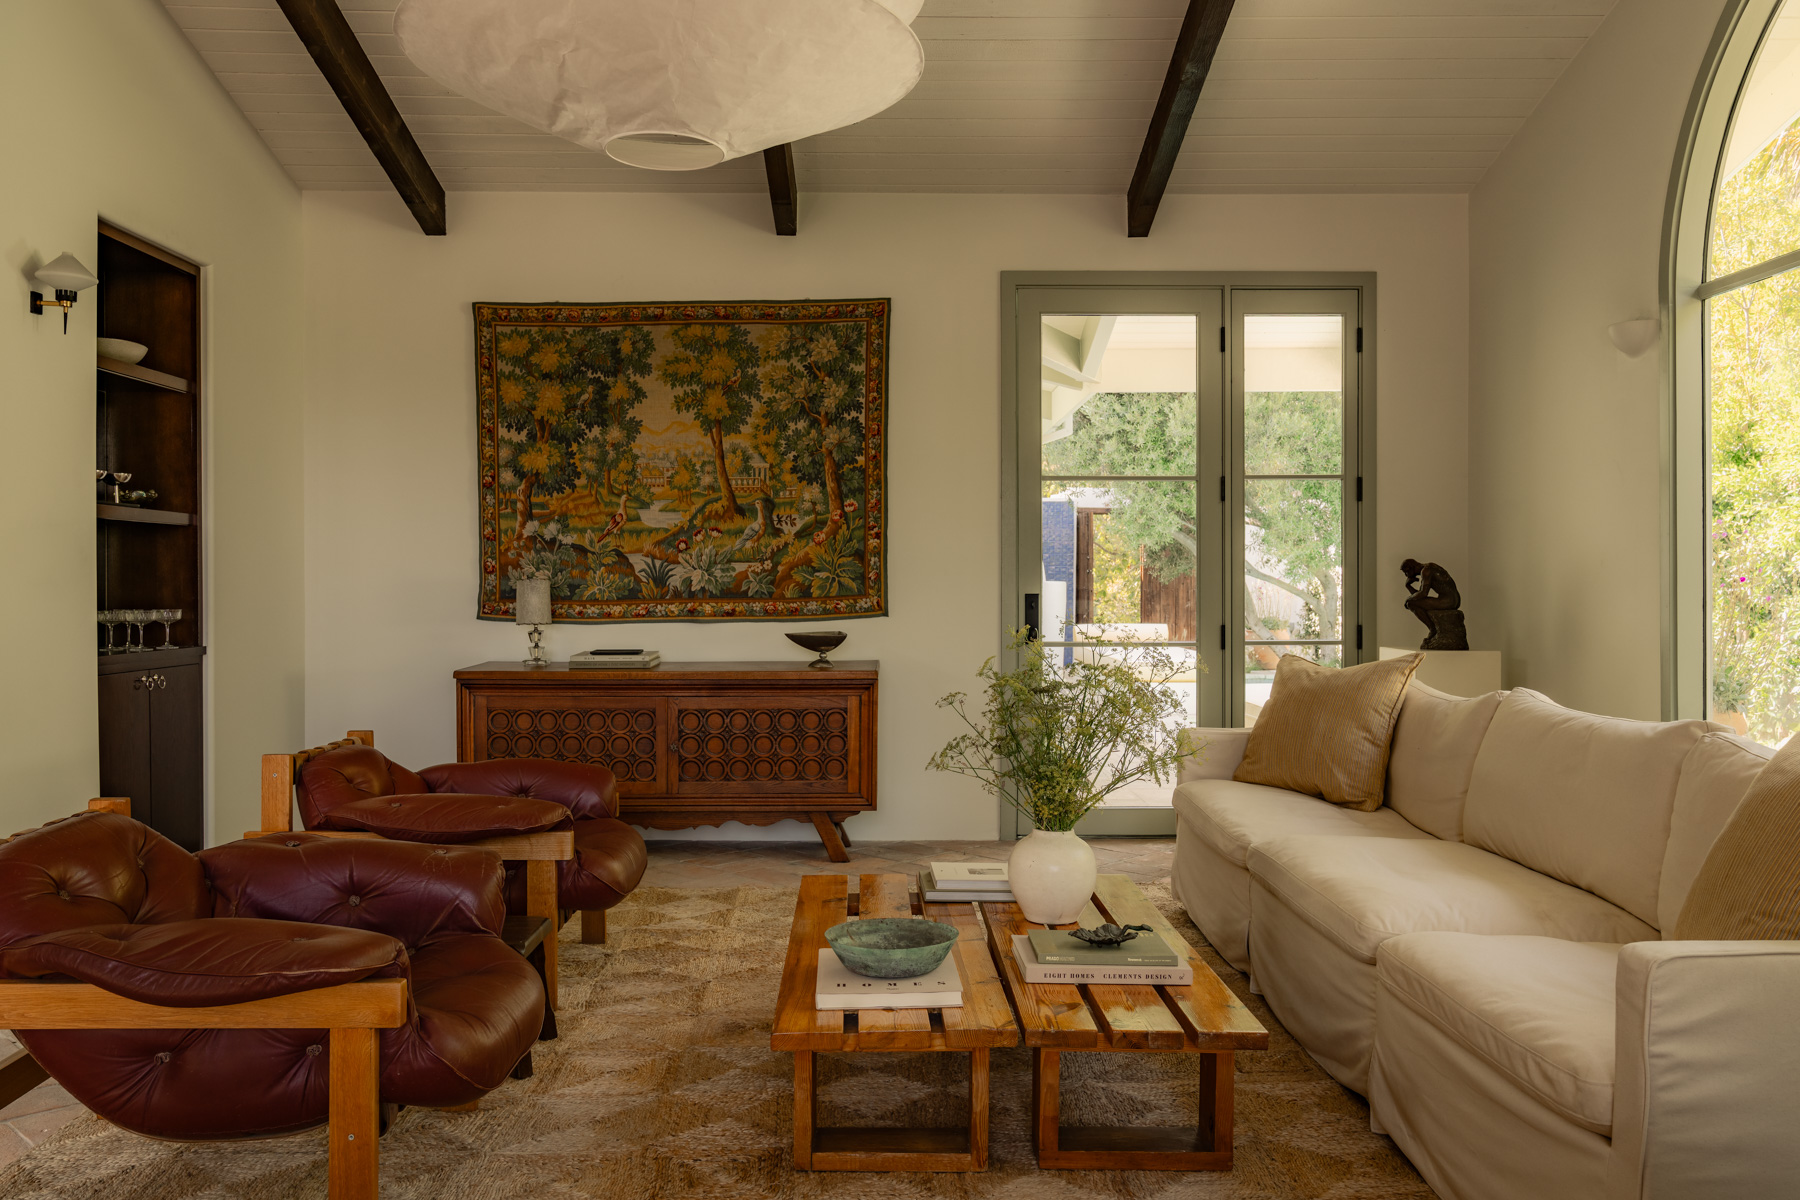
Inside, the palette shifts to a warmer, more luminous spectrum. Board-formed concrete walls provide a rugged, vertical texture that echoes the bark of nearby trees, while floors of tumbled travertine offer a soft, earthen footing. The transition between materials is marked by razor-thin blackened steel details, creating a sense of precision that balances the raw, organic surroundings. The architects used light as a primary building material, utilizing clerestory windows to wash the heavy concrete surfaces with a soft, ethereal glow that changes throughout the day.

Stone and concrete corridors mark the passage between worlds
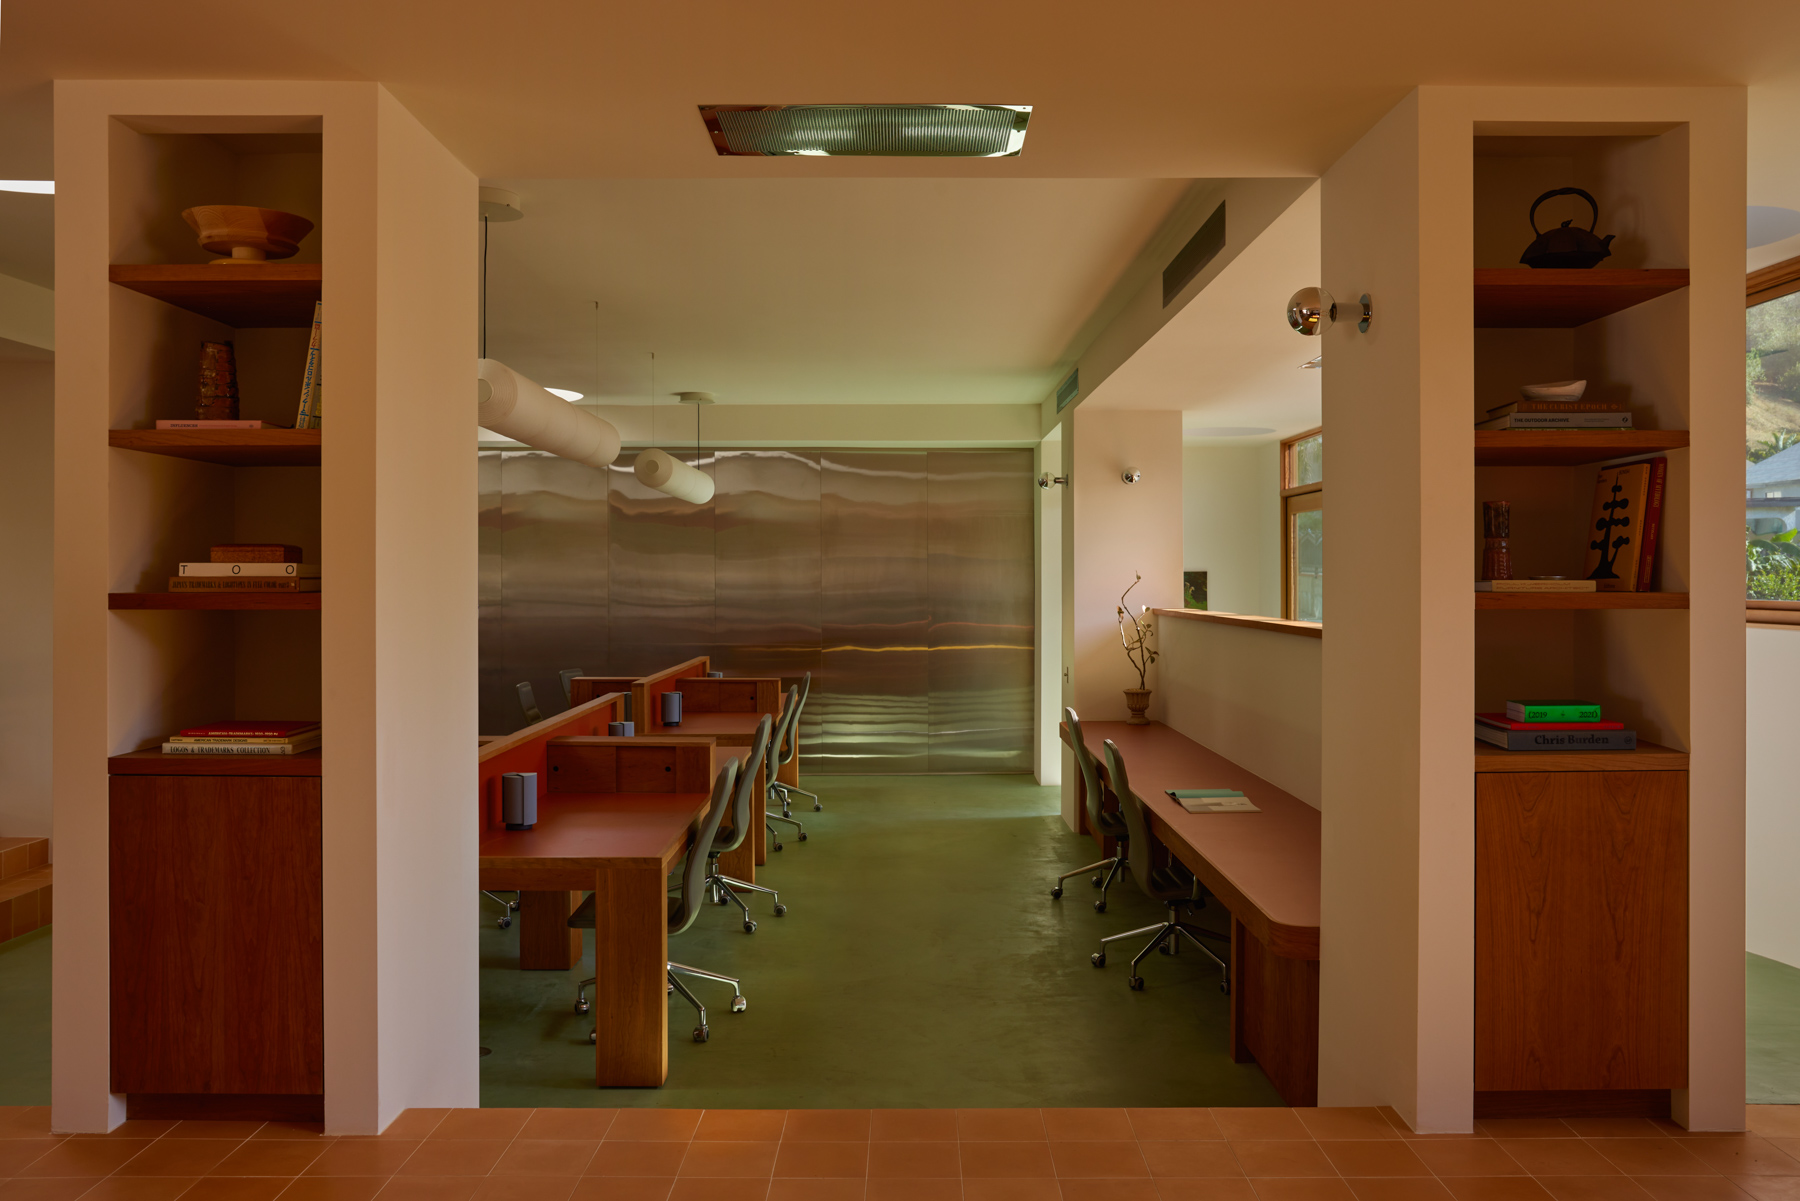
The internal layout is organized around a central spine that mimics the rhythm of a bridge’s support system. Private quarters are tucked into the more grounded portions of the plan, offering a sense of subterranean security. In contrast, the social zones—the kitchen, dining, and great room—are located within the suspended volume. Here, floor-to-ceiling glass walls dissolve the boundaries of the home.

Board-formed concrete anchors the floating social zone within light
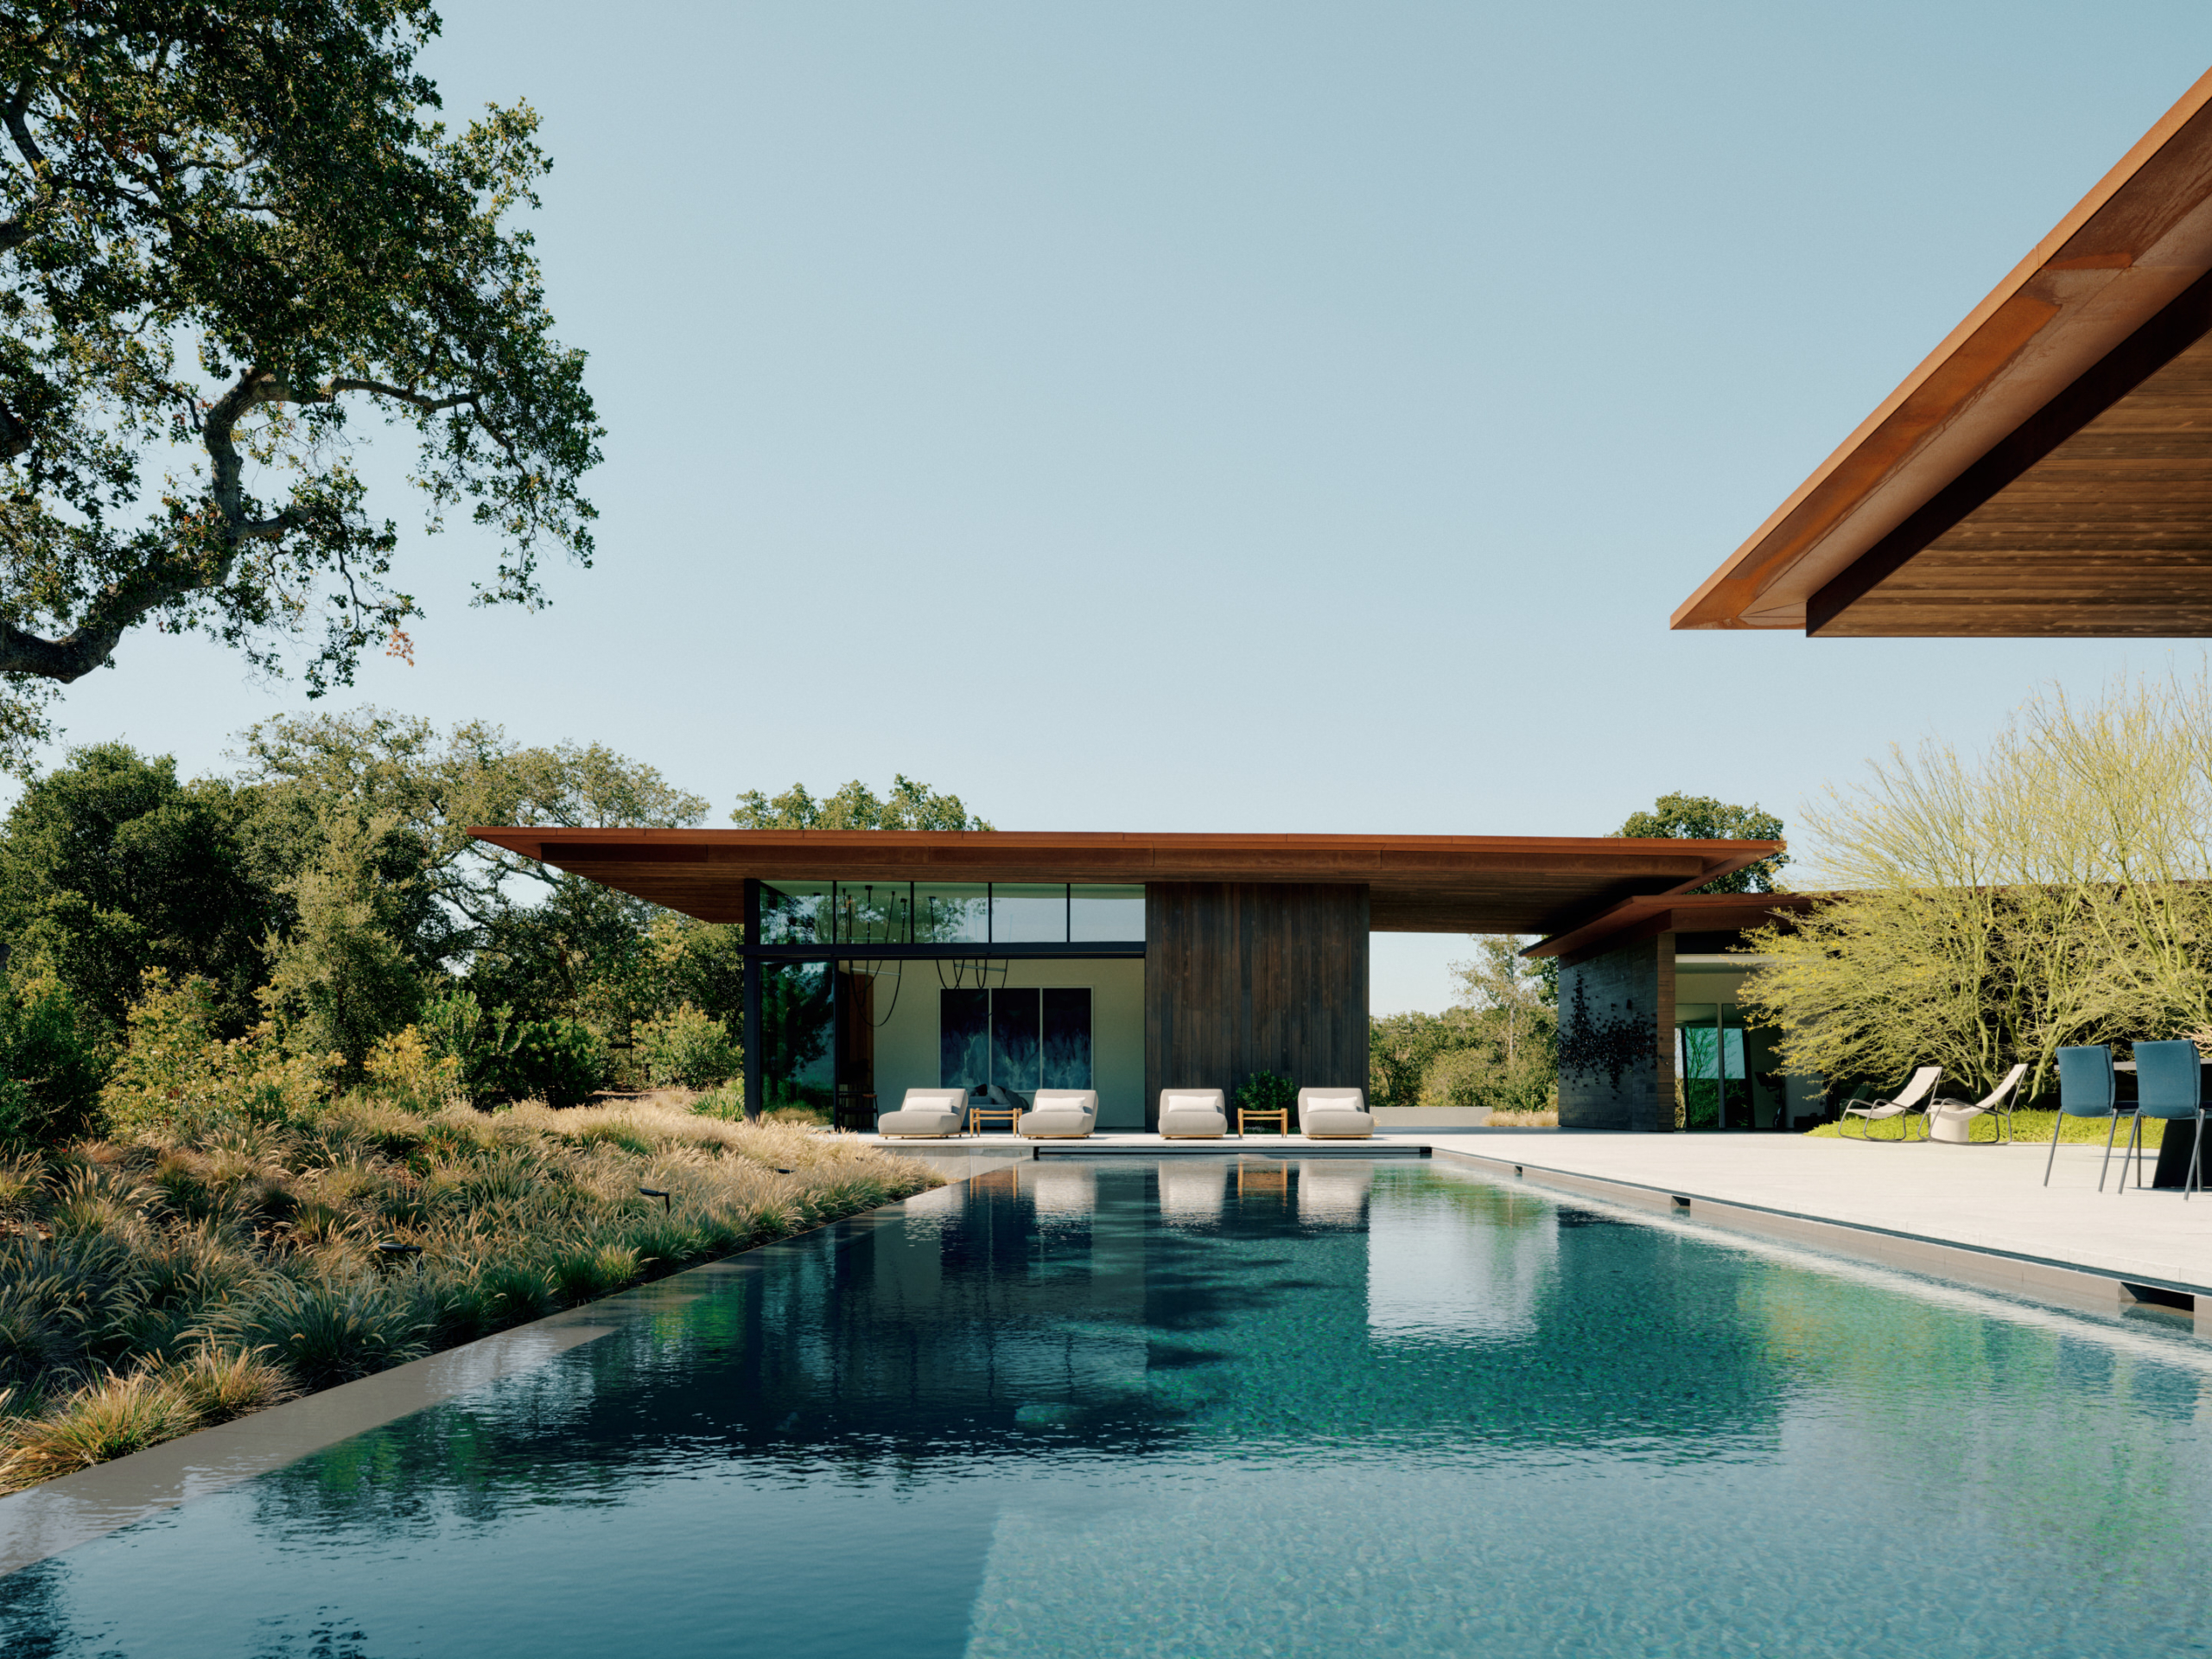
The experience of the Trestle Residence culminates at the infinity-edge pool, which runs perpendicular to the main house. From this vantage point, the water appears to spill directly into the valley below, further blurring the line between the man-made and the natural. It is an architecture that demands a certain level of courage from its occupants, asking them to live in the "in-between" space where the mountain ends and the sky begins.

The pool pavilion merges raw concrete with the hillside
By treating the house as a piece of landscape-scale infrastructure, Aidlin Darling Design has created a home that feels both ancient and futuristic. The Trestle Residence is not just a place to live; it is a structural poem dedicated to the act of hovering.

Reclaimed wood and dark steel ground the kitchen in materiality
PHOTO CREDIT: Adam Rouse
Save this story. A free account keeps your reading list and the 07:00 email in one place.
CREATE FREE ACCOUNT →SIGN IN