The Building That Refused to Belong
Some structures arrive in a city like uninvited guests. The Internationales Congress Centrum sits at the edge of Charlottenburg, hemmed in by a 1930s exhibition hall, a motorway, and residential blocks that predate it by eighty years. Designed by Ralf Schüler and Ursulina Schüler-Witte and completed in 1979, the ICC never quite reconciled itself with pedestrian Berlin. Its metal-clad carapace and external spiral staircases suggest forward momentum, yet the building has been static since 2014, when operational costs and underuse forced it into hibernation.
At World Archi Design, we've been tracking the slow churn of adaptive reuse across European capitals, and few projects carry the symbolic weight of this one. The ICC is not simply large; it is a tectonic expression of late-1970s optimism, built to house five thousand people in its main auditorium and equipped with eighty ancillary spaces, restaurants, and a roof garden. It rivaled the scale of the Palast der Republik in East Berlin and the Centre Pompidou in Paris, yet it lacked the urban embedding that made those projects legible. Critic Julius Posener described it in 1979 as menacing, a place pedestrians had to sneak into. The building was engineered for automobiles, not feet.
Form Follows Infrastructure
The ICC's massing is horizontal and segmented, a low-slung exoskeleton that reads more as industrial plant than civic monument. The spiral staircases that puncture its envelope are structural and circulatory, but they also perform a kind of visual rhetoric: the building props itself up, as if in mid-stride. The metal cladding was not mere aesthetic bravado. It served as acoustic and vibrational shielding, necessary in a structure wedged between a motorway and an exhibition district.
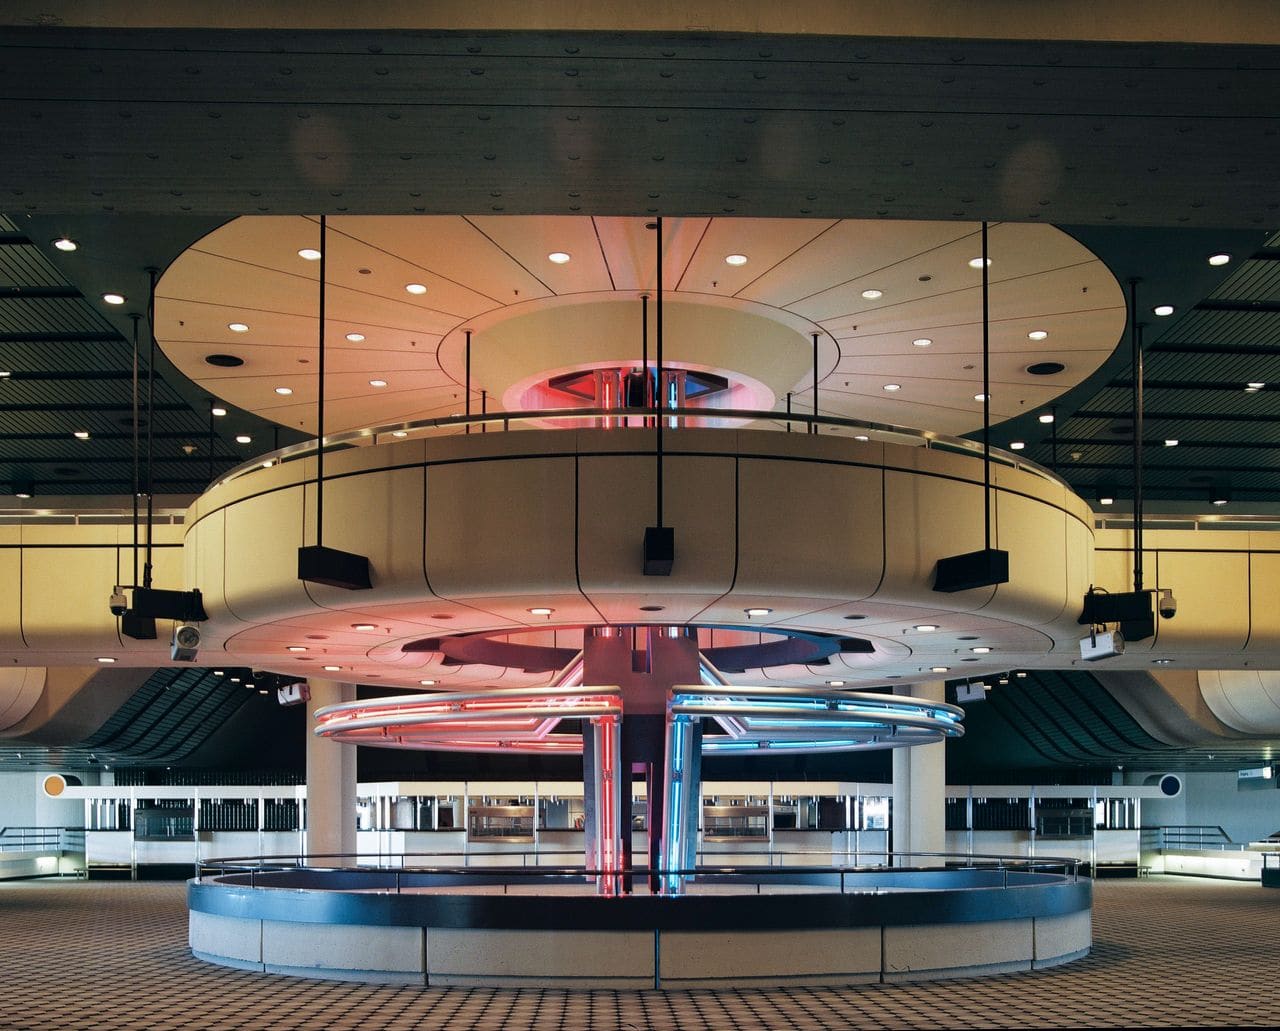
Inside, the spatial logic was assembly-line clear. Visitors descended from the taxi deck, moved through reception, auditorium, restaurant, and restroom in a choreographed sequence. The building's elaborate ventilation system, designed for an era when conference attendees smoked without pause, required a full reboot if left idle for more than a few days. It was a machine that could not afford to rest, yet it rarely operated at capacity. By 2014, the inefficiency was unsustainable. The structure sat empty for five years before receiving monument status in 2019.
The Gap Between Closure and Conception
A decade is not long in the lifespan of a megastructure, but it is long enough to lose momentum. The ICC hosted a large-scale art exhibition during the pandemic, a brief flicker of activity, but no coherent vision emerged until 2022, when a coalition of PR specialists and architects began advocating for 24/7 cultural programming. By late 2024, a formal competition was underway. In June of this year, a partnership of nine architecture studios and engineering firms, including Max Dudler and Graft, was announced to lead the redevelopment, with a two-and-a-half-year timeline to produce a viable plan.
Björn Werner, an architect at Max Dudler, frames the task as breathing life back into the building. That metaphor is apt: the ICC is not dead, but it has been on life support. The partnership envisions a radical shift in program and access. Bike paths will thread through the site, connecting it to surrounding neighborhoods. Two new high-rises, positioned at the northern and southern facades, will frame open plazas and dissolve the fortress-like isolation that has defined the complex since its inception. The formal language will remain, rounded corners and layered horizontality intact, but the vocabulary will be updated for a pedestrian city.
Program as Palimpsest
The interior presents a more complex puzzle. The main auditorium, originally designed for conferences, could accommodate concerts; the Berlin Philharmonic has been floated as a potential tenant. Smaller halls might host table tennis tournaments, boxing matches, or exhibitions. Unused rooms scattered throughout the structure could become artist studios or recording spaces. Thomas Willemeit of Graft emphasizes flexibility, a word that recurs in every conversation about the project. The ground floor, he argues, must be expressive, a threshold that invites rather than repels.
This is not a new critique. Posener identified the same problem in 1979: the building solved for an automobile-centric city that never fully materialized. The promises of that era, highways carving through urban cores, have since been recognized as nightmares. In the 2020s, Berlin is reorienting itself toward walkability, density, and mixed-use urbanism. The ICC must follow.
The Helsinki Model and the Public Commons
One precedent the partnership cites is Oodi, Helsinki's central library, which opened in 2018. Oodi is free to enter, open late, and programmed for activities beyond reading: music-making, gaming, fabrication. It is a model of the public commons, a space that does not demand a ticket or a transaction. The ICC partnership imagines something similar, a building that remains accessible without charge, a civic infrastructure rather than a cultural amenity.
Werner describes the ambition as turning a symbol of failure and stasis into a symbol of possibility. That transformation requires coordination among the municipality, private investors, and cultural institutions, a coalition that has been slow to materialize in Berlin. The redevelopment of Tegel and Tempelhof airports, both closed for over a decade, has dragged through years of bureaucratic inertia. The ICC, by comparison, is moving at relative speed, but speed is not the same as clarity.
Why Architects Take on Volatile Projects
When asked why they committed to such an uncertain endeavor, Willemeit reflects on the optimism embedded in the ICC's original design. The building, he says, embodies a hope for the future, spaceship on the outside, plush on the inside. It was constructed in the decade before the Berlin Wall fell, a period when both East and West were riding waves of technological optimism. That optimism is harder to locate today, but Willemeit argues that architects have a responsibility to articulate positive visions of the future, even when the present is ambiguous.
The ICC is a test case for whether architecture can evolve faster than politics. The building's formal language, its materiality and massing, is fixed. But its program, its relationship to the street, and its role in the city are all still negotiable. The partnership is betting that flexibility, both spatial and institutional, can redeem a structure that was once too rigid to survive its own logic.
What We Owe Our Difficult Monuments
Not every building deserves a second life. Some structures are so bound to their original function, so hostile to adaptation, that preservation becomes a burden rather than a gift. The ICC is difficult: isolated, oversized, expensive to operate. But it is also formally legible, structurally sound, and large enough to absorb multiple programs without losing coherence. The question is not whether it can be saved, but whether it should be, and what kind of city Berlin wants to become in the process.
The answers will emerge over the next thirty months, as the partnership moves from concept to design. If the project succeeds, the ICC will become a model for how to reclaim megastructures without erasing their histories. If it fails, it will join the long list of buildings that could not outlive their own ambitions. Either way, the sleeping giant is finally stirring.
Save this story. A free account keeps your reading list and the 07:00 email in one place.
CREATE FREE ACCOUNT →SIGN IN