A Site That Wrote Its Own Brief
There are projects where the architect arrives with a vision, and there are projects where the land itself dictates the terms. Ridge Residence, completed in 2020 by Hsu McCullough, falls decisively into the latter category. Positioned at the edge of Fossil Ridge Park in Los Angeles, the 3,099-square-foot house occupies a threshold between domesticity and wilderness. Heritage oaks cluster around ancient granite outcrops, their canopies sheltering deer, coyotes, lizards, and a rotating cast of migratory birds. The design question was never what statement to make, but rather how much restraint to exercise.
Peggy P. Hsu and Christopher S.D. McCullough approached the project as a study in site-specific deference. Where many hillside residences in Southern California assert themselves through cantilevered volumes or expansive glass walls, Ridge Residence recedes. The massing responds to existing topography, tucking into the slope rather than perching atop it. This is not timidity but tactical humility, a recognition that the granite and oak have been here far longer than any architecture.
Massing That Reads the Contours
The house footprint follows the natural ridgeline, stepping down in response to grade changes. This sectional strategy allows the building to maintain a relatively low profile from the park side while opening generously toward interior courtyards. The parti is straightforward: a linear bar that bends slightly to frame views and create protected outdoor zones. No single facade dominates; instead, the building reads as a series of planes that shift in response to sun angle, prevailing wind, and sightlines toward the heritage trees.
At World Archi Design, we've observed a growing interest in what might be called "landscape-first" residential design, particularly in fire-prone regions where the relationship between building and environment carries existential weight. Ridge Residence exemplifies this sensibility. The architects worked closely with Parker Resnick Structural Engineering to ensure that foundations minimized disturbance to root systems. Cantilevers are modest, and retaining walls are strategically placed to preserve existing drainage patterns.
Material Choices That Echo the Bedrock
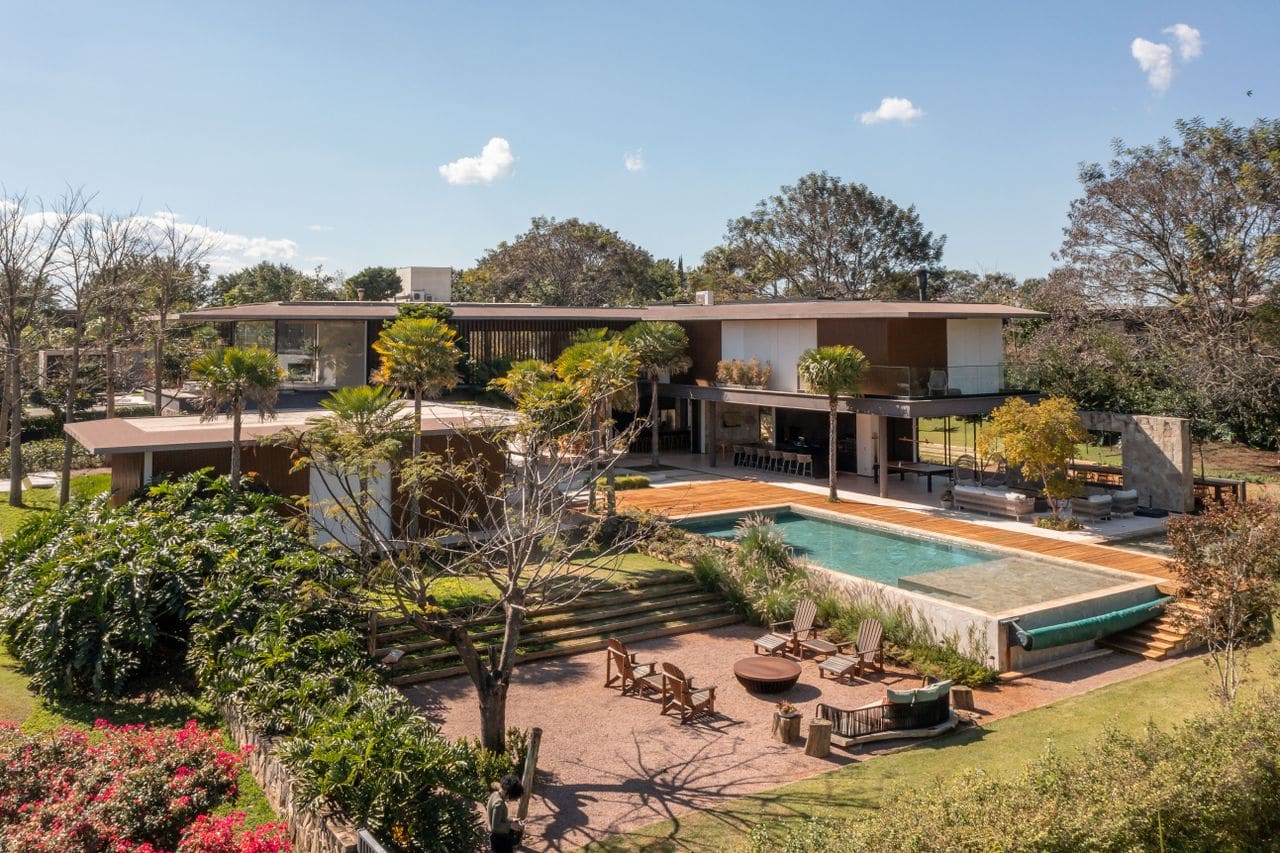
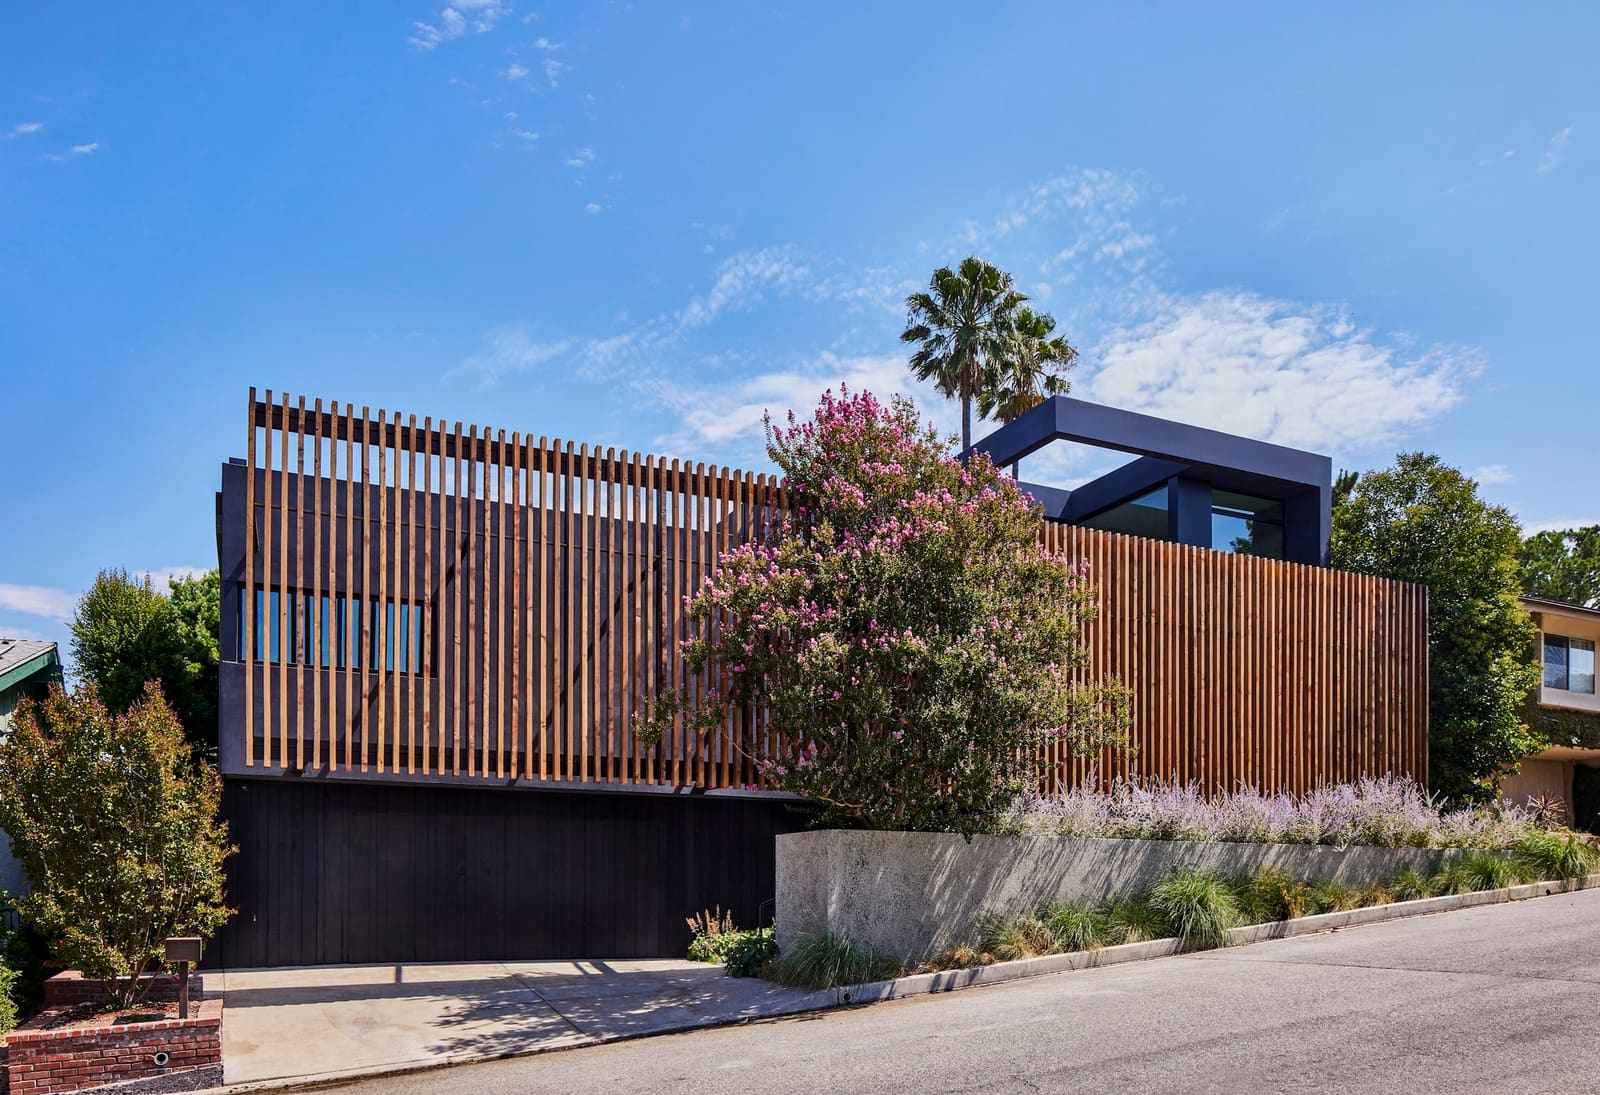
The material palette reinforces the site-specific logic. Exterior cladding combines board-formed concrete and weathered steel, both of which age in ways that harmonize with granite and oak bark. The concrete, cast with vertical formwork, picks up a textile quality that softens its mass. Weathered steel panels, allowed to develop their natural patina, shift from rust-orange to deep umber depending on light and moisture levels. These are not inert surfaces but living finishes that change with the seasons.
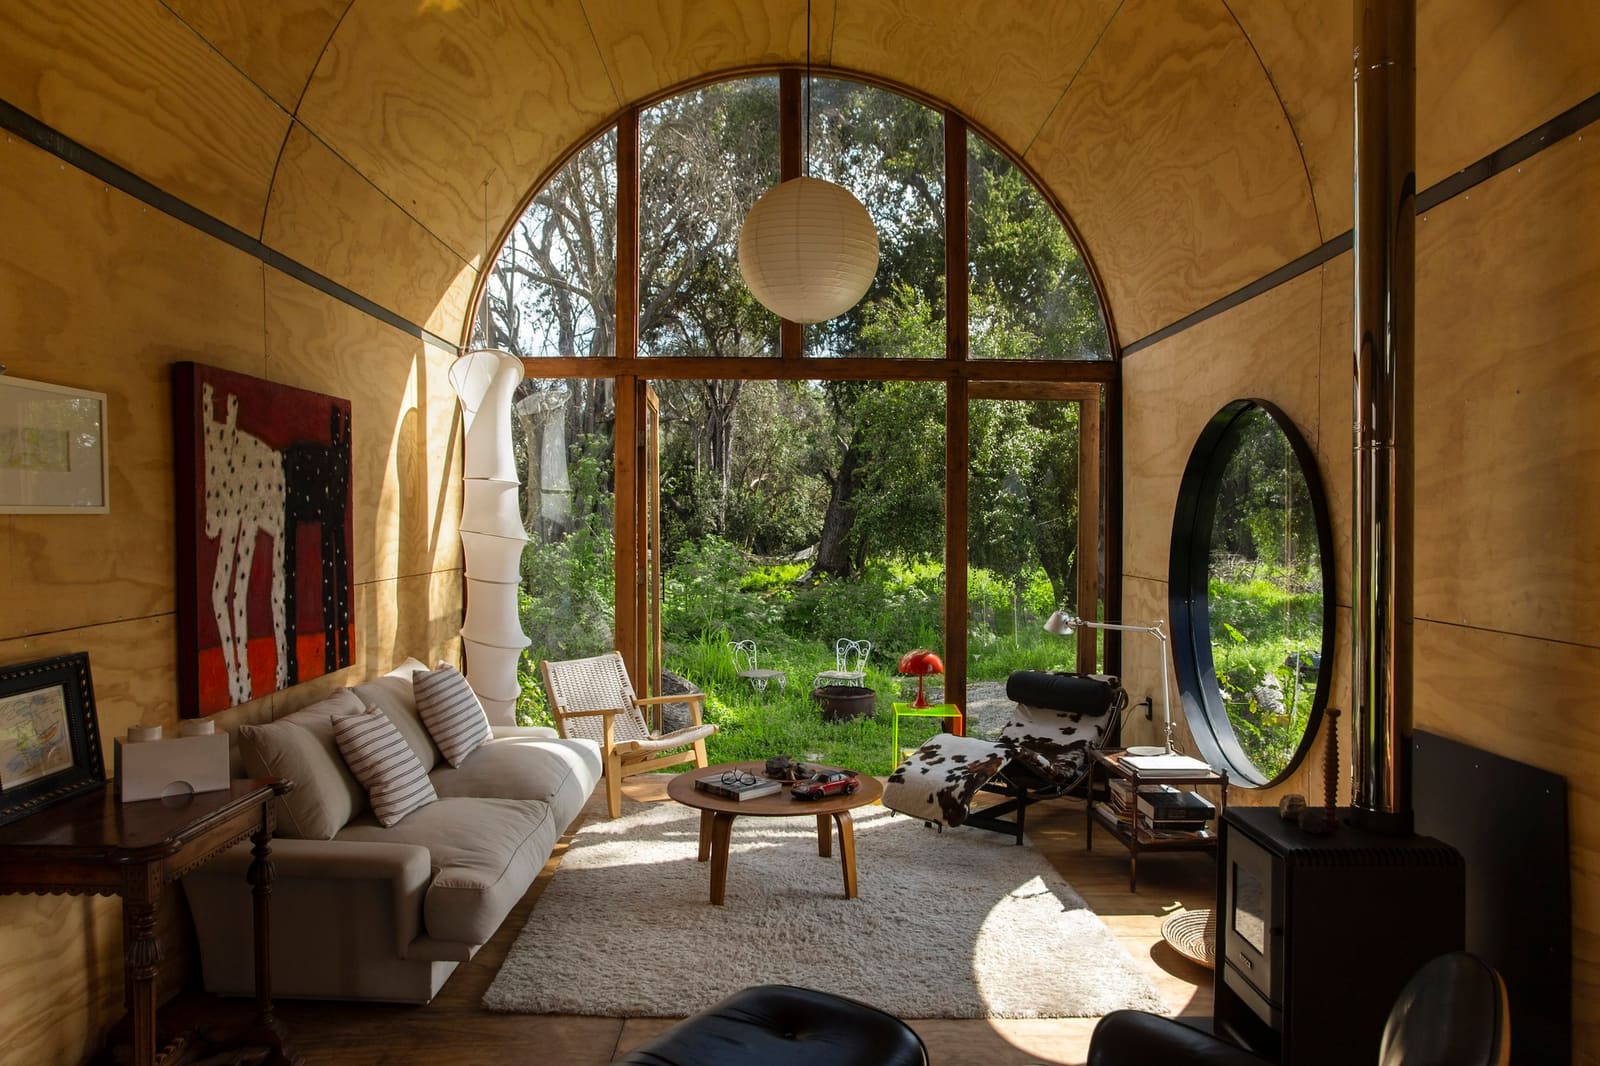
Inside, the material language becomes more refined but retains a connection to the landscape. White oak flooring and cabinetry reference the heritage trees outside, while large-format glass panels by Fisher & Paykel blur the threshold between interior and exterior. The glazing strategy is calibrated to maximize passive ventilation, a critical consideration given the site's exposure to Santa Ana winds. Operable panels at opposing ends of the main living volume create cross-breezes that reduce reliance on mechanical cooling.
Landscape Integration as Structural Principle
What distinguishes Ridge Residence from more conventional hillside typologies is the degree to which landscape integration functions as a structural principle rather than an aesthetic overlay. The design team, including landscape consultant Ralph Stone and Company, treated the heritage oaks not as ornamental backdrop but as co-authors of the spatial sequence. Courtyard dimensions were determined by canopy spread, and window placements were adjusted to frame specific tree clusters rather than generic views.
This approach has precedent in the work of mid-century California modernists like Harwell Hamilton Harris and Cliff May, both of whom understood that the region's topography demanded a different kind of domesticity. Ridge Residence updates that lineage for a climate-changed present, where fire risk, water scarcity, and habitat fragmentation require architects to think beyond the property line. The decision to preserve existing vegetation and minimize grading has direct ecological benefits: intact root systems stabilize slopes, native plants support pollinator populations, and permeable surfaces reduce runoff.
Spatial Sequence and Threshold Conditions
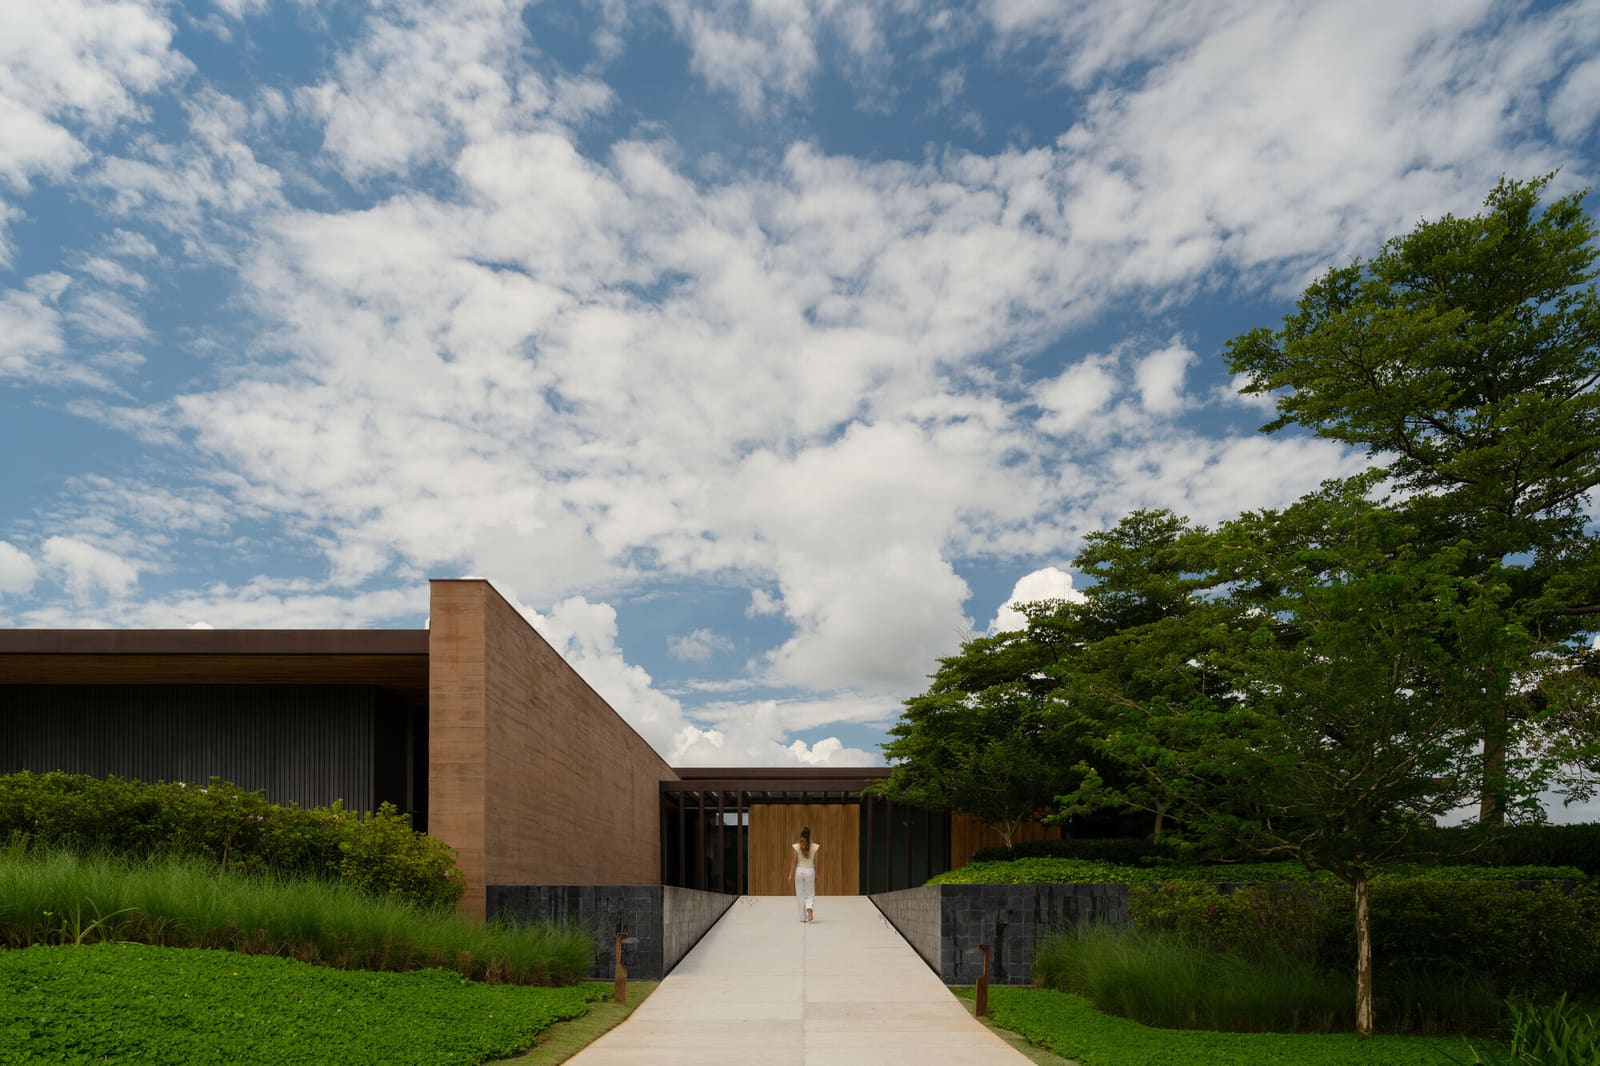
The entry sequence is deliberately compressed. Visitors approach through a narrow passageway flanked by weathered steel walls, a transitional zone that heightens awareness of the shift from public park to private dwelling. Once inside, the space expands vertically and horizontally, with ceiling heights that follow the roofline's response to topography. This compression-and-release strategy is a familiar move in residential design, but here it carries additional resonance because the release is not just spatial but ecological. The main living area opens onto a courtyard where heritage oaks dominate the view, reorienting inhabitants toward the landscape they just passed through.
Threshold conditions throughout the house are carefully choreographed. Sliding glass panels disappear into pocket walls, erasing the boundary between living room and terrace. Kitchen counters extend outward to become exterior dining surfaces. Even the material transitions, concrete to steel to glass to wood, are calibrated to reinforce the sense of permeability. This is architecture that resists enclosure, preferring instead to mediate between inside and outside.
Performance and Longevity in a Fire Zone
Durability and fire resistance were non-negotiable criteria. The design team worked with general contractor Dynamic Builders of Southern California and quantity surveyor Becker & Miyamoto to ensure that material selections met or exceeded California's stringent wildfire codes. Concrete and steel provide inherent fire resistance, while landscaping zones closest to the building use low-fuel native species. Roof overhangs are sized to provide shade without creating ember traps, and all vents are screened to prevent intrusion during fire events.
These are pragmatic decisions, but they also shape the aesthetic. The house reads as grounded and permanent, built to last not just decades but generations. In an architectural culture often fixated on novelty, this commitment to longevity feels quietly radical. Ridge Residence is not trying to be of-the-moment; it is trying to be of-the-place, which is a longer and more difficult game.
What Restraint Looks Like
If there is a larger lesson here, it is that restraint in residential architecture does not mean renouncing formal ambition. Ridge Residence is a carefully composed object, with proportions and details that reward close attention. But the composition is always in service of something beyond itself: the granite outcrops, the heritage oaks, the wildlife corridors that run through Fossil Ridge Park. The house succeeds not because it stands out but because it knows when to step back, allowing the site to remain the protagonist. That is a difficult balance to strike, and one that more projects would benefit from attempting.
Credit: Joe Fletcher
Save this story. A free account keeps your reading list and the 07:00 email in one place.
CREATE FREE ACCOUNT →SIGN IN