When Elevation Becomes Strategy
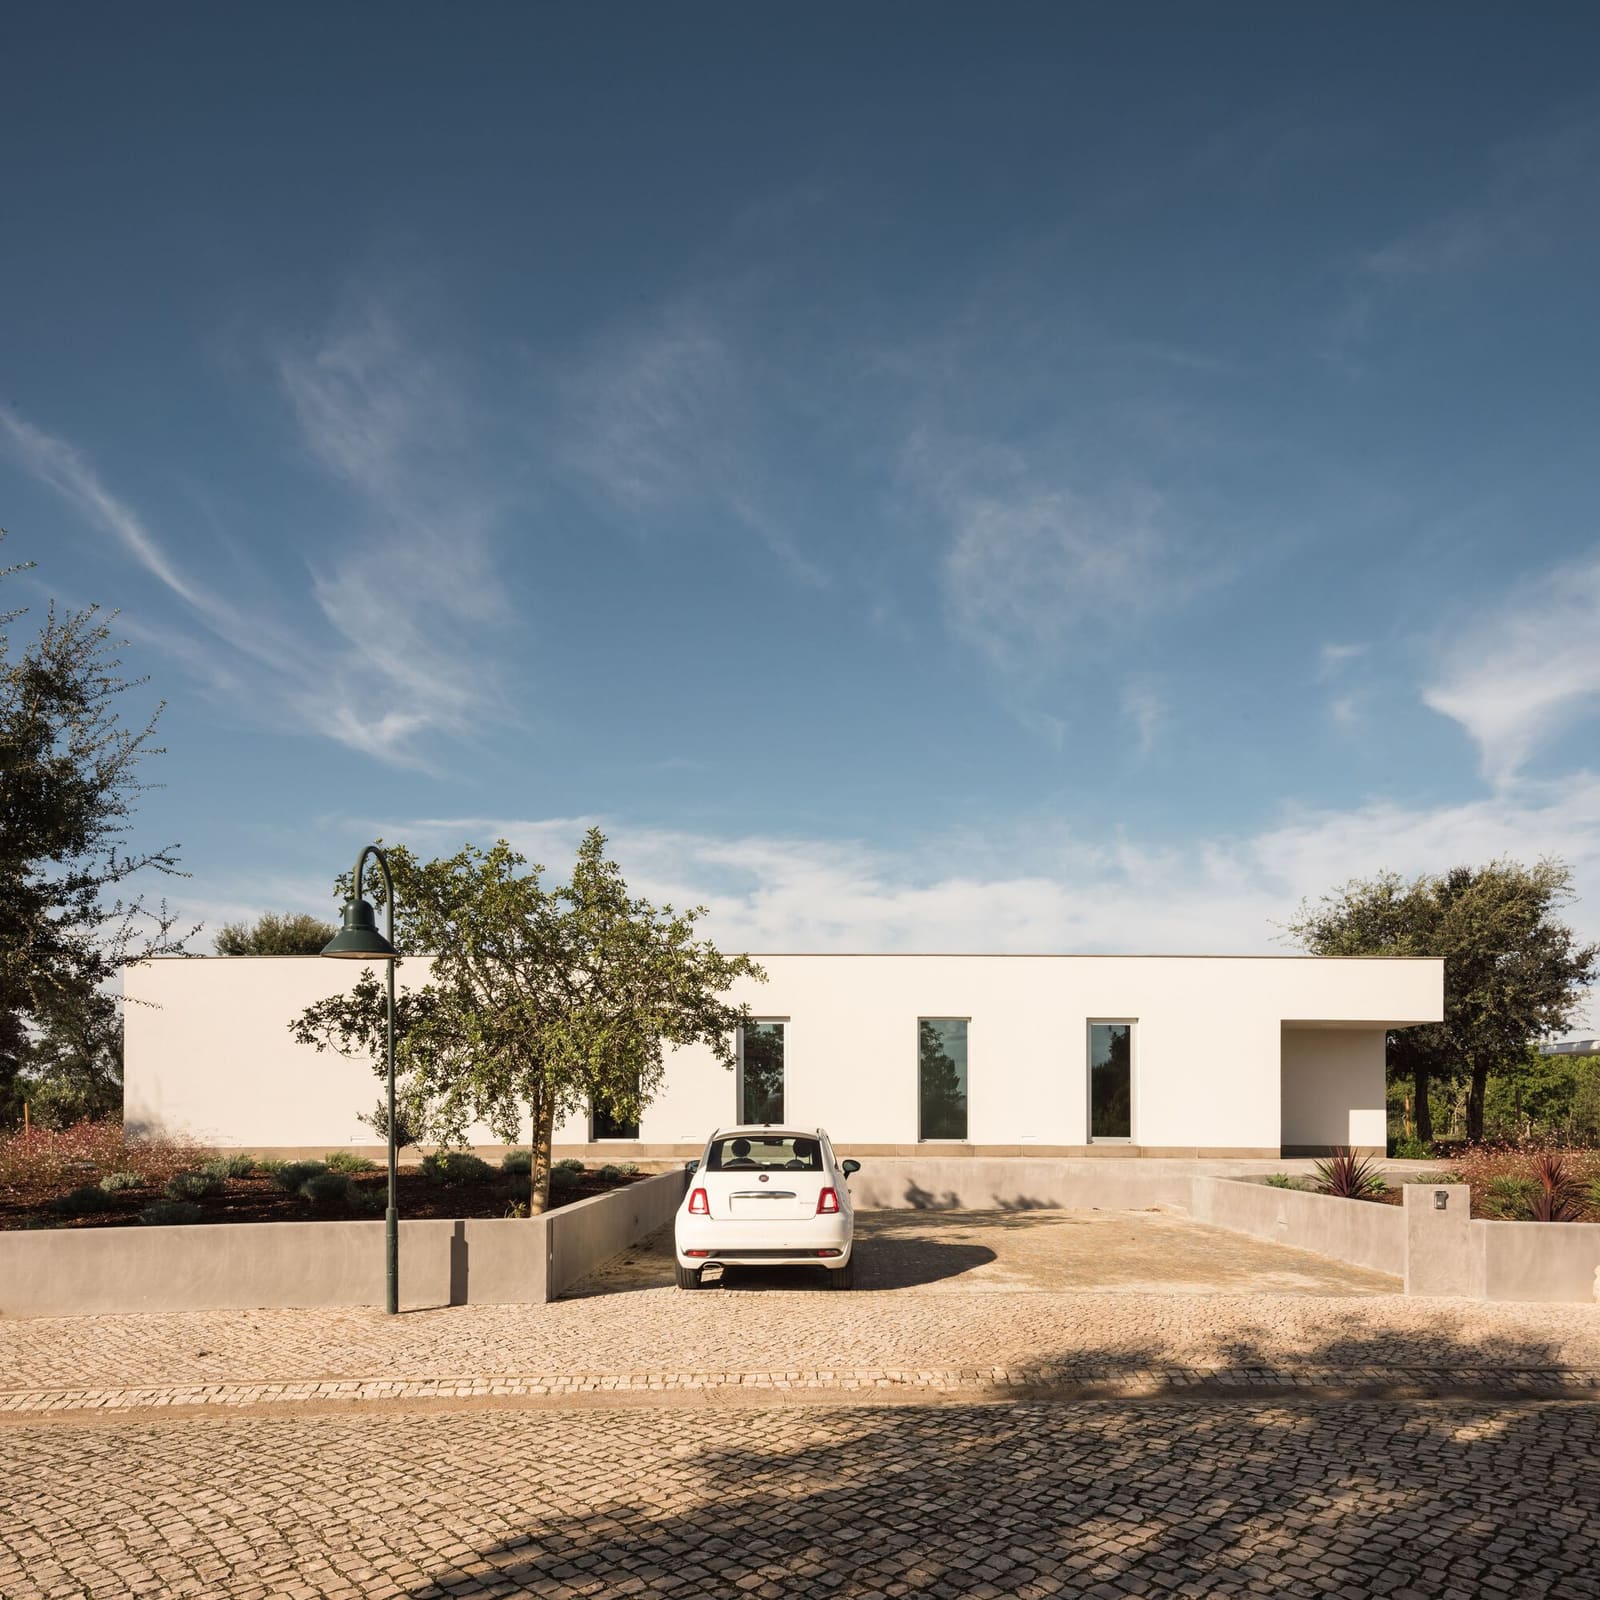
There is a certain economy of means visible in projects that refuse to fight their sites. HD House, a 265-square-meter residence completed in 2024 by Desvão Atelier under the direction of architect Frederico Vicente, sits within a residential area between Sesimbra and the village of Azeitão in Portugal. The trapezoidal plot is bounded by an access road to the east, with neighboring structures flanking the north and south edges. Rather than flatten or carve into the gentle slope, the design lifts the entire building one meter above street level, a move that sidesteps major earthworks while establishing visual and spatial separation.
This is not dramatic topographic manipulation. It is calibrated restraint, the kind that recognizes when minimal intervention yields maximum effect. The one-meter lift resolves multiple concerns at once: it preserves existing grade, reduces construction impact, and creates a subtle but legible threshold between public road and private domain. In a region where the Arrábida Natural Park provides a mountainous backdrop, the gesture also frames the house as an object within the landscape rather than carved from it.
Massing in Context: Trapezoidal Constraints and Spatial Autonomy
The plot geometry imposes its own discipline. Trapezoidal sites often produce awkward circulation or residual voids, but here the irregular boundary becomes the generator for spatial hierarchy. The building footprint responds to the east-west orientation of the access road while negotiating proximity to adjacent properties. By elevating the structure, the design establishes a plinth condition that mediates between street and interior, a tactic familiar in Mediterranean and Iberian residential typologies where the threshold is as important as the enclosure.
We have observed similar strategies in projects that prioritize autonomy without isolation. The raised platform allows the house to claim its own datum, a horizontal reference that is independent of the immediate context yet still rooted in the site's natural slope. The result is a building that reads as distinct but not aloof, grounded but not entrenched.
Material and Tectonic Expression: Cork Oak, Microcement, and the Montado Palette
The surrounding landscape is classic Portuguese montado: cork oaks, holm oaks, and low scrub vegetation. This ecosystem, shaped by centuries of human stewardship, offers both visual texture and material reference. While the project does not mimic vernacular forms, it engages the material culture of the region through restrained detailing and surface treatment.
Microcement surfaces, sourced from Loja do microcimento, provide continuity between interior and exterior planes. This material choice, common in contemporary Portuguese practice, offers durability and thermal mass without the weight of traditional masonry. The fenestration, supplied by FENESTEVES, is calibrated to frame views toward the Arrábida range while managing solar gain. Lighting elements from SIMES and Zangra contribute to a layered nocturnal presence, one that respects the site's proximity to protected natural areas.
The landscaping, developed by architect João Silva, reinforces the montado character. Native species are retained and supplemented, ensuring that the house sits within rather than against its ecological context. This is not ornamental planting but strategic vegetation management, an approach that acknowledges the site's position at the edge of a natural park.
Section and Circulation: The Raised Datum as Organizing Device
Raising the building one meter creates a sectional condition that organizes movement and space. Entry becomes a deliberate ascent, a short sequence that marks the transition from public to private. This vertical shift, modest as it is, establishes a sense of arrival without relying on monumental gestures or elaborate forecourts.
Inside, the raised datum allows for more generous ceiling heights and improved natural ventilation. The one-meter elevation also provides a buffer from street-level noise and visual intrusion, a practical advantage in a residential enclave where proximity to neighbors is unavoidable. The sectional strategy recalls precedents in modern Brazilian and Portuguese architecture, where split-level planning and raised volumes negotiate sloped sites with minimal excavation.
Engineering by Ricardo Lino Moura ensures that the structural system supports the elevated platform while maintaining flexibility in plan. The trapezoidal footprint, combined with the raised floor, produces a building that is both spatially efficient and contextually responsive.
Precedent and Contemporary Practice
HD House can be read alongside other recent Portuguese projects that prioritize site-specific strategies over universal formulas. The work of studios such as ARX Portugal and Contaminar Arquitectos, among others, has demonstrated how careful attention to topography, material, and local ecology can produce architecture that is both contemporary and rooted. Desvão Atelier's approach here is less about formal invention than about calibrated response, a mode of practice that values precision over spectacle.
The one-meter lift is not a novelty but a tested tactic, one that has been deployed in various forms across the Mediterranean. What distinguishes this project is the clarity with which the strategy is executed. There is no excess, no decorative elaboration. The building is an exercise in edited decision-making, where each move serves multiple purposes and nothing is included without reason.
Autonomy Without Isolation
At World Archi Design, we have tracked a growing interest in projects that achieve spatial autonomy through subtle means rather than dramatic gestures. HD House exemplifies this sensibility. The raised platform, the trapezoidal massing, the integration of native vegetation, these are not heroic moves, but they produce a building that stands apart without standing alone.
The house occupies its plot with quiet confidence, neither deferring to its neighbors nor dominating the street. It engages the Arrábida landscape as backdrop and context, framing views without attempting to compete with the mountain range. In a residential setting where uniformity often prevails, the project asserts individuality through restraint, a quality that may prove more durable than more ostentatious strategies.
As the montado ecosystem continues to shape the character of this region, projects like HD House offer a model for how contemporary residential design can engage that heritage without pastiche. The one-meter elevation, simple as it sounds, becomes a generative device that organizes space, reduces impact, and establishes identity. It is architecture that works with the land rather than against it, a principle that remains as relevant now as it has ever been.
Save this story. A free account keeps your reading list and the 07:00 email in one place.
CREATE FREE ACCOUNT →SIGN IN