When Dwellings Double as Galleries
There exists a particular kind of residential architecture that emerges when collectors and dealers build for themselves. Not quite museum, not quite home, these structures occupy a liminal space where the rituals of daily life intersect with the demands of displaying, storing, and contemplating art. The question they pose is architectural: how do you design a house that can hold both breakfast conversations and Surrealist provocations?
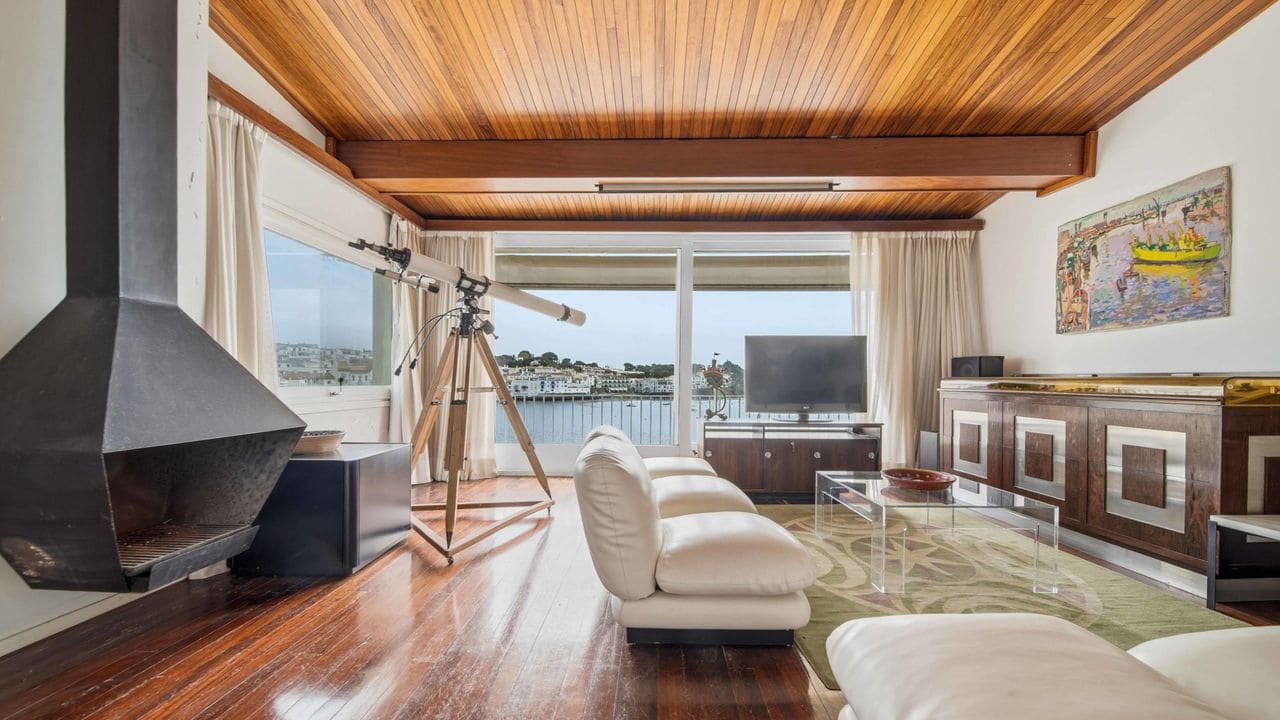
A property currently listed in Cadaqués offers one compelling answer. Perched on Spain's Costa Brava within the Cap de Creus Natural Park, the terraced residence was commissioned in 1958 by George William Staempfli, a Swiss-born dealer who would go on to represent Salvador Dalí and other major figures of European modernism. The house sits on the seafront, its balconies overlooking the main beach of a town that has long attracted artists seeking Mediterranean light and relative isolation.
Staempfli's trajectory through the art world shaped the building's program. After relocating to the United States in 1935, he worked at M. Knoedler & Company in New York and later served as curator of paintings at the Museum of Fine Arts, Houston, from 1954 to 1956. By 1959, he had established his own gallery on 77th Street with his second wife, Emily McFadden Staempfli. The Cadaqués house functioned as both retreat and extension of that commercial enterprise, a place where European artists he represented could visit, work, and socialize.
A Town of Precedents
Cadaqués had already established itself as an artistic enclave by the time Staempfli commissioned his house. Salvador Dalí maintained a residence nearby (now the Casa-Museu Salvador Dalí, located on an adjoining bay), and the town drew visits from Picasso, Miró, Marcel Duchamp, and Richard Hamilton. The location was strategic: close enough to Barcelona and the French border to remain accessible, yet remote enough to offer privacy and a distinct vernacular character.
The house's position within this cultural geography was deliberate. Staempfli did not simply want a vacation property; he required a space that could accommodate the social and professional dimensions of his practice. Guest lists included not only Dalí and Duchamp but also sculptor Isamu Noguchi, furniture designer Harry Bertoia, and Xavier Corberó, the Catalan artist known for his monumental Barcelona residence. The house needed to function as salon, studio, and showroom.
Harnden and Bombelli's Intervention
The architectural commission went to Peter Harnden, a British architect, and Lanfranco Bombelli, his Italian partner. Both were principals in PGHA Peter Graham Harnden Associates, a firm specializing in exhibition design. Their professional expertise in creating spaces for viewing art translated directly into the residential program. Harnden and Bombelli were themselves regular visitors to Cadaqués and had built extensively in the region, both for their own use and for other artists.
The extensive rebuild they undertook in the late 1950s balanced local building traditions with modernist spatial strategies. Traditional Catalan tiles appear alongside built-in furniture and carefully considered sightlines. The architects understood that a house for an art dealer must offer flexibility: walls that can receive work, lighting that can adapt, circulation that allows guests to move through the space as they might through a gallery.
One of the most striking elements is a floating fireplace with integrated seating, a sculptural gesture that organizes the main living area without subdividing it. A tiled "water mirror" sculpture terrace extends the interior vocabulary outdoors, creating a transitional zone that blurs the boundary between building and landscape. Timber-clad ceilings, niches, arches, and custom joinery provide both visual warmth and functional display infrastructure.
Material Language and Domestic Ritual
The house's material palette reflects a particular moment in mid-century design when architects sought to reconcile regional craft with industrial production. Timber and tile, both traditional to Catalan building, are deployed alongside what were then state-of-the-art kitchen and bathroom fittings. The result is an eclectic but coherent environment that feels both rooted in place and open to contemporary life.
This eclecticism was not accidental. Harnden and Bombelli's exhibition design background meant they were accustomed to creating backdrops that could accommodate diverse objects without overwhelming them. The house's architecture is assertive but not domineering. It establishes a clear spatial order while leaving room for the unpredictable energy of art and the people who make it.
The dining room, bedrooms, and circulation spaces all reflect this logic. Built-in furniture reduces clutter and frees wall space. Openings are carefully sized and positioned to frame views without excessive fenestration that might complicate climate control or art placement. The stairwell becomes a vertical gallery, its walls punctuated by niches that invite small-scale sculpture or ceramics.
A Gallery's Lifespan
Staempfli continued to operate his New York gallery until 1988, representing not only Dalí but also Belgian realist Paul Delvaux and neo-figurative painter Elmer Bischoff. His roster reflected a broader interest in figurative traditions that ran counter to the dominant Abstract Expressionist and Minimalist currents of the period. The Cadaqués house, in this sense, was a physical manifestation of that curatorial position: a space that valued craft, context, and the human figure.
After retiring, Staempfli relocated to Maryland, where he died in 1999. The house subsequently passed to owners who maintained its creative character, ensuring that the architecture continued to serve its original dual function. Cadaqués itself has sustained its artistic identity into the present, with museums and galleries operating alongside the restaurants and bars that serve the town's seasonal tourism.
Architecture as Curatorial Practice
At World Archi Design, we have long been interested in how residential commissions reflect the professional identities of their clients. The Staempfli House is a particularly clear example: a building whose spatial organization, material choices, and detailing all derive from the specific needs of an art dealer who required a home that could also function as exhibition venue, salon, and studio.
This typology has precedents. Philip Johnson's Glass House, John Soane's London residence, and Carlo Scarpa's interventions at the Fondazione Querini Stampalia all explore how architecture can support the act of looking at art. What distinguishes the Cadaqués house is its synthesis of modernist spatial strategies with vernacular building traditions, a hybridity that reflects both Harnden and Bombelli's exhibition design expertise and the specific cultural landscape of the Costa Brava.
The house now enters the market at a moment when the relationship between art and domesticity is once again under scrutiny. As museums expand their reach and collectors increasingly open private foundations, the question of how to live with art remains unresolved. The Staempfli House offers one historical model: architecture that is neither neutral container nor overwhelming monument, but rather an active participant in the rituals of looking, conversing, and dwelling.
Save this story. A free account keeps your reading list and the 07:00 email in one place.
CREATE FREE ACCOUNT →SIGN IN