The Problem of the Coastal Perch
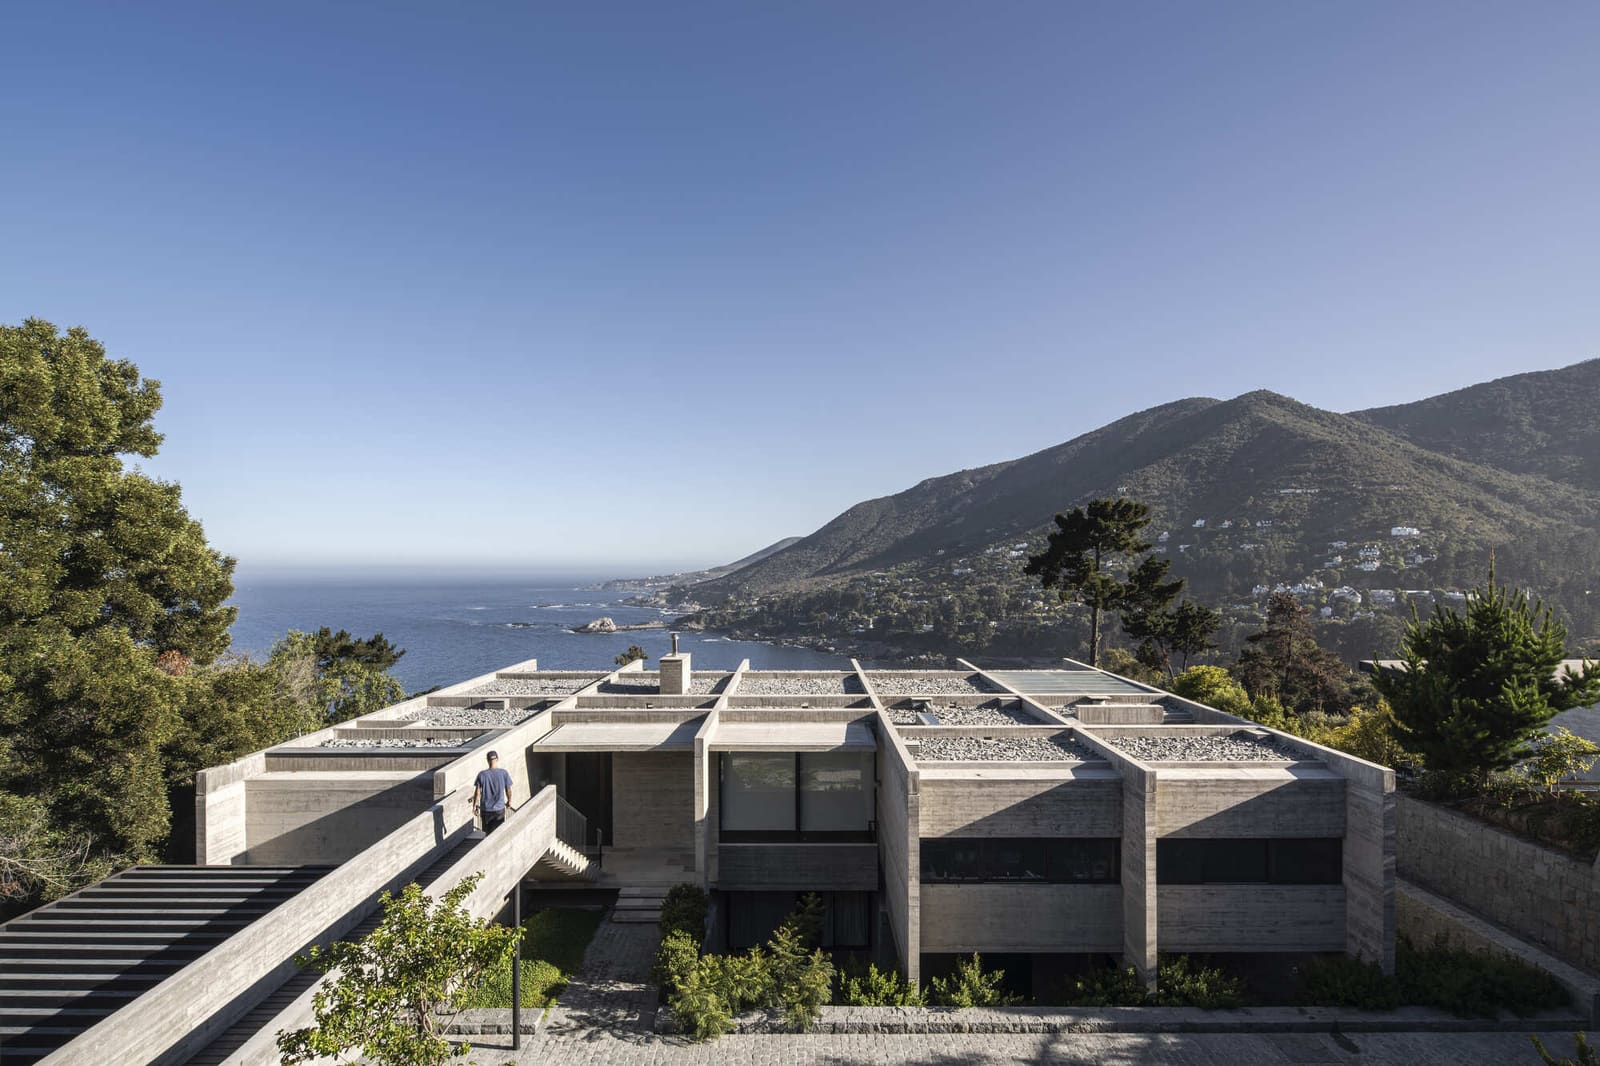
When terrain dictates design, the architect's first question is not what to build but where to stand. On Chile's central coast, where the Andes meet the Pacific in a series of folded hills and rocky outcrops, residential projects often grapple with topography that offers both opportunity and constraint. R.I. House, completed in 2024 by Infante Poblete Montt, occupies one such site: the crest of El Morro hill in Zapallar, a small resort town known for its cove beaches and eucalyptus groves.
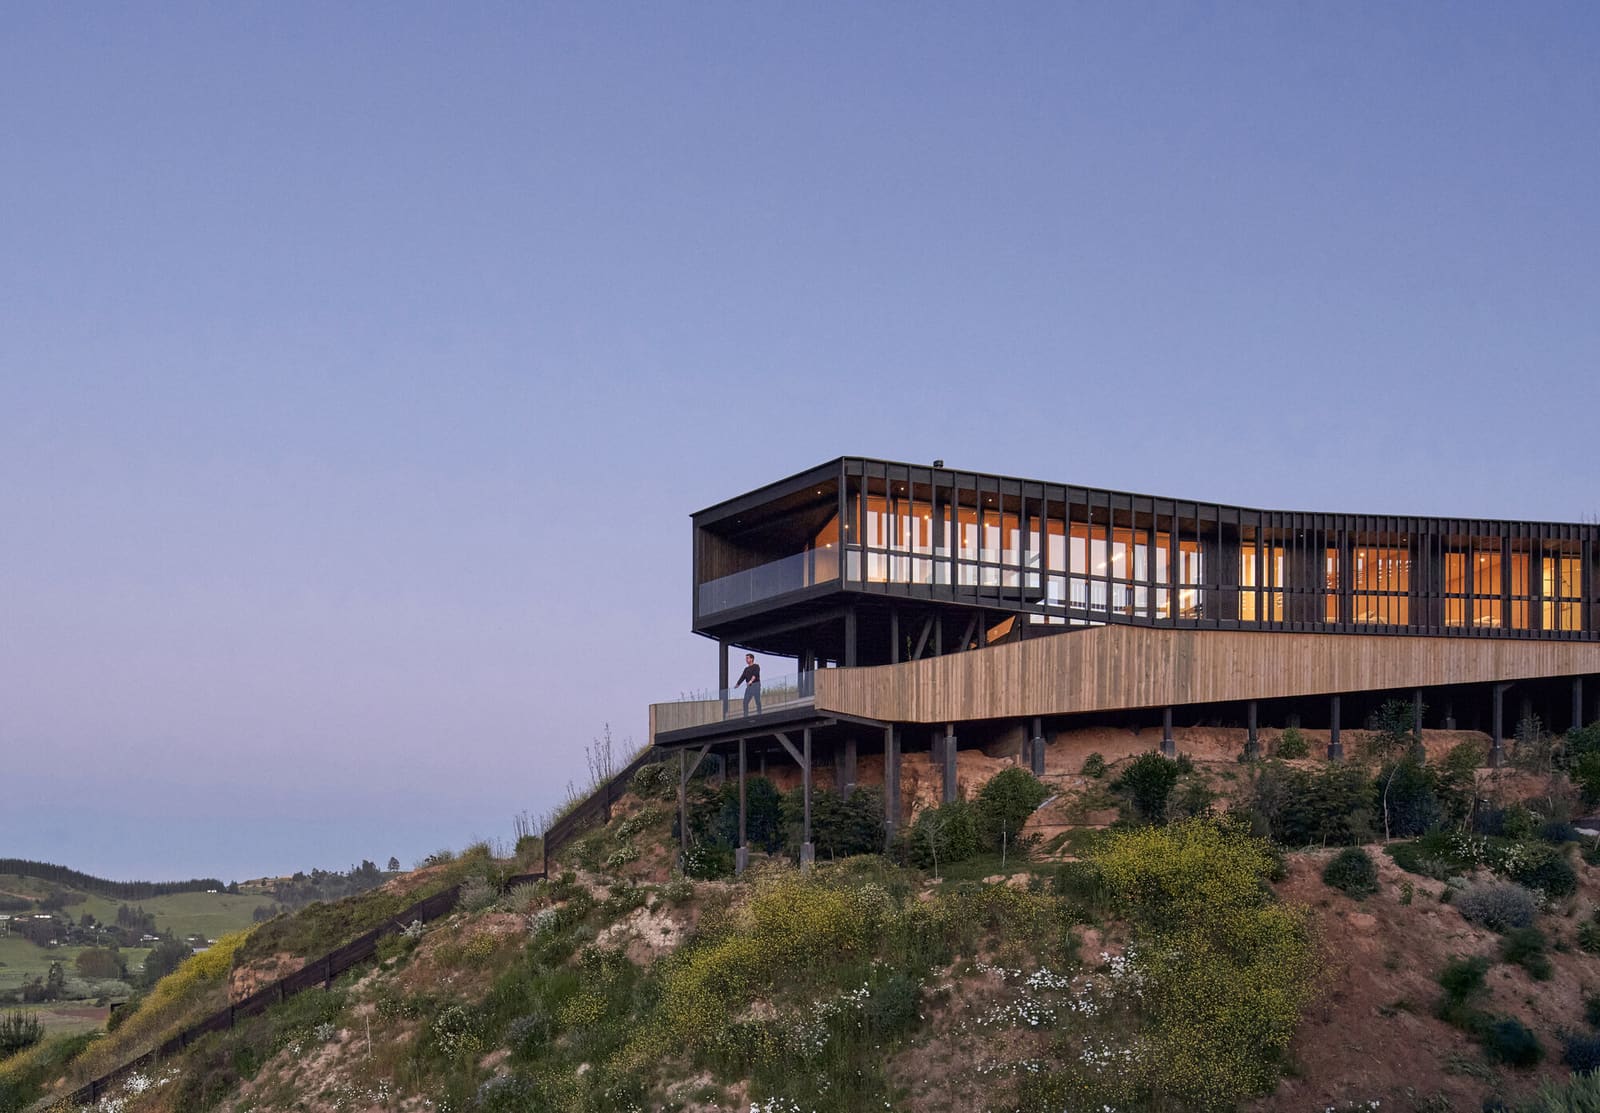
Lead architect Gerardo Infante R. approached the 400-square-meter project as an exercise in elevation. Rather than nestling the structure into the hillside or carving out a platform, the design lifts the main living volume above the treeline, creating what functions as a horizontal tower. The move is tactical: at this altitude, the house clears the canopy of native vegetation and captures a sweeping view of the bay without requiring extensive site clearing or retaining walls.
Massing as a Visual Instrument
The house reads as two distinct volumes. A lower, heavier base anchors the structure to the slope, housing service spaces and bedrooms that require less direct engagement with the view. Above this plinth, a lighter pavilion cantilevers outward, its long axis oriented perpendicular to the coastline. This upper volume is where the project's spatial ambition becomes legible: floor-to-ceiling glazing on the northern facade dissolves the boundary between interior and horizon, while the southern wall remains largely opaque, shielding the living spaces from the hillside and afternoon sun.
The cantilever itself is modest by contemporary standards, extending just enough to create a sense of suspension without the structural acrobatics that often accompany such gestures. The soffit of the overhang is finished in wood, a material choice that warms the underside of the volume and ties the house to the region's tradition of timber construction. This detail matters. In coastal Chile, where moisture and salt air accelerate material degradation, wood is both a vernacular reference and a maintenance challenge. Infante Poblete Montt's decision to use it here suggests confidence in detailing and a willingness to engage with local building culture rather than default to concrete or steel.
The Choreography of Approach
Access to the house is indirect. A narrow driveway winds up the hill, terminating at a small motor court on the southern side of the property. From here, visitors enter through the lower volume, moving through compressed spaces before ascending to the main level. This sequence is deliberate: the transition from enclosed to open, from earth to air, amplifies the reveal of the view. It is a classic architectural maneuver, one that echoes the spatial strategies of modernist houses from Rudolf Schindler's Kings Road to Harry Seidler's Rose Seidler House, where the experience of arrival is choreographed to heighten the drama of destination.
At World Archi Design, we have tracked how contemporary architects deploy this technique in coastal projects. The risk is obviousness: if the sequence feels too scripted, it reads as manipulative rather than generous. R.I. House avoids this pitfall through restraint. The interiors, though oriented toward the view, are not subservient to it. Rooms maintain their own spatial logic, with ceiling heights and window placements calibrated to frame specific vistas rather than offering an undifferentiated panorama.
Materiality and the Question of Context
The exterior palette is limited: white stucco, timber cladding, and expanses of glass. This minimalism is not a stylistic affectation but a response to the site's visual complexity. Zapallar's landscape is dense with texture: the rough bark of eucalyptus, the gray-green scrub of native matorral, the fractured stone of the hillside. A more expressive material strategy would compete with this richness. Instead, the house acts as a frame, its neutral surfaces receding to allow the landscape to dominate.
This approach has precedents. In the work of Chilean architects such as Smiljan Radic or Pezo von Ellrichshausen, we see a similar commitment to restraint, a belief that architecture's role in dramatic landscapes is often to step back rather than assert. R.I. House aligns with this sensibility, though it stops short of the formal experimentation that characterizes those practices. The plan is orthogonal, the sections straightforward. There is no sculptural flourish, no material surprise. The project's power lies in its clarity.
Living with Elevation
The practical implications of building at this height are not trivial. Wind loads increase, thermal performance becomes more difficult to control, and the logistics of construction on a steep site add cost and complexity. Infante Poblete Montt's solution relies on a reinforced concrete frame for the lower volume and a lighter steel structure for the cantilevered upper level. This hybrid system balances seismic requirements with the desire for slender profiles in the pavilion.
Inside, the main living area is organized as a single open space, with kitchen, dining, and sitting zones defined by furniture rather than walls. This openness is a function of the view: the bay is the organizing element, and the floor plan orients every activity toward it. The risk of such an arrangement is monotony. When a single vista dominates, spatial variety can suffer. R.I. House mitigates this through subtle shifts in ceiling height and the introduction of a covered terrace that extends the living zone outdoors. This terrace, sheltered by the roof overhang, becomes a transitional space, neither fully inside nor outside, where the experience of the view is tempered by shade and enclosure.
The Bay as Client
In a sense, the real client of R.I. House is not the inhabitant but the view itself. Every decision, from site placement to window sizing, is calibrated to optimize the relationship between observer and observed. This is not unusual in residential architecture, particularly in high-amenity locations, but it raises questions about adaptability. What happens when the novelty of the view fades, when the daily experience of living becomes routine? The best view-oriented houses anticipate this moment, offering spatial richness that transcends the initial spectacle.
R.I. House makes a modest claim in this direction. The lower-level bedrooms, shielded from the bay, provide refuge from the visual intensity of the main floor. The southern elevation, with its smaller windows and more enclosed character, offers a counterpoint to the openness of the north. These moves suggest an awareness that domesticity requires variation, that a house cannot sustain itself on a single gesture.
A Regional Type Emerges
Across the projects we have covered from Chile's coastal regions, a pattern is emerging. Architects are increasingly treating elevation as a primary design tool, using it to negotiate the tension between privacy and outlook, between site preservation and spatial ambition. R.I. House is a clear example of this strategy. It does not break new ground formally or technically, but it demonstrates a refined understanding of how to occupy a difficult site with grace.
The project's success will ultimately be measured not in photographs but in habitation, in whether the spatial clarity that makes it compelling as an architectural object translates into a satisfying domestic environment. For now, it stands as a confident addition to Zapallar's hillside typology, a house that knows what it wants to see and positions itself accordingly.
Save this story. A free account keeps your reading list and the 07:00 email in one place.
CREATE FREE ACCOUNT →SIGN IN