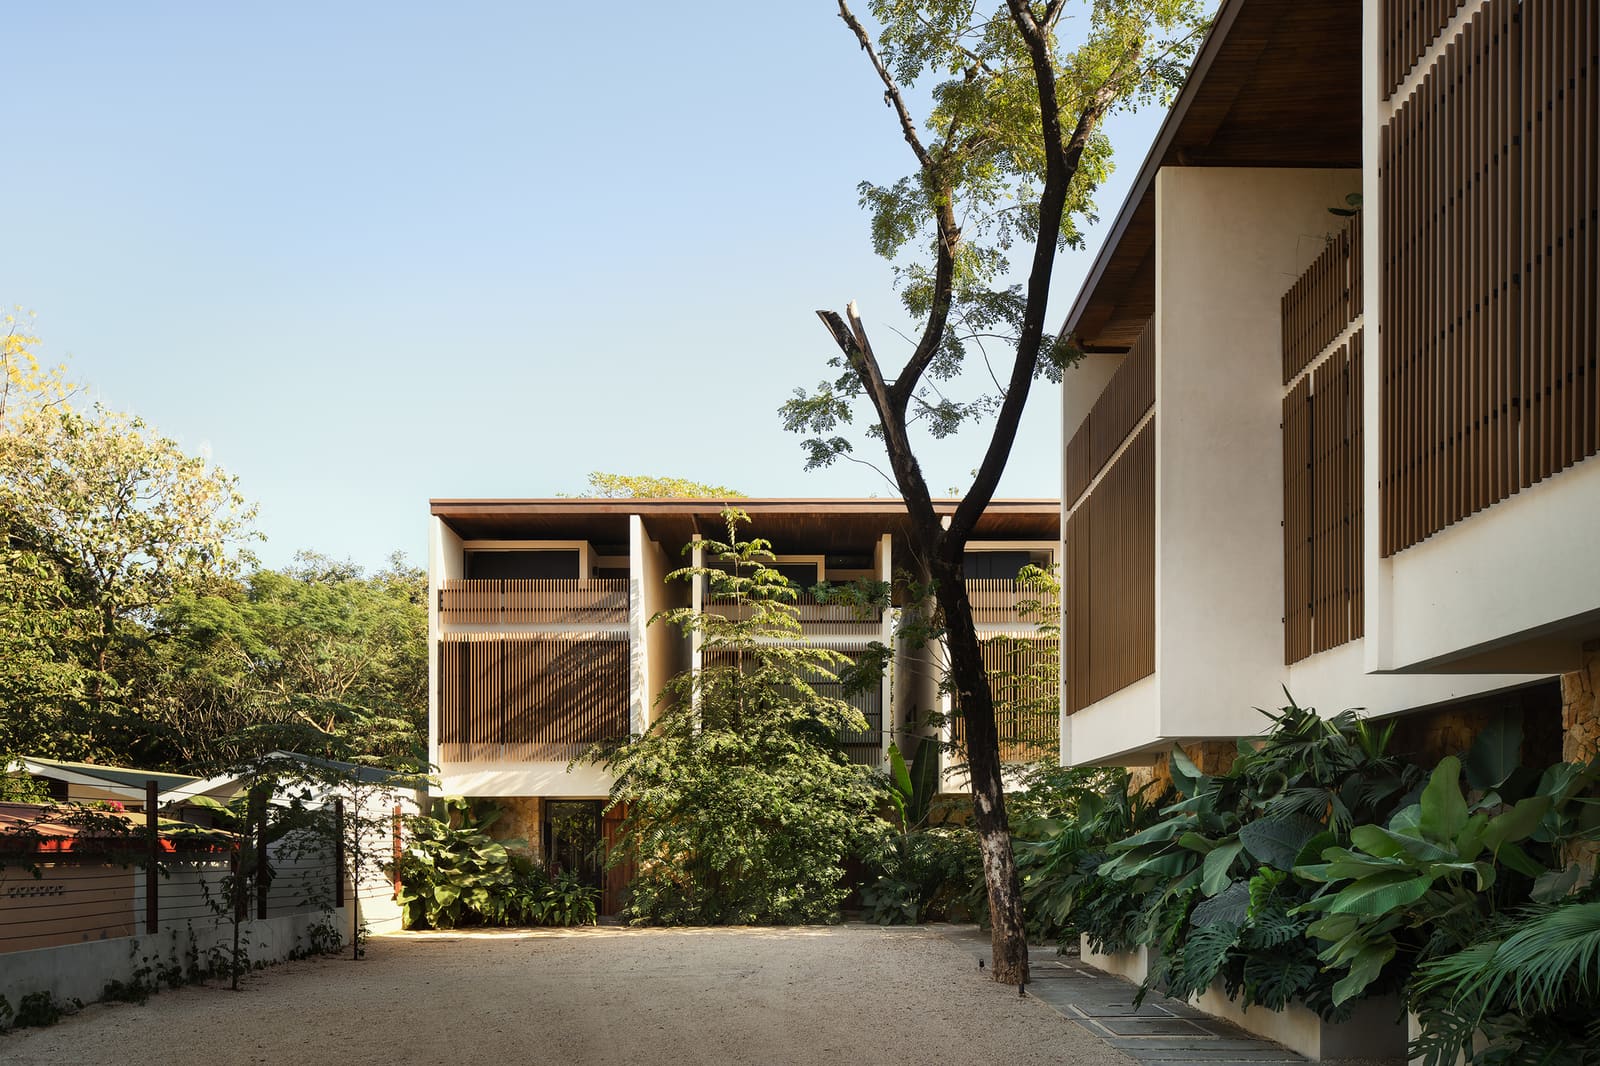
A Question of Scale in Tropical Residential Design
When we think about coastal housing in Central America, the conversation often defaults to either sprawling resort compounds or individual villas isolated behind hedgerows. What gets less attention is the middle ground: compact residential clusters that treat climate, vegetation, and communal outdoor space not as amenities but as organizing principles. El Molino, a 1,850-square-meter development completed in 2024 by FAMM Arquitectura in Playa Pelada, Nosara, falls squarely into this overlooked category.
The project sits in a region where humidity rarely drops below seventy percent, where Pacific breezes are both relief and design constraint, and where the line between interior and exterior blurs by necessity rather than aesthetic choice. Mariano Mesalles and Felipe Apéstegui, the architects behind the scheme, structured the development around these realities, using the site's natural ventilation corridors and existing tree canopy to dictate building footprints and courtyard placement.
Massing and Micro-Climate
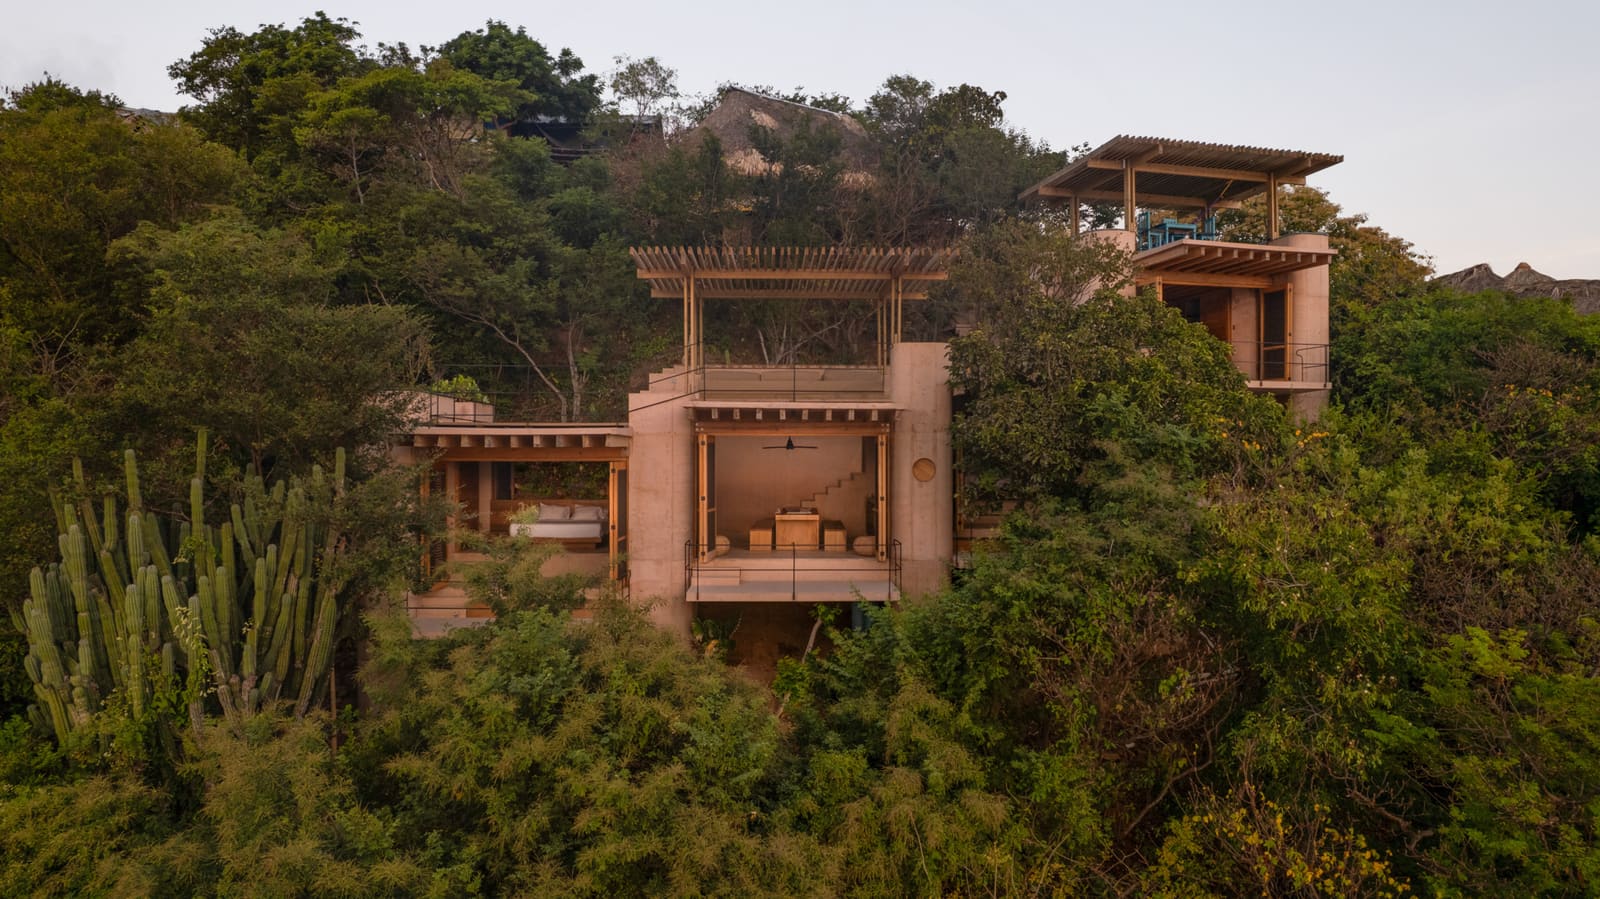
El Molino comprises a series of low-slung residential volumes arranged to maximize cross-ventilation while minimizing solar gain on west-facing elevations. The massing strategy is straightforward: stagger the units to create shaded outdoor zones, align openings with prevailing winds, and keep roof profiles low enough that they don't disrupt the tree line. This is not biophilic design in the Instagram sense - there are no vertical gardens or sculptural timber lattices. Instead, the architecture defers to the landscape, letting mature trees and understory plantings do the heavy lifting in terms of cooling and shading.
The fenestration pattern reflects a pragmatic understanding of tropical light. Openings on the east and west are deliberately narrow or recessed, while north and south facades feature larger apertures protected by overhangs. The result is a building envelope that breathes without mechanical assistance for much of the year, a small but significant achievement in a climate where air conditioning often becomes the default.
Material Choices and Construction Logic
FAMM Arquitectura specified materials that age gracefully in salt air and high humidity: poured concrete for structural walls, locally sourced hardwood for shutters and decking, and metal roofing with a standing-seam profile that sheds water quickly during the rainy season. The palette is restrained, almost monastic, which allows the surrounding vegetation to provide the visual interest.
This approach recalls the work of studios like Formafatal or Studio MK27, where material honesty and climatic performance take precedence over decorative flourish. The concrete surfaces at El Molino will darken and streak over time, the wood will silver, and the metal will patinate - all predictable transformations that the design anticipates rather than resists.
Outdoor Living as Spatial Organizing Principle
What distinguishes El Molino from many comparable projects is the way outdoor space is treated not as leftover site area but as the connective tissue of the development. Courtyards and covered terraces occupy more square footage than the interior living areas, a deliberate inversion of conventional residential programming. Kitchens open directly onto shaded dining pavilions; bedrooms connect to private patios screened by plantings; and circulation between units happens along open-air walkways rather than enclosed corridors.
This spatial logic is common in vernacular Caribbean and Pacific coast architecture, where the "outdoor room" has always been the primary living space. FAMM Arquitectura has simply formalized that tradition, giving it a contemporary tectonic expression without stripping away its functional rationale.
Precedents and Regional Context
El Molino shares DNA with a handful of recent projects that prioritize climatic adaptation over formal invention. Studio Saxe's work in Costa Rica, particularly the Floating House in Puntarenas, employs similar strategies around ventilation and shading. Further afield, Tropical Space's projects in Vietnam demonstrate how low-tech passive cooling can be integrated into modest residential typologies without sacrificing spatial quality.
What these precedents have in common is a willingness to let climate dictate form, rather than the other way around. In an era when architectural discourse often fixates on parametric facades and smart-home technology, there's something quietly radical about a project that relies on roof overhangs, tree placement, and strategic orientation to achieve thermal comfort.
Community Scale and Density
At 1,850 square meters, El Molino is small enough to feel intimate but large enough to establish a sense of communal identity. The development avoids the pitfalls of both sprawl and overcrowding by clustering units around shared outdoor zones, a move that encourages casual interaction without mandating it. This is density done thoughtfully, where proximity enhances rather than compromises livability.
The lesson here is not that every coastal development should replicate El Molino's footprint, but that scale matters. Too often, residential projects in high-amenity locations default to either luxury isolation or high-density anonymity. El Molino suggests a third path: compact, climate-responsive, and rooted in the specific conditions of its site.
What This Means for Coastal Housing
Across the projects we've covered this year, a pattern has emerged. The most compelling residential work in tropical and subtropical climates is not the most technologically sophisticated or the most formally adventurous. It's the work that takes climate seriously, that understands vegetation as infrastructure, and that treats outdoor living as a spatial necessity rather than a lifestyle marketing point.
El Molino won't appear on year-end lists or win major awards. It's too modest, too pragmatic, and too deeply tied to its specific context to generate the kind of visual spectacle that dominates architectural media. But for architects and developers working in similar climates, it offers a useful template: a residential development that prioritizes environmental performance and livability over image, and that does so without sacrificing architectural coherence.
The question now is whether this approach can scale beyond one-off projects. Can the lessons of El Molino - modest footprint, passive cooling, outdoor-centric programming - be applied to larger developments without losing their effectiveness? That remains to be seen. For now, the project stands as a quiet argument for doing less, and doing it better.
Save this story. A free account keeps your reading list and the 07:00 email in one place.
CREATE FREE ACCOUNT →SIGN IN