The Paradox of Enclosure
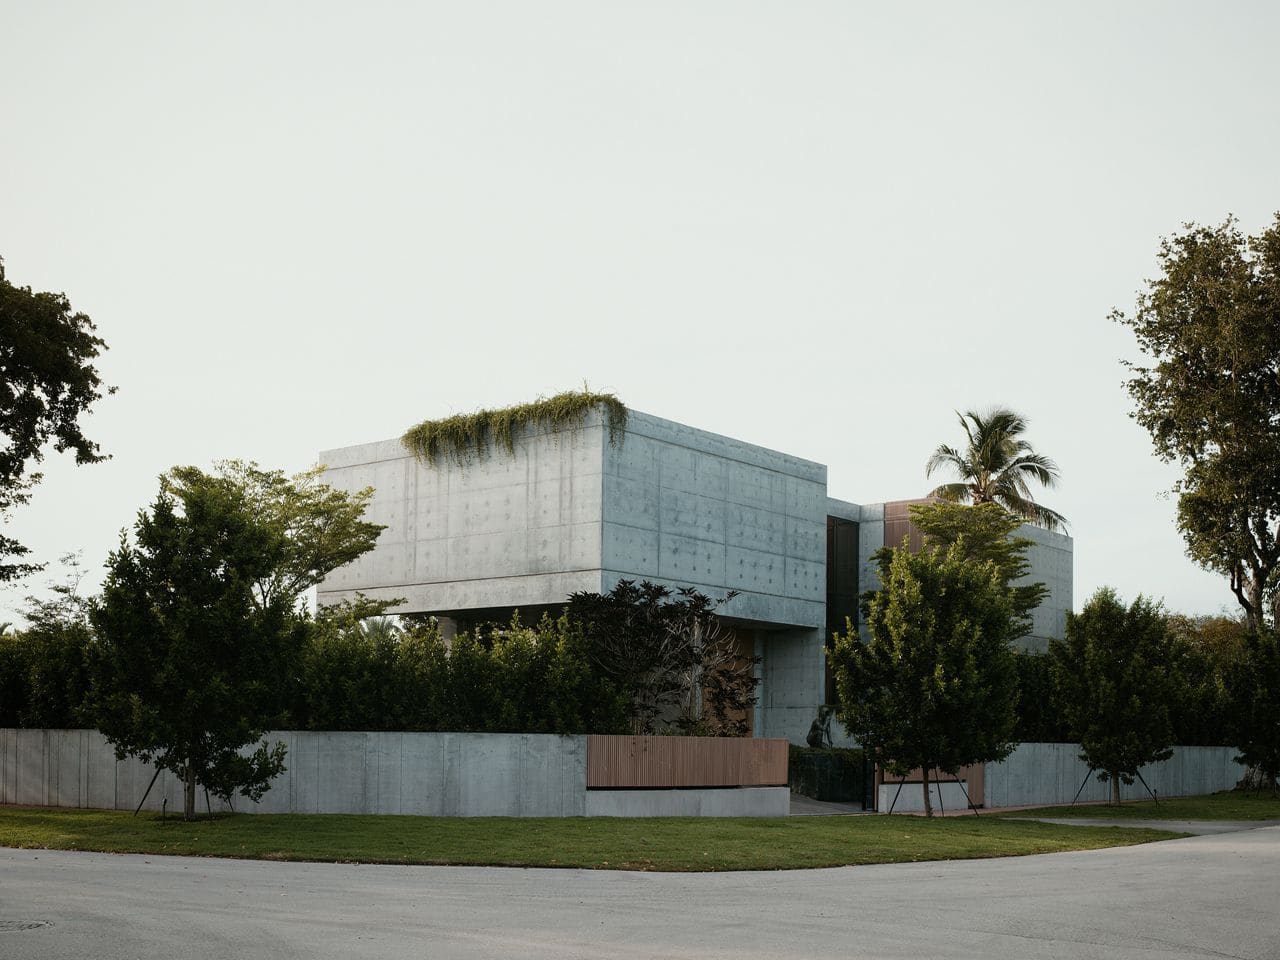
There is a particular kind of spatial generosity that announces itself not at the threshold but somewhere deeper inside, after you've passed through compression and arrived at release. Cherokee House, a newly completed residence on Miami Beach, stages this choreography deliberately. The street elevation reads as fortress: two blocky concrete masses with minimal fenestration, an opaque geometry that withholds rather than reveals. Yet once through the entry sequence, the interior unfolds into something unexpectedly expansive, a series of rooms and terraces that seem to breathe outward toward a surrounding garden.
Designed by Colombian architect Karlos Perez and his practice StudioKP2 in collaboration with Corradi Group, the project takes its name from the street it occupies and carries an intention to acknowledge the cultural legacy embedded in that nomenclature. But the house is less about overt symbolism and more about the calibration of mass, materiality, and the careful orchestration of surprise.
Massing as Narrative Device
The building's composition is tripartite: two primary concrete volumes anchor either end, while a lighter, fully glazed element bridges them. This arrangement does more than organize program; it structures the experience of moving through the house. The concrete masses read as solid, grounded, even protective. The glazed connector, by contrast, becomes a hinge, a moment of transparency that reorients the visitor from the compressed entry toward the garden and pool beyond.
Perez has spoken about his ambition for the house to provoke admiration and awe, to offer something visitors haven't encountered before. That ambition is most legible in the way the architecture manipulates scale and expectation. The exterior massing suggests enclosure and privacy; the interior contradicts that assumption with open-plan living areas, floor-to-ceiling glass, and a circulation core that doubles as sculptural event.
Material Continuity and Tactile Presence
Wood, stainless steel, and stone dominate the material palette, applied with enough consistency that the boundary between inside and outside begins to blur. The concrete that defines the exterior volumes continues inward, not as finish but as structural presence. The effect is one of continuity rather than contrast, a deliberate strategy to reinforce the sense that the house and its site are part of a single spatial idea.
This approach has precedent in the work of architects who have long understood materiality as a tool for narrative cohesion. One thinks of Tadao Ando's use of concrete to frame light and shadow, or the way Paulo Mendes da Rocha deployed raw materials to anchor buildings within their landscapes. Perez's application here is less about austerity and more about richness, a layering of textures and surfaces that feels both contemporary and rooted in a longer lineage of modernist rigor.
The Social Core
At the heart of the ground floor, the living room and kitchen merge into a single open volume. This is the space Perez identifies as his favorite in the house, a zone designed to gather people and facilitate connection. The room extends seamlessly toward the outdoors, with full-height glazing dissolving the threshold between interior and terrace. The effect is not simply visual; it reconfigures how the space is inhabited, encouraging movement between inside and out, between enclosed and open.
Miami's subtropical climate makes this porosity not just desirable but necessary. The house responds with shaded terraces, a generous pool, and living areas that can open entirely to the garden. The ground floor is dedicated entirely to social and entertaining functions, while the upper level houses three bedrooms, including a primary suite with its own walk-in wardrobe. The circulation between floors becomes its own set piece: a wide, sculptural staircase that occupies the core of the house and reads as much as spatial event as functional necessity.
Opacity and Revelation
The tension between the house's closed street facade and its open interior is not accidental. It reflects a broader question about privacy and exposure, about how to live in a dense urban context without sacrificing either openness or retreat. Cherokee House answers this by staging a sequence: from compression at the entry, through the glazed connector, into the expansive living spaces, and finally out to the garden and pool.
This is a strategy we've seen deployed in other typologies, from the courtyard houses of North Africa to the machiya of Kyoto, where street-facing facades offer little while interiors open onto private gardens. Perez adapts the logic to Miami Beach, using concrete massing and minimal openings to create a buffer from the street, then opening the interior entirely to a controlled landscape.
Reception and Intent
Perez has described receiving feedback from neighbors that aligns with his original design ambition: that the house stands out, that it provokes reaction, even admiration. This is not architecture designed to recede quietly into its context. It announces itself, makes claims, and invites response. Whether that response is positive or critical, the house succeeds in doing what Perez set out to achieve: it makes you feel something.
At World Archi Design, we've been tracking the ways contemporary residential architecture navigates the balance between spectacle and livability, between formal ambition and functional clarity. Cherokee House offers one answer to that question, a project that leans into monumentality without sacrificing spatial generosity or domestic warmth. The concrete volumes may read as imposing from the street, but the interiors are calibrated for connection, for light, for the rituals of everyday life played out in rooms that feel both expansive and intimate.
Forward Implications
As Miami Beach continues to densify, the question of how to design privacy without insularity will only become more pressing. Cherokee House suggests one model: use massing and materiality to create a protective shell, then open the interior entirely to a controlled landscape. It's a strategy that requires a certain scale and budget, but the spatial logic is transferable. The choreography of compression and release, the use of a glazed connector to reorient the visitor, the blurring of interior and exterior through material continuity, all of these are ideas that can be adapted, scaled, and reinterpreted in other contexts.
What remains to be seen is whether this approach will influence the broader residential conversation in South Florida, or whether it will remain an outlier, a one-off demonstration of what's possible when budget and ambition align. Either way, Cherokee House stands as a clear articulation of a particular architectural sensibility: one that values surprise, that understands spatial sequence as narrative, and that refuses to choose between monumentality and warmth.
Save this story. A free account keeps your reading list and the 07:00 email in one place.
CREATE FREE ACCOUNT →SIGN IN