Material as Medium
The most compelling architecture often emerges when designers treat spatial constraints not as limitations but as compositional opportunities. In Copenhagen's historic Indre By quarter, Norm Architects has completed a 250-square-metre showroom that reframes retail interiors through the lens of acoustic design, where every surface, volume, and finish contributes to both visual composition and sonic performance.
The project occupies a former footwear flagship, a shell the studio had previously configured for another Danish brand. Rather than repeat earlier gestures, partner Frederik Werner and his team approached the space as if dismantling the client's product and reassembling its constituent parts at architectural scale. Dynaudio manufactures high-fidelity loudspeakers, and the showroom interior reflects the tectonic language of precision audio equipment: timber panels echo cabinet construction, brushed aluminium evokes driver assemblies, and textile surfaces mirror the acoustic damping found inside speaker enclosures.
This is not metaphor for metaphor's sake. In a showroom designed to demonstrate audio fidelity, material selection becomes performative. The studio worked closely with branding consultancy Kontrapunkt to ensure that every finish contributed to controlled reverberation and minimal standing-wave interference.
Vertical Choreography
The interior unfolds across three levels, connected by a sculptural staircase that zigzags upward in warm-toned timber. The mezzanine hosts a meeting table and seating ensemble, while the basement houses a dedicated listening chamber optimised for critical audition. This vertical layering allows the showroom to shift between social, consultative, and immersive modes without compartmentalising the experience too rigidly.
Staircases in compact retail volumes often feel expedient or afterthought. Here, the joinery becomes an organizing spine, its angular geometry introducing dynamism to an otherwise orthogonal plan. The timber detailing throughout carries a quiet refinement, a hallmark of Norm's broader portfolio, which favours restraint over spectacle.
Acoustic Materiality
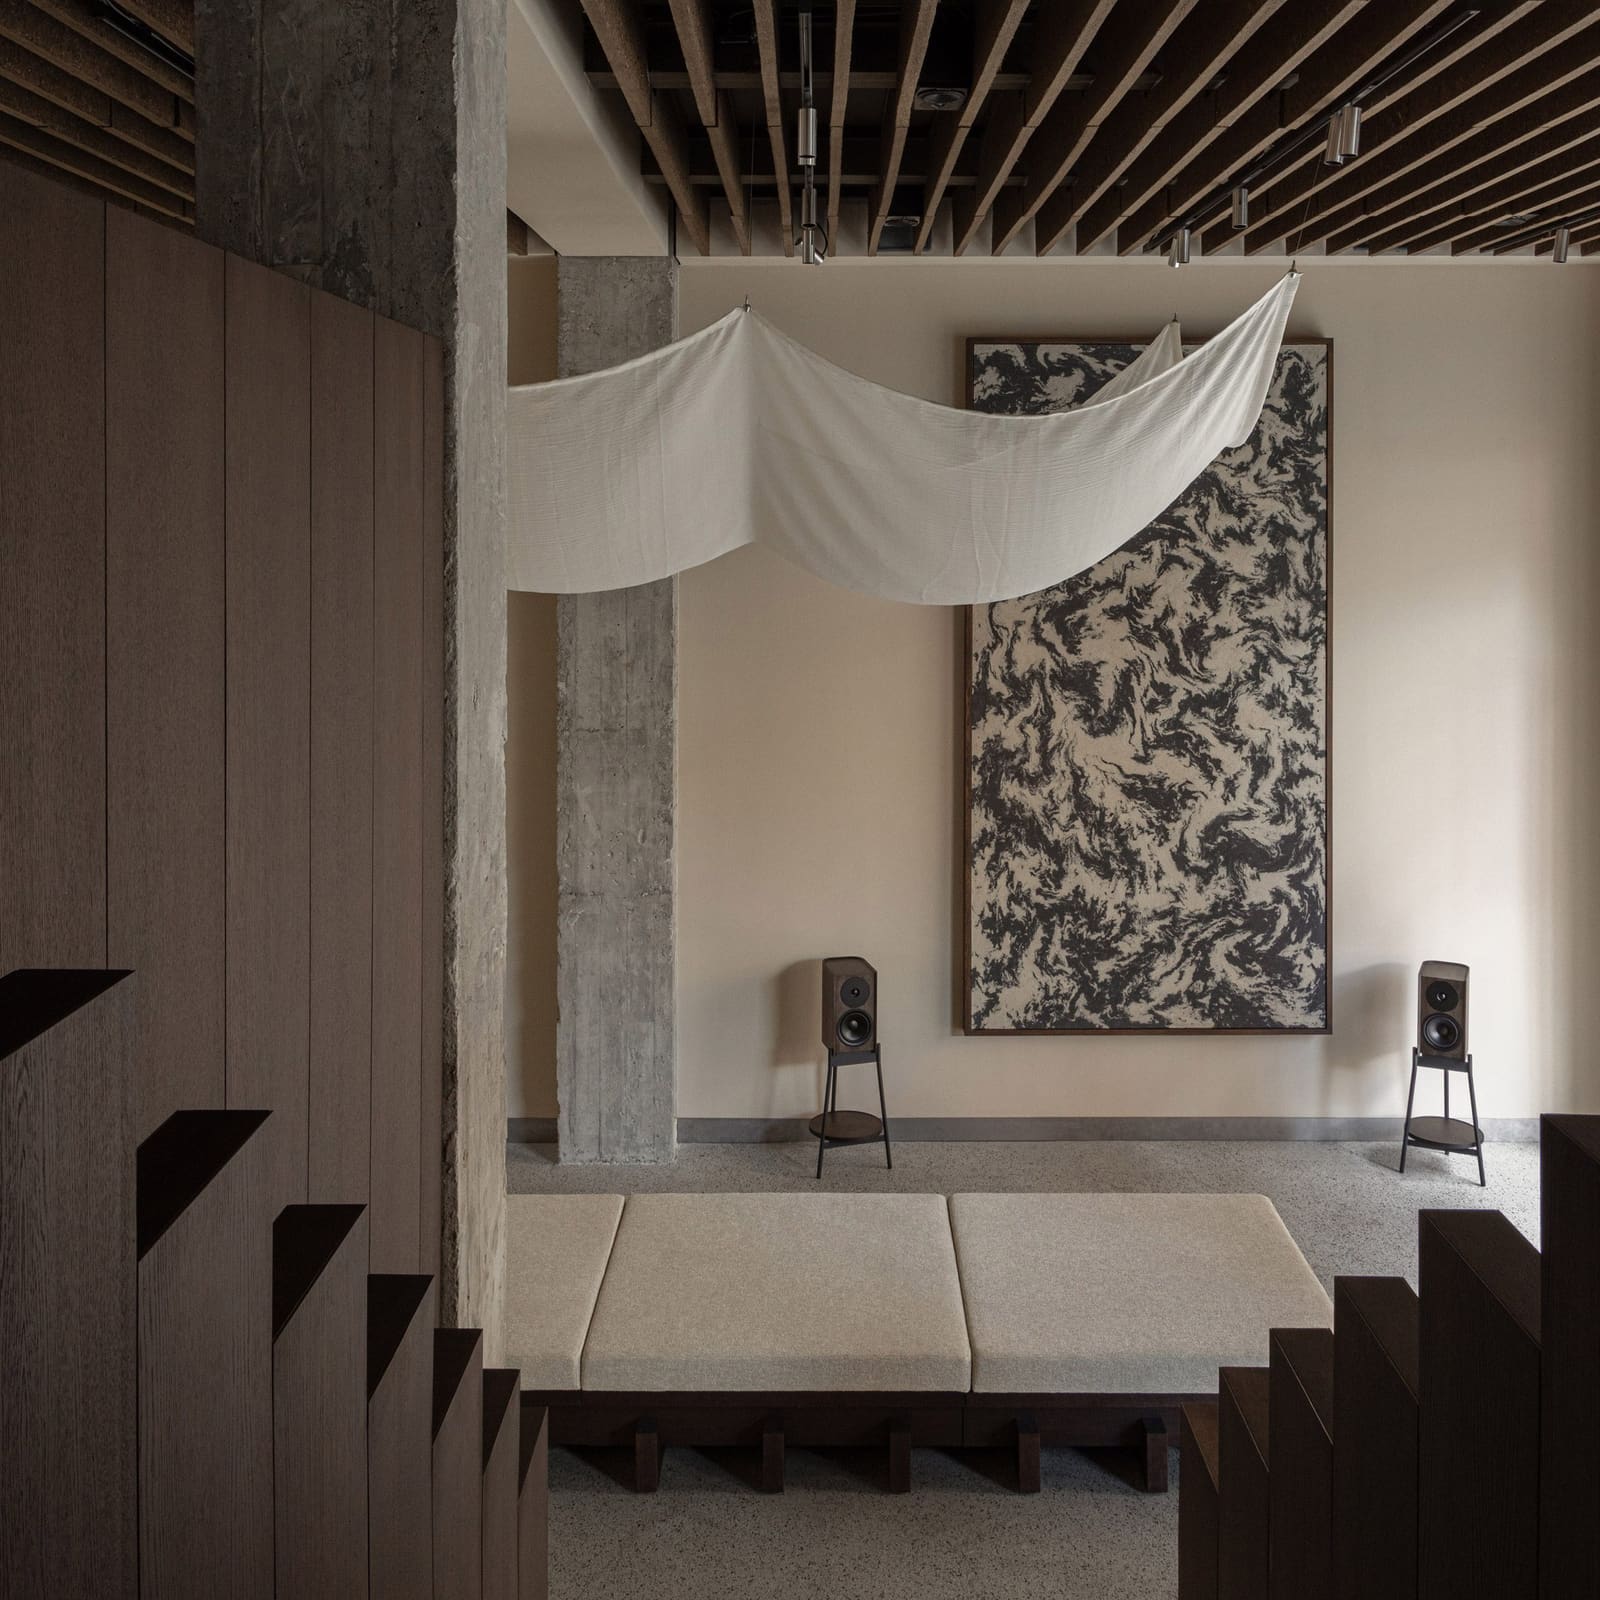
Walk into most showrooms and the surfaces are chosen for appearance or durability. Here, they are selected for absorption coefficients and diffusion characteristics. Large-scale artworks rendered in monochrome recycled fabrics animate the walls, their undulating textures breaking up reflections that would otherwise muddy midrange frequencies. These pieces, fabricated by Amsterdam's Buro Belén using reclaimed Kvadrat textiles, function as both visual anchor and broadband absorber.
Overhead, panels of eelgrass from Danish maker Søuld line the ceiling. Eelgrass is a fibrous marine plant traditionally used in Scandinavia for insulation and thatching. Its cellular structure traps air, making it effective at damping high frequencies while also regulating humidity. Werner notes that these panels stabilise the interior microclimate, a secondary benefit that enhances long-term material preservation.
Cork volumes, sourced from Portuguese manufacturer Corkinho, act as vibration buffers beneath speaker plinths. Cork's cellular composition provides natural elasticity, decoupling transducers from the floor and preventing energy transfer that can colour low-frequency response. It is a detail invisible to most visitors but critical to the sonic integrity the showroom seeks to deliver.
Furniture as Infrastructure
Norm Architects specified pieces from Karimoku, the venerable Japanese furniture house known for meticulous joinery and restrained profiles. The relationship between Dynaudio and Karimoku predates this project: the manufacturer produced timber components for designer Keiji Ashizawa's Book Shelf speaker and louvred elements for the Opus One soundbar. Extending that collaboration into the showroom felt logical, creating continuity between product design and spatial context.
Dark-stained tables, upholstered seating, and bespoke acoustic elements populate the interior. These are not merely props for staging products. In a space where audition is the primary activity, furniture must absorb, diffuse, or reflect sound in ways that support rather than degrade the listening experience. Soft seating mitigates flutter echoes; dense timber masses anchor bass response. Every element doubles as acoustic treatment.
The Listening Chamber
The basement level houses a compact cinema-style audition room, acoustically optimised for full-range playback. This is where visitors encounter Dynaudio's capabilities without the ambient interference of street noise or neighbouring conversations. The chamber represents a departure from the open, social character of the upper floors, offering instead an environment calibrated for critical evaluation.
Designing such a room requires attention to modal distribution, early reflection control, and decay time. Werner and his team likely employed a combination of bass trapping, diffusion, and absorption to achieve a neutral response. The result is a space where the architecture recedes, allowing the audio system to articulate its full dynamic and tonal range without colouration.
Precedent and Context
Norm Architects has long explored the intersection of craft, materiality, and spatial experience. Recent projects include the first Audo House in New York and a gallery on the Danish island of Bornholm, both of which privilege tactile finishes and restrained palettes. The Dynaudio showroom extends this lineage while adding a performative dimension: here, materials are not just seen and touched but heard.
The project also speaks to broader trends in retail design, where showrooms increasingly function as branded experiences rather than transactional environments. Dynaudio's Copenhagen space is less about moving inventory and more about communicating design philosophy, technical expertise, and sensory immersion. The architecture becomes a demonstration of the brand's values, translated into built form.
Implications for Retail Typology
As e-commerce continues to erode the necessity of physical retail, showrooms that remain must justify their existence through experiences unavailable online. The Dynaudio project suggests one path forward: designing spaces where the product and the environment are mutually reinforcing, where architecture does not merely display but actively enhances what is being sold.
This approach has particular resonance in categories where sensory evaluation is paramount: audio, of course, but also lighting, textiles, and even fragrance. In each case, the showroom can become a curated environment that demonstrates product performance under ideal conditions, something no website or warehouse can replicate.
Norm Architects' intervention in Copenhagen is a reminder that retail interiors, when thoughtfully conceived, can operate as both stage and instrument, amplifying the qualities they seek to showcase.
Save this story. A free account keeps your reading list and the 07:00 email in one place.
CREATE FREE ACCOUNT →SIGN IN