Project Info
Project Name: Balmain House
Location: Melbourne, Australia
Architect: Auhaus
Interior Design: GOLDEN
Furniture: Zenn Design
In Melbourne’s vibrant inner-city neighborhood of Melbourne, Balmain House emerges as a thoughtful exploration of how architecture and furniture can be conceived as a single, unified language. Rather than treating interiors as a final layer applied after construction, the project demonstrates how carefully designed furnishings can extend the architectural vision and deepen the experience of space.
The residence brings together architecture by Auhaus, interior design by GOLDEN, and bespoke furniture by Zenn Design. This collaborative approach allowed each discipline to respond to the others, resulting in a home defined by balance, restraint and a refined sense of cohesion.

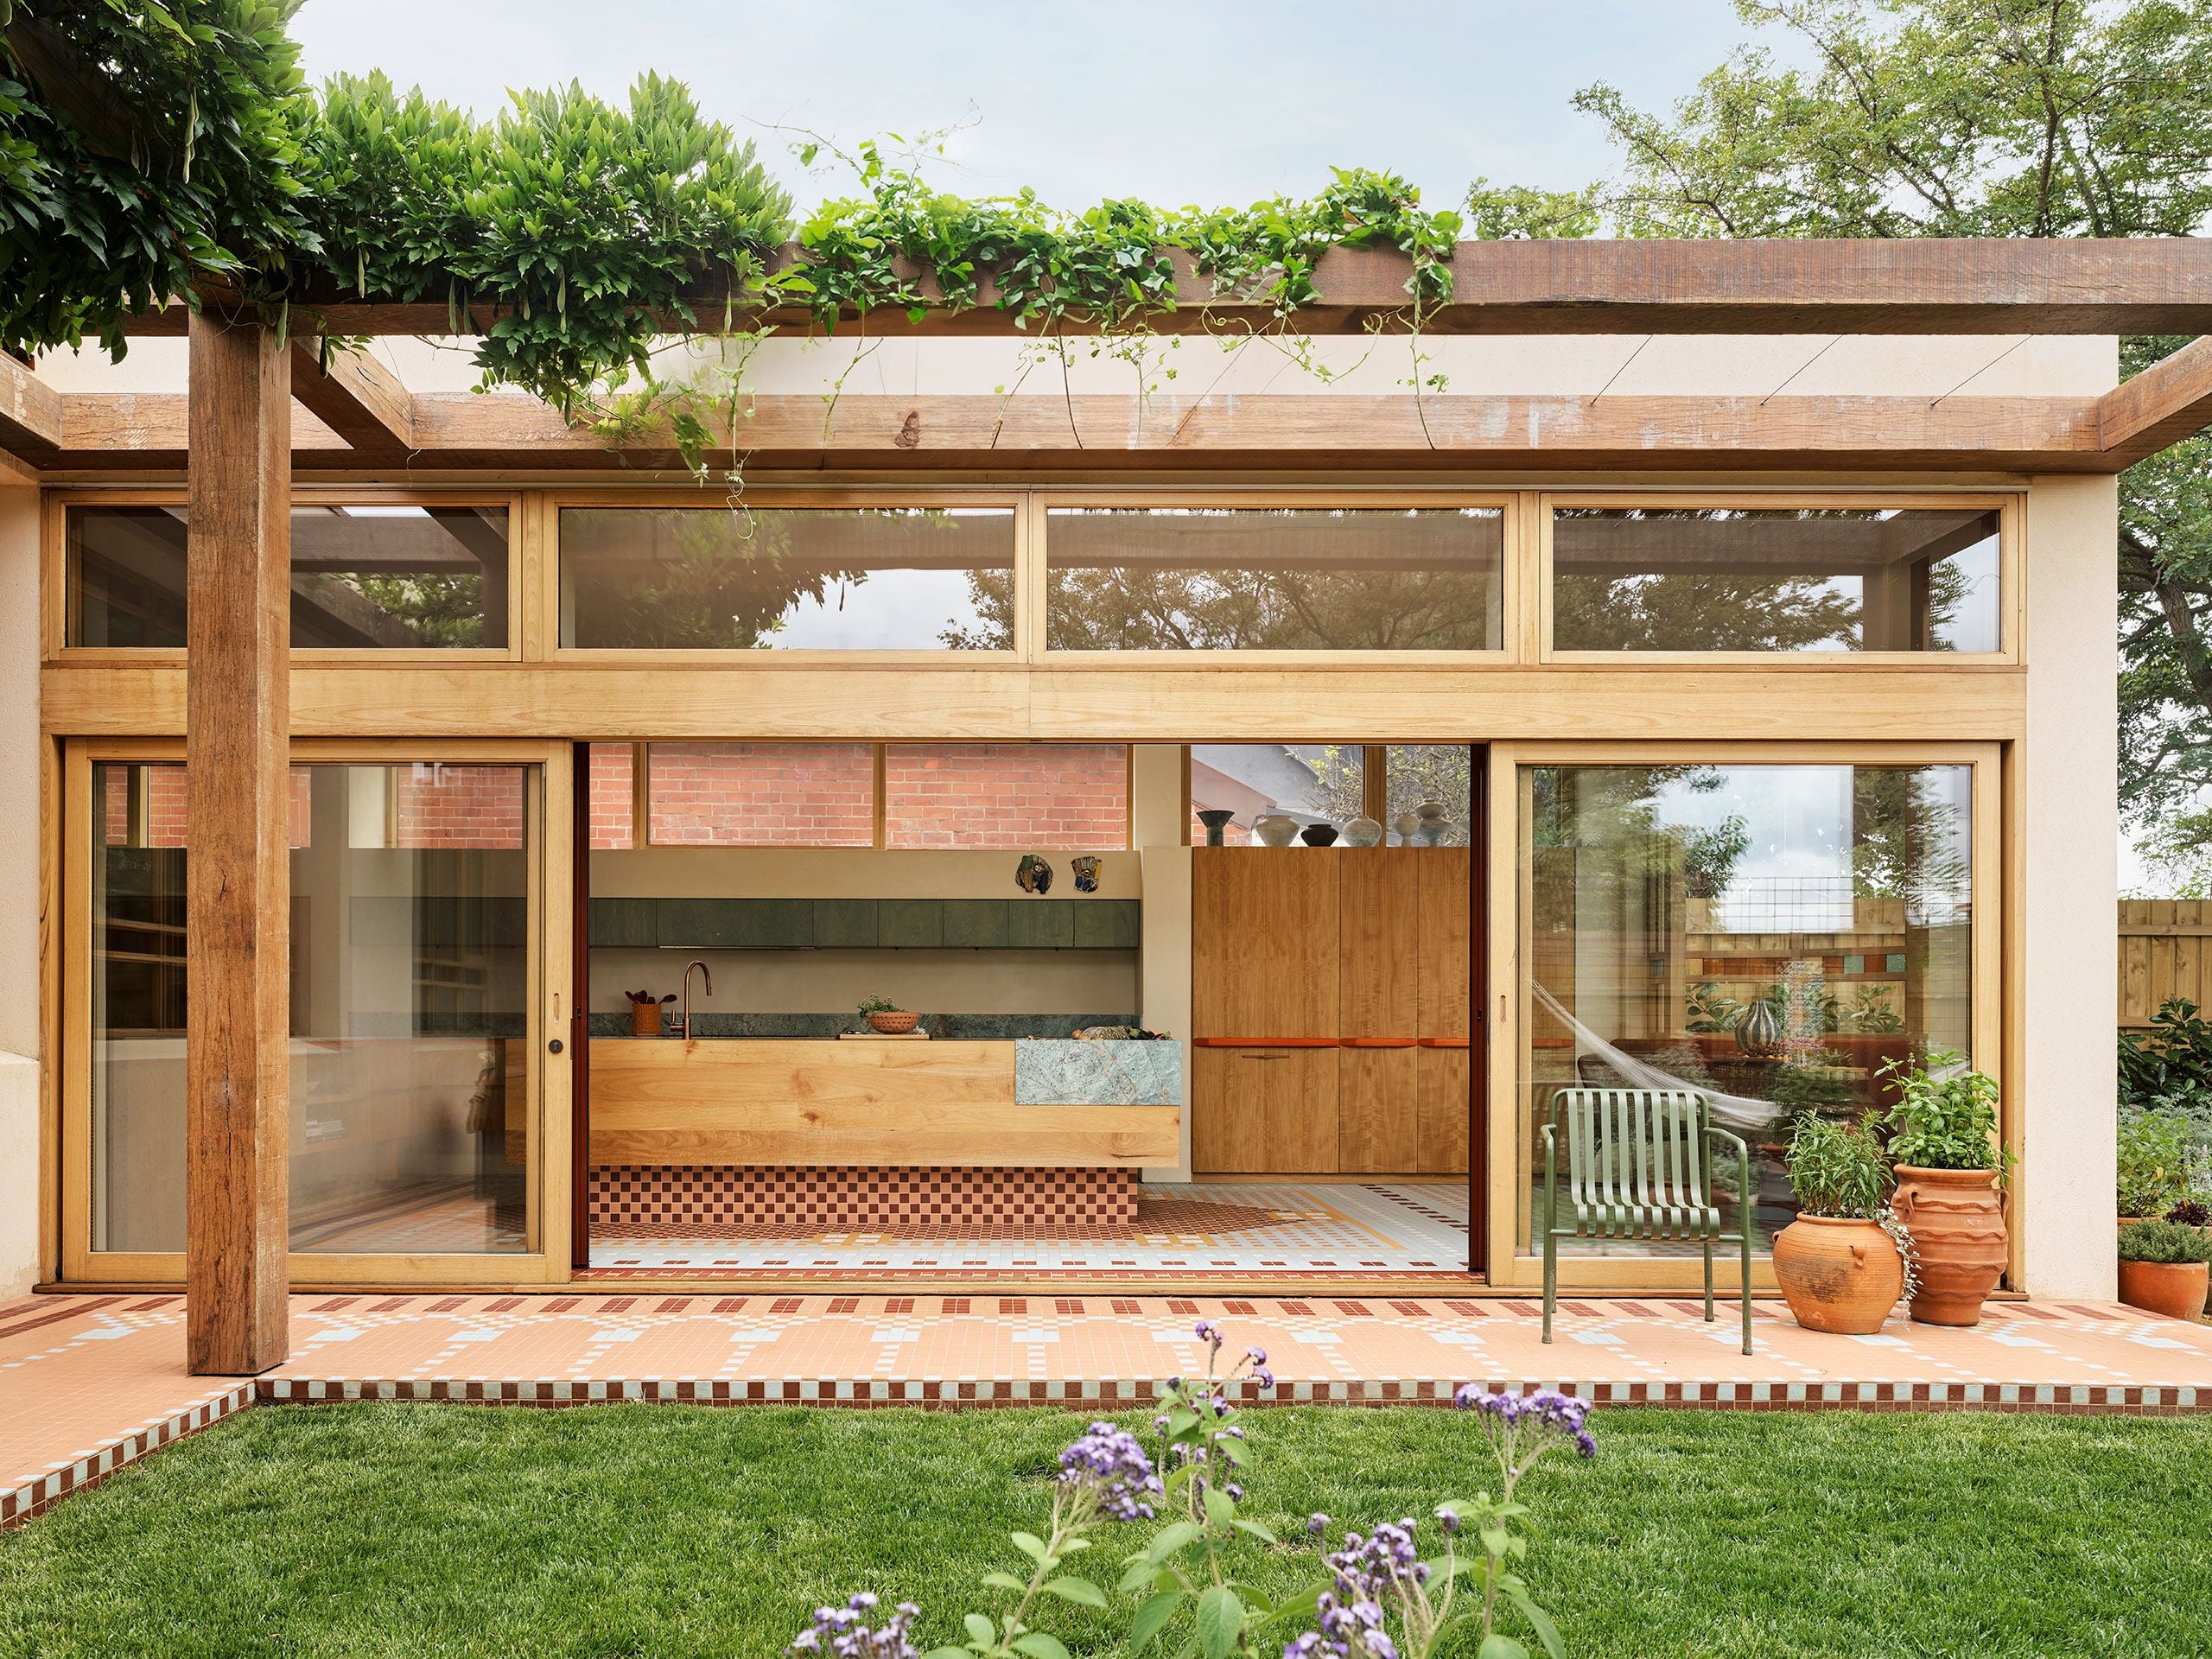
A refined façade balances clean geometry with subtle material textures, establishing a calm architectural presence within the dense urban fabric of Melbourne
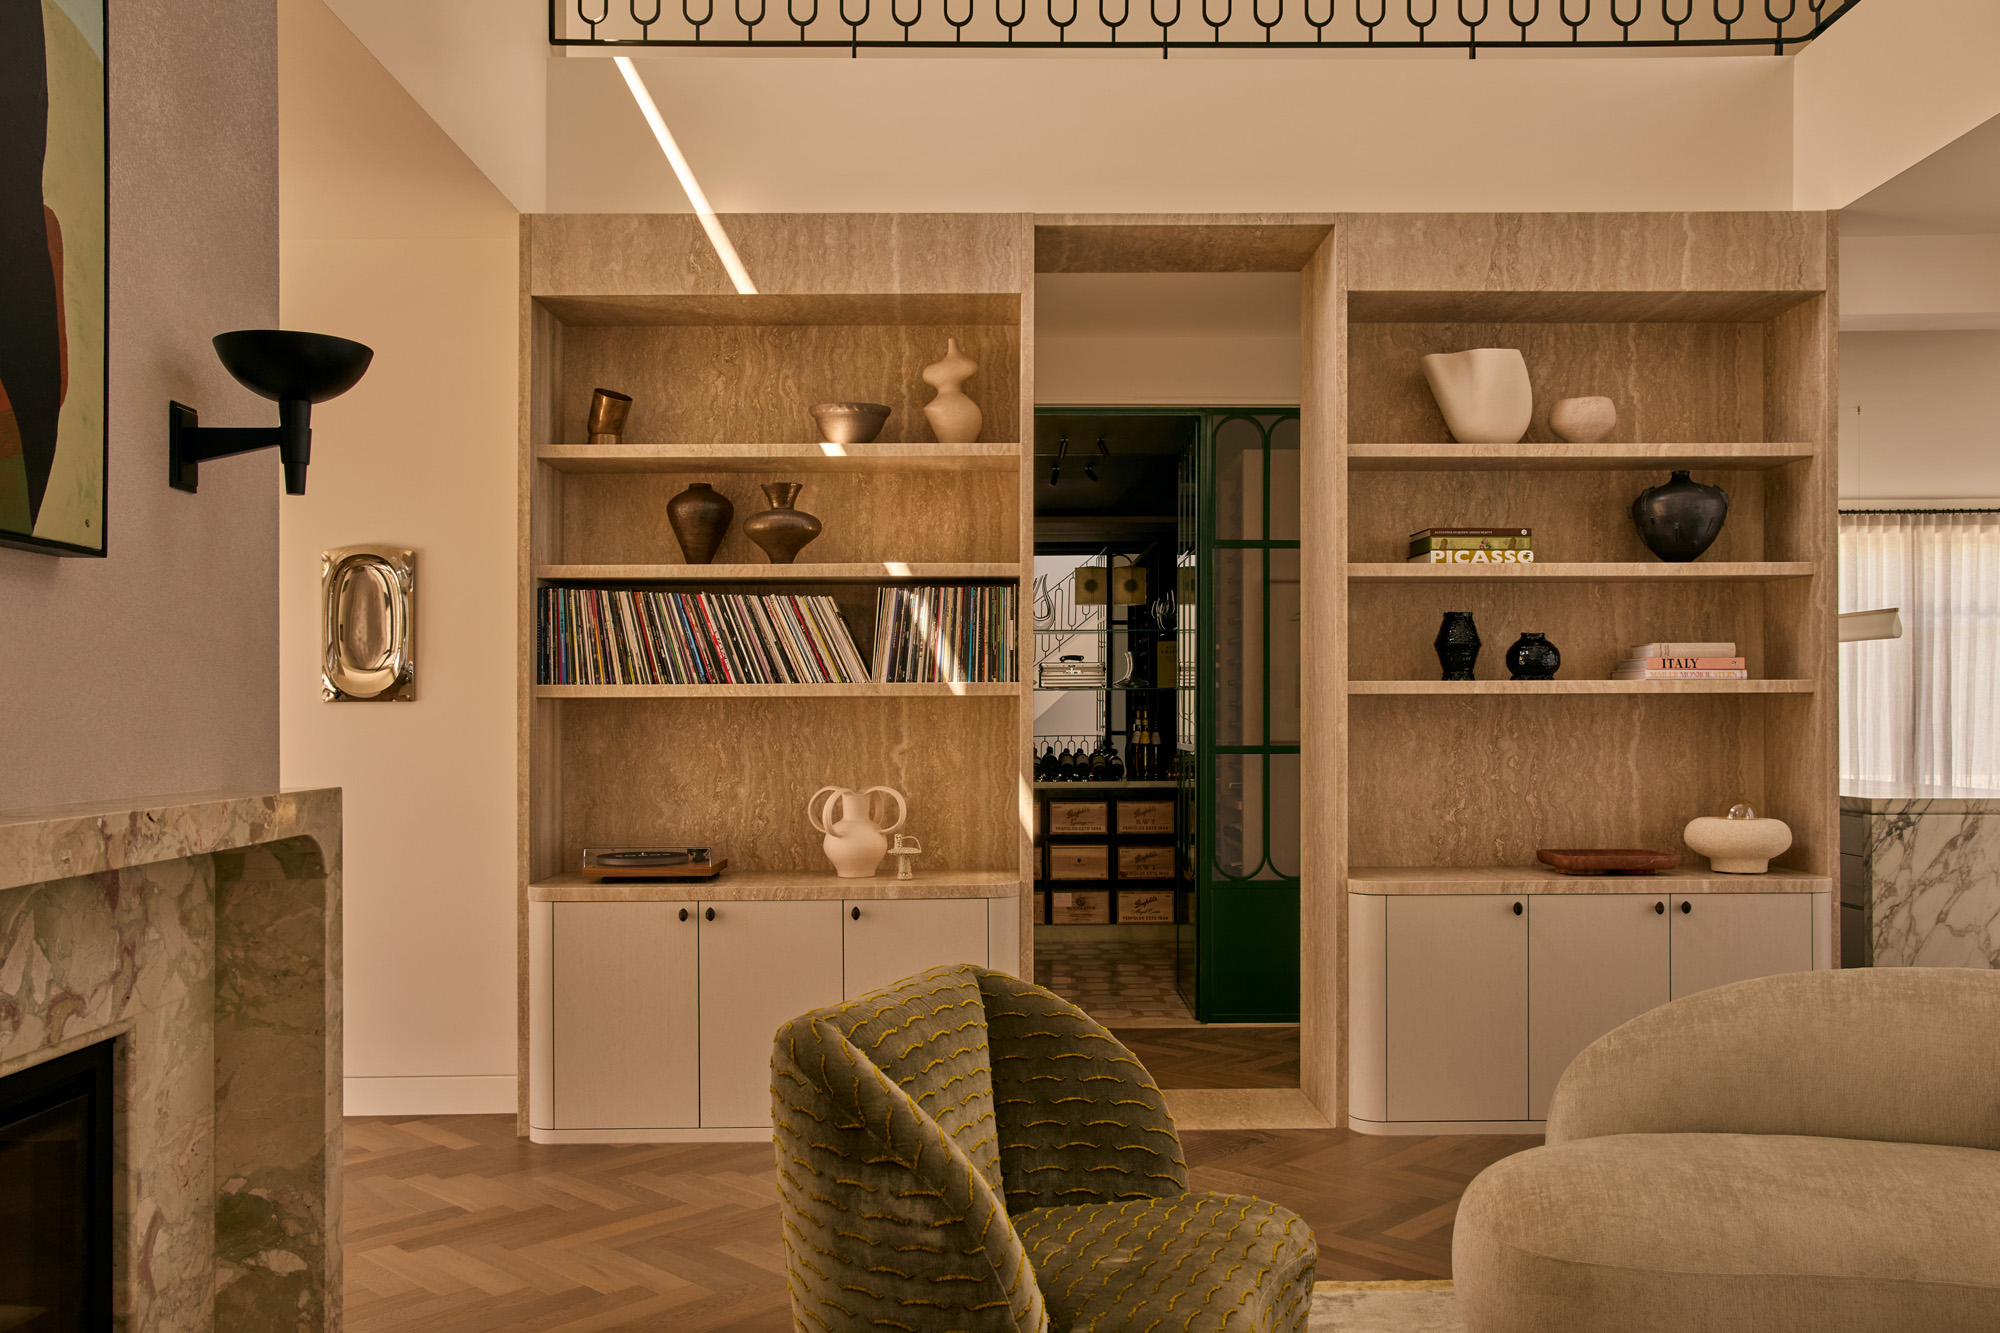
The architecture establishes a calm spatial framework through clean lines, generous volumes and an abundance of natural light. Soft daylight filters through carefully positioned openings, casting subtle shifts of shadow and tone across surfaces throughout the day. Within this quiet architectural canvas, furniture and textiles become essential elements in shaping the home’s atmosphere rather than decorative additions.

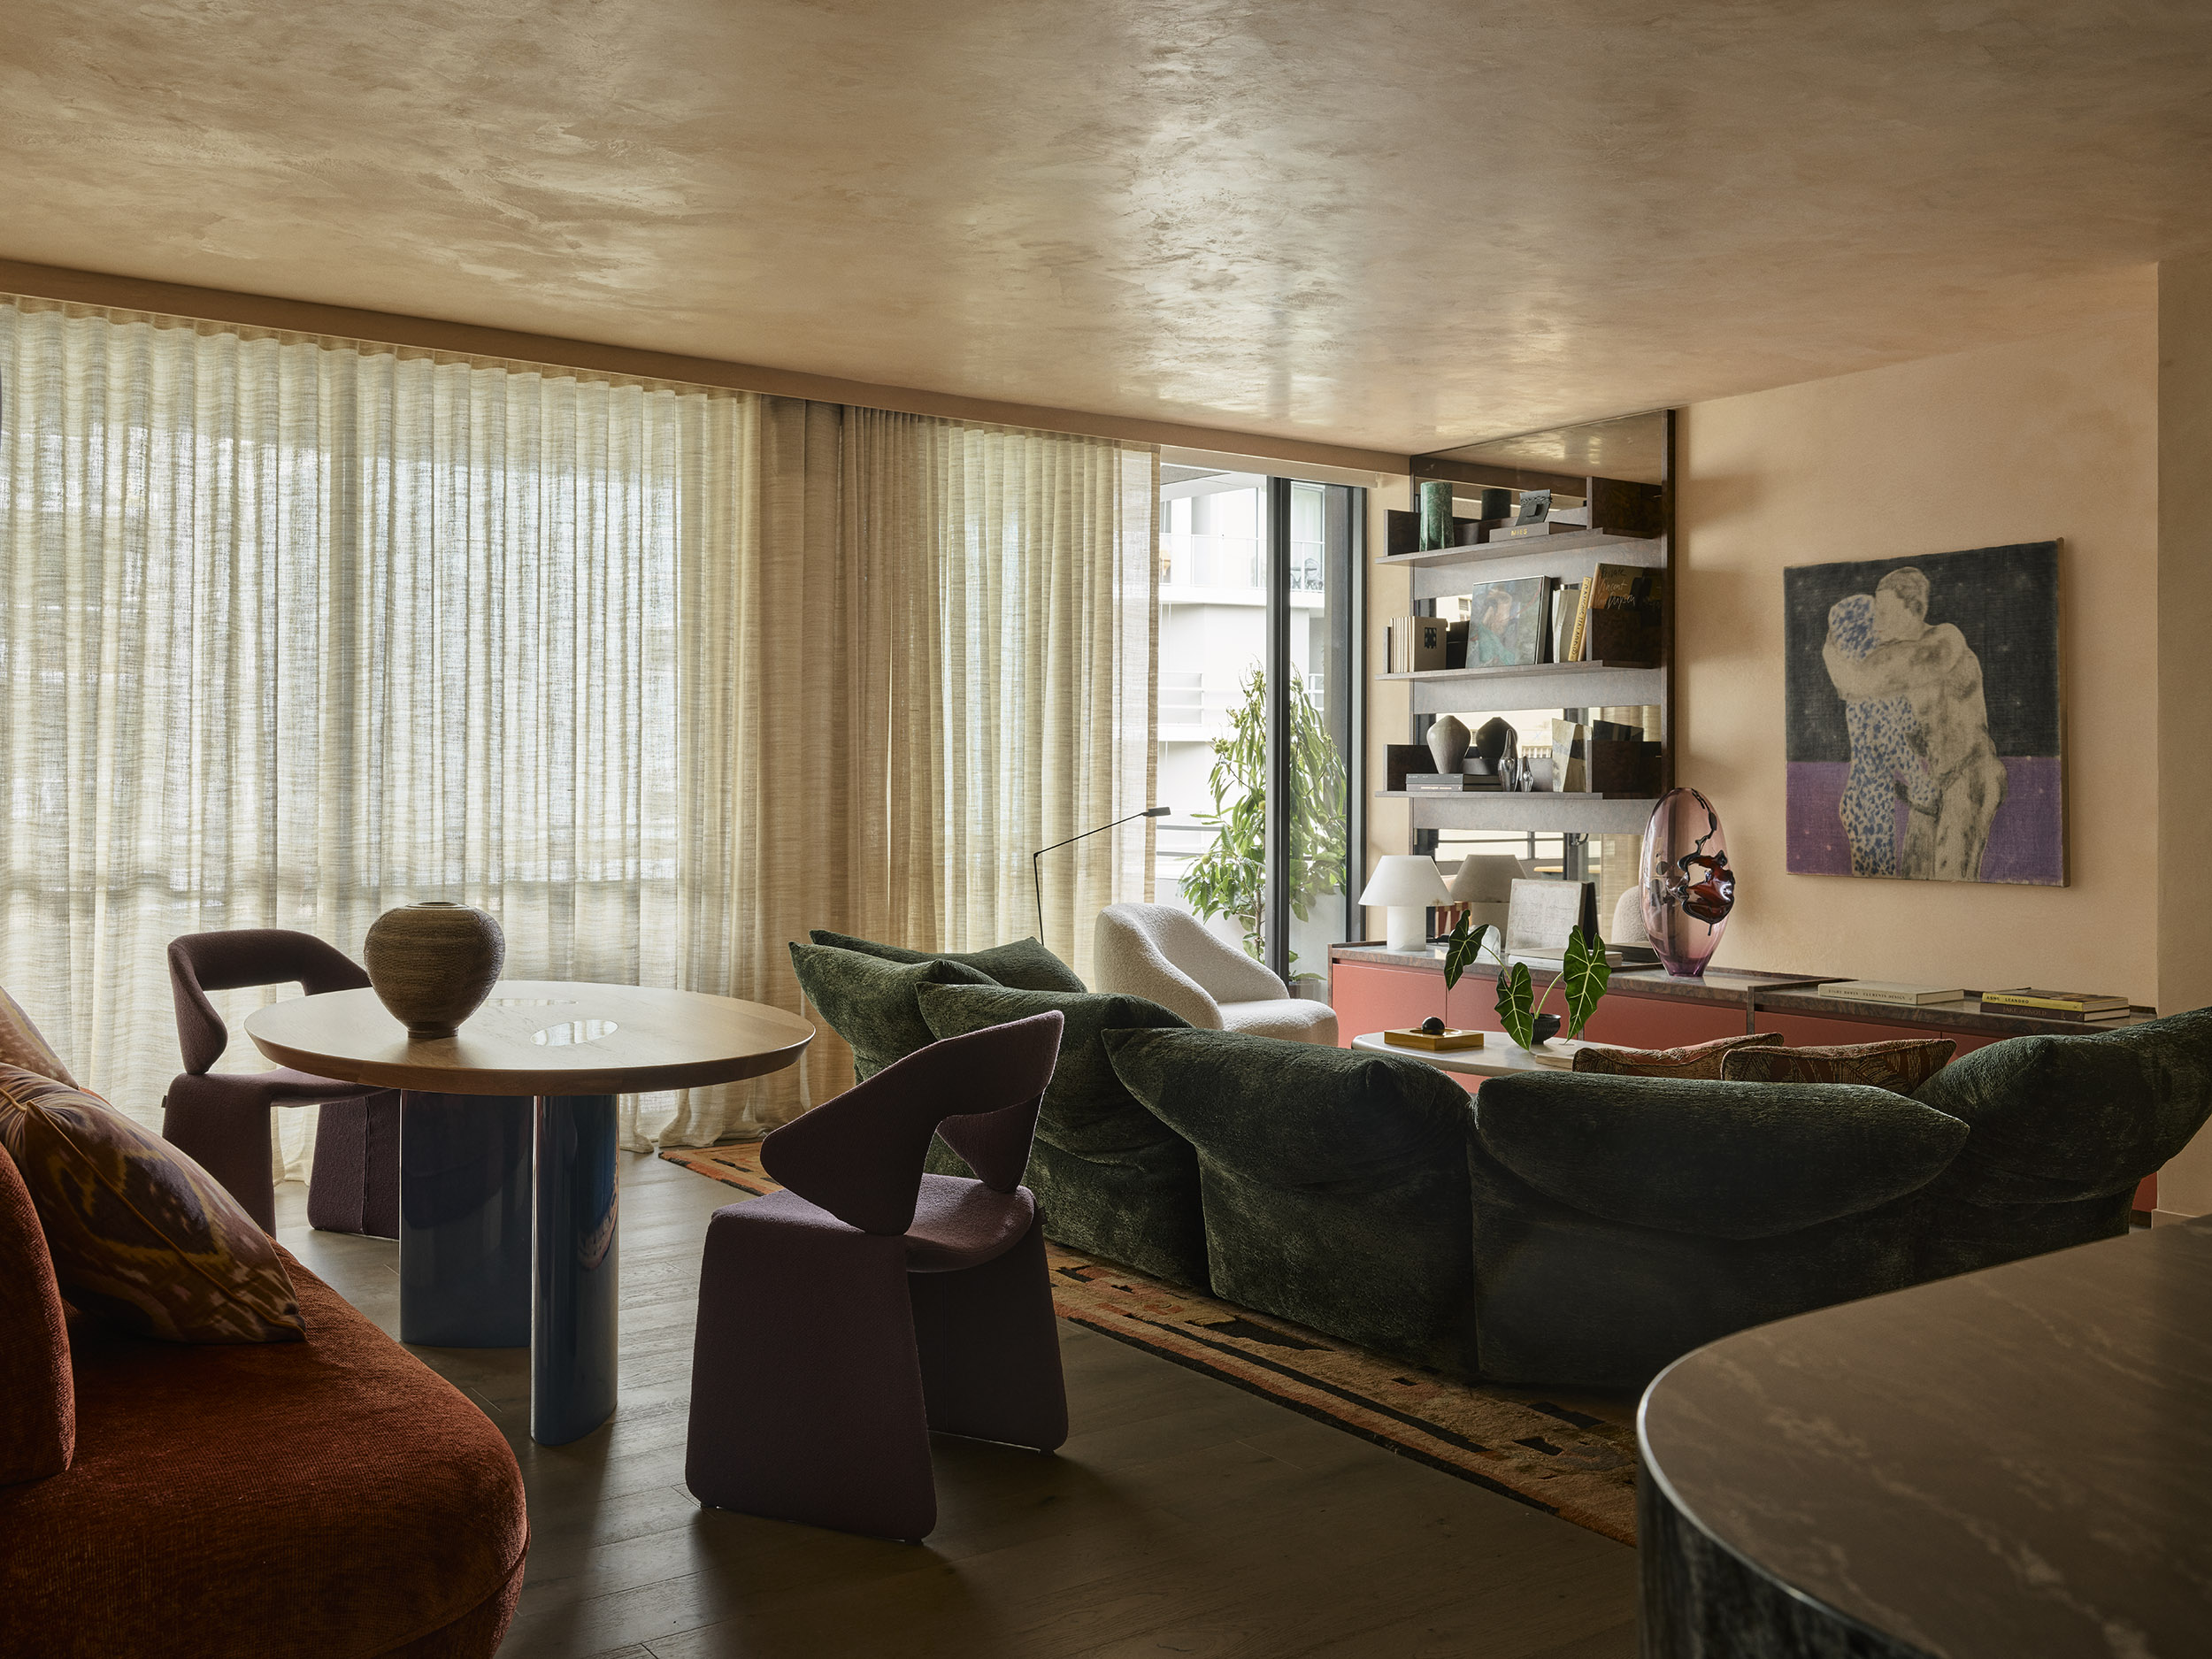
Soft daylight filters through expansive glazing, illuminating a restrained interior palette

Custom dining chairs and a sculptural table create a quiet focal point, reflecting the collaborative design dialogue between Auhaus and GOLDEN
Zenn Design joined the project during the final stages of construction, developing a series of custom pieces that align closely with the home’s material palette and architectural geometry. Upholstered seating, dining chairs, stools and bedroom furnishings were crafted with a focus on proportion, comfort and longevity. Many pieces were produced locally in the studio’s Melbourne workshop, reinforcing a commitment to Australian craftsmanship and the enduring value of handmade work.
A distinctive aspect of the project was the international collaboration with the homeowner, who was based overseas during the design process. Through digital consultations, detailed drawings and the careful shipment of material samples, the team ensured that every selection, from textiles to finishes, was precisely attuned to the home’s spatial character. This process highlights how contemporary design practice can transcend distance while maintaining a highly personal level of detail.
Materiality plays a central role throughout the interiors. Soft textiles and upholstery introduce warmth to the architectural clarity, while window treatments gently diffuse sunlight to create a tranquil ambiance. The restrained palette allows textures - woven fabrics, timber grains and subtle tonal variations - to become the primary source of visual richness.

Upholstered seating and tactile textiles introduce warmth and comfort, softening the minimalist interior

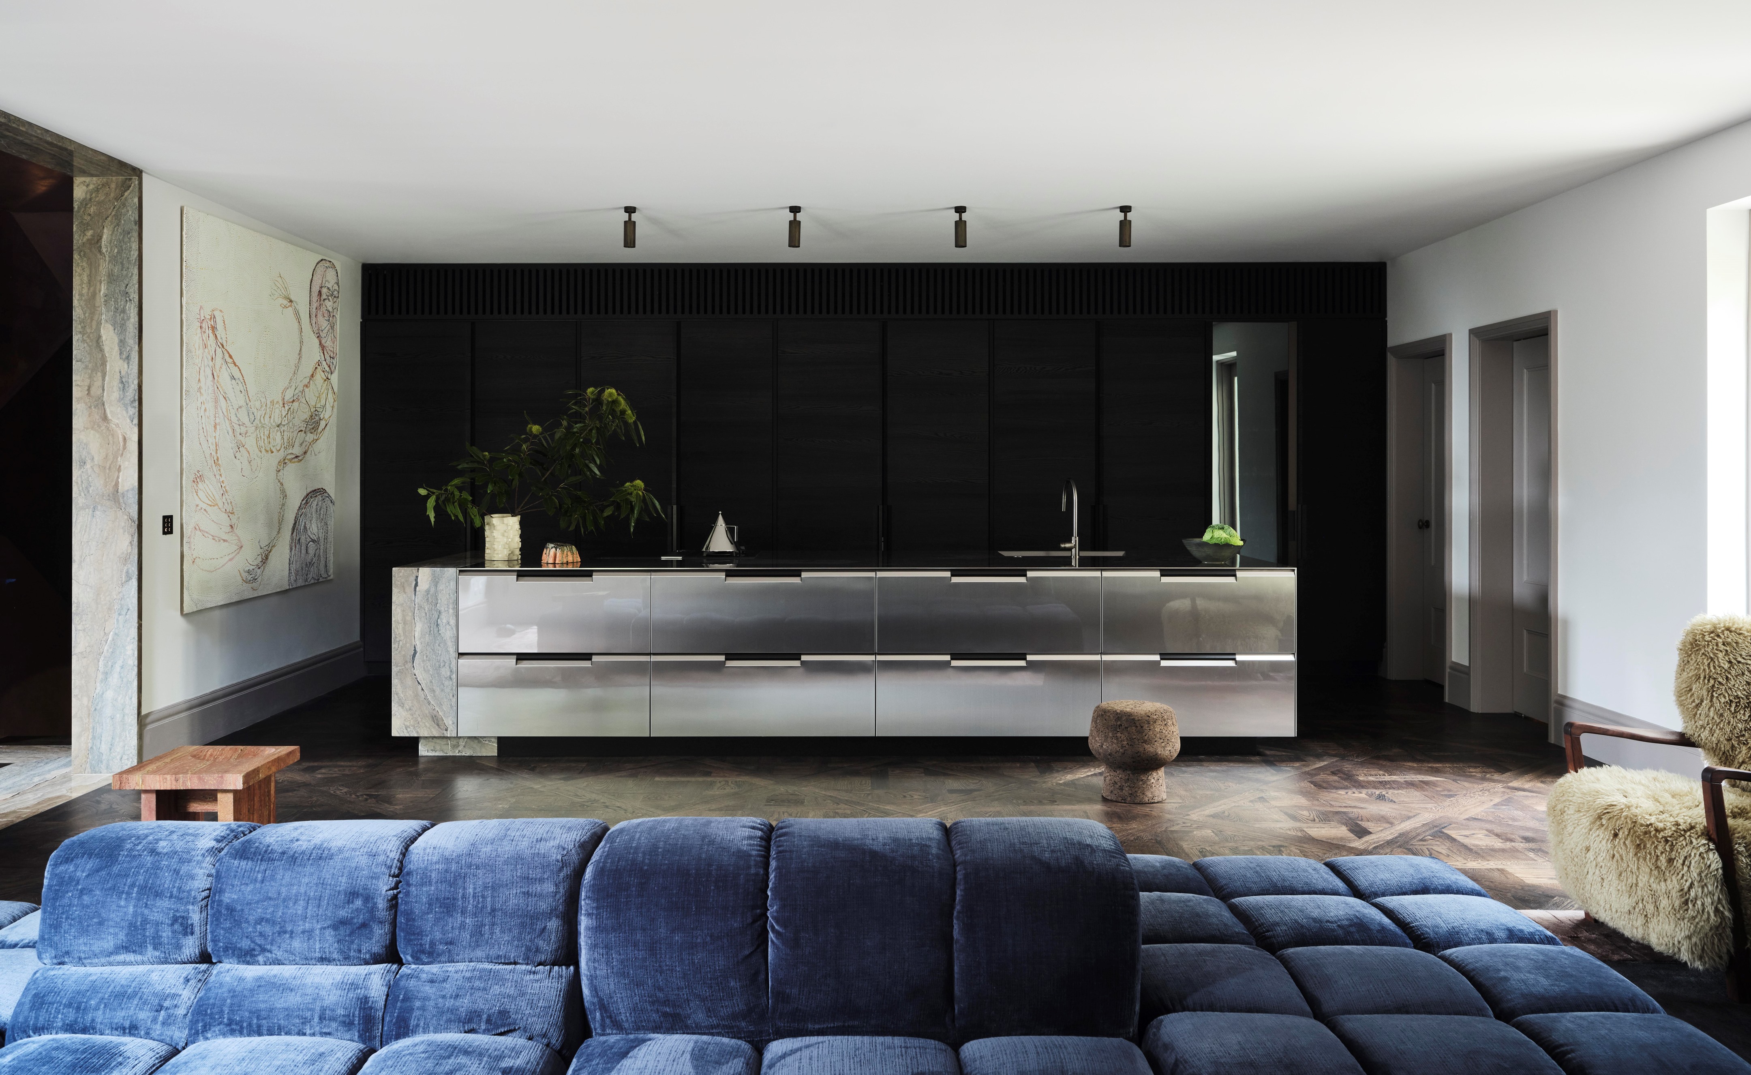
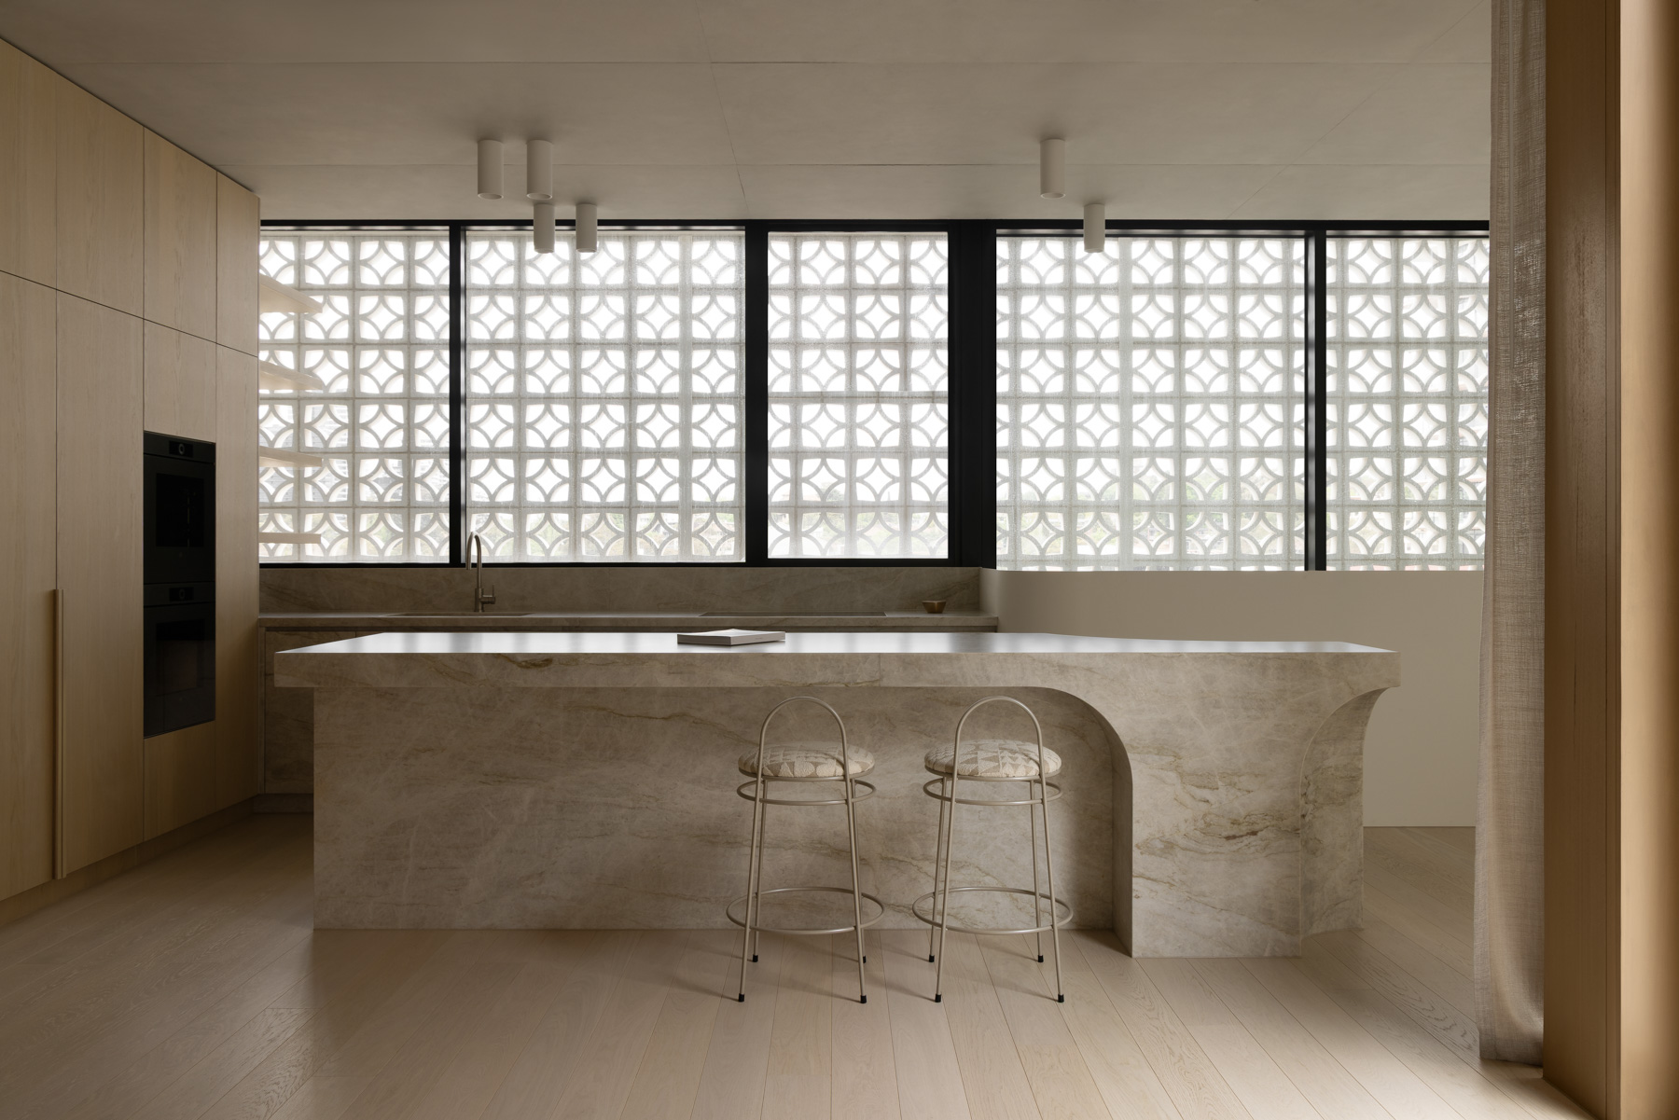
Warm timber joinery and a richly veined marble surface contrast with the raw concrete backdrop, creating a refined interplay of texture and material
Minimalism in Balmain House is therefore not about reduction alone but about precision. Every element is intentional, and each piece contributes quietly to the overall spatial harmony. Furniture sits comfortably within the architecture, echoing its lines while softening its edges and enhancing everyday comfort.

Streamlined cabinetry and carefully resolved proportions establish a calm and functional kitchen, where material consistency enhances the sense of visual continuity

Daylight diffuses through layered window treatments, illuminating the muted palette and bespoke furnishings while enhancing the bedroom’s calm, intimate atmosphere
Delivered within a condensed timeline, the project stands as a testament to careful coordination between designers, craftspeople and clients. The result is a home that feels both composed and lived-in - an environment where architecture and furniture exist not as separate disciplines, but as parts of a single, carefully crafted whole.
PHOTO CREDIT: Timothy Kaye
Save this story. A free account keeps your reading list and the 07:00 email in one place.
CREATE FREE ACCOUNT →SIGN IN