Project Info
Project Name: School of Davos Platz
Architects: CURA Architekten
Location: Davos Platz, Switzerland

The green facade is the new sustainable skin over the old concrete structure, minimizing demolition
The Functional Imperative of Adaptive Reuse
The renovation of the Davos Platz School is a practical blueprint for the future of public architecture, particularly for aging infrastructure globally. It challenges the conventional economic wisdom—that it's often cheaper and easier to demolish and rebuild—by delivering a compelling case for adaptive reuse through structural hybridization. Facing a shift to a daycare structure that demanded expanded space for administration, classrooms, and a cafeteria, CURA Architekten chose to preserve 40% of the existing 1960s building's volume. This decision was fundamentally about embodied carbon. By avoiding the demolition of the old concrete structure, they significantly reduced construction waste and the carbon emissions associated with manufacturing new materials, a crucial win for sustainability.

Hybrid architecture: New timber addition integrated with the preserved 1960s core
The architects achieved this expansion by employing a clever structural strategy: they wrapped the original building in a new Mass Timber structure. This new timber layer, forming a unified outer shell, not only enhanced the thermal performance but also created the necessary extra floor space and accommodated a new fourth storey. Structurally, the timber grid system redistributed loads, ensuring the stability of the hybrid structure while providing the required flexible, spacious interiors. The visible contrast between the raw concrete and the warm timber surfaces serves a pedagogical function, offering a daily, tactile lesson on the building's history and the power of sustainable transformation.

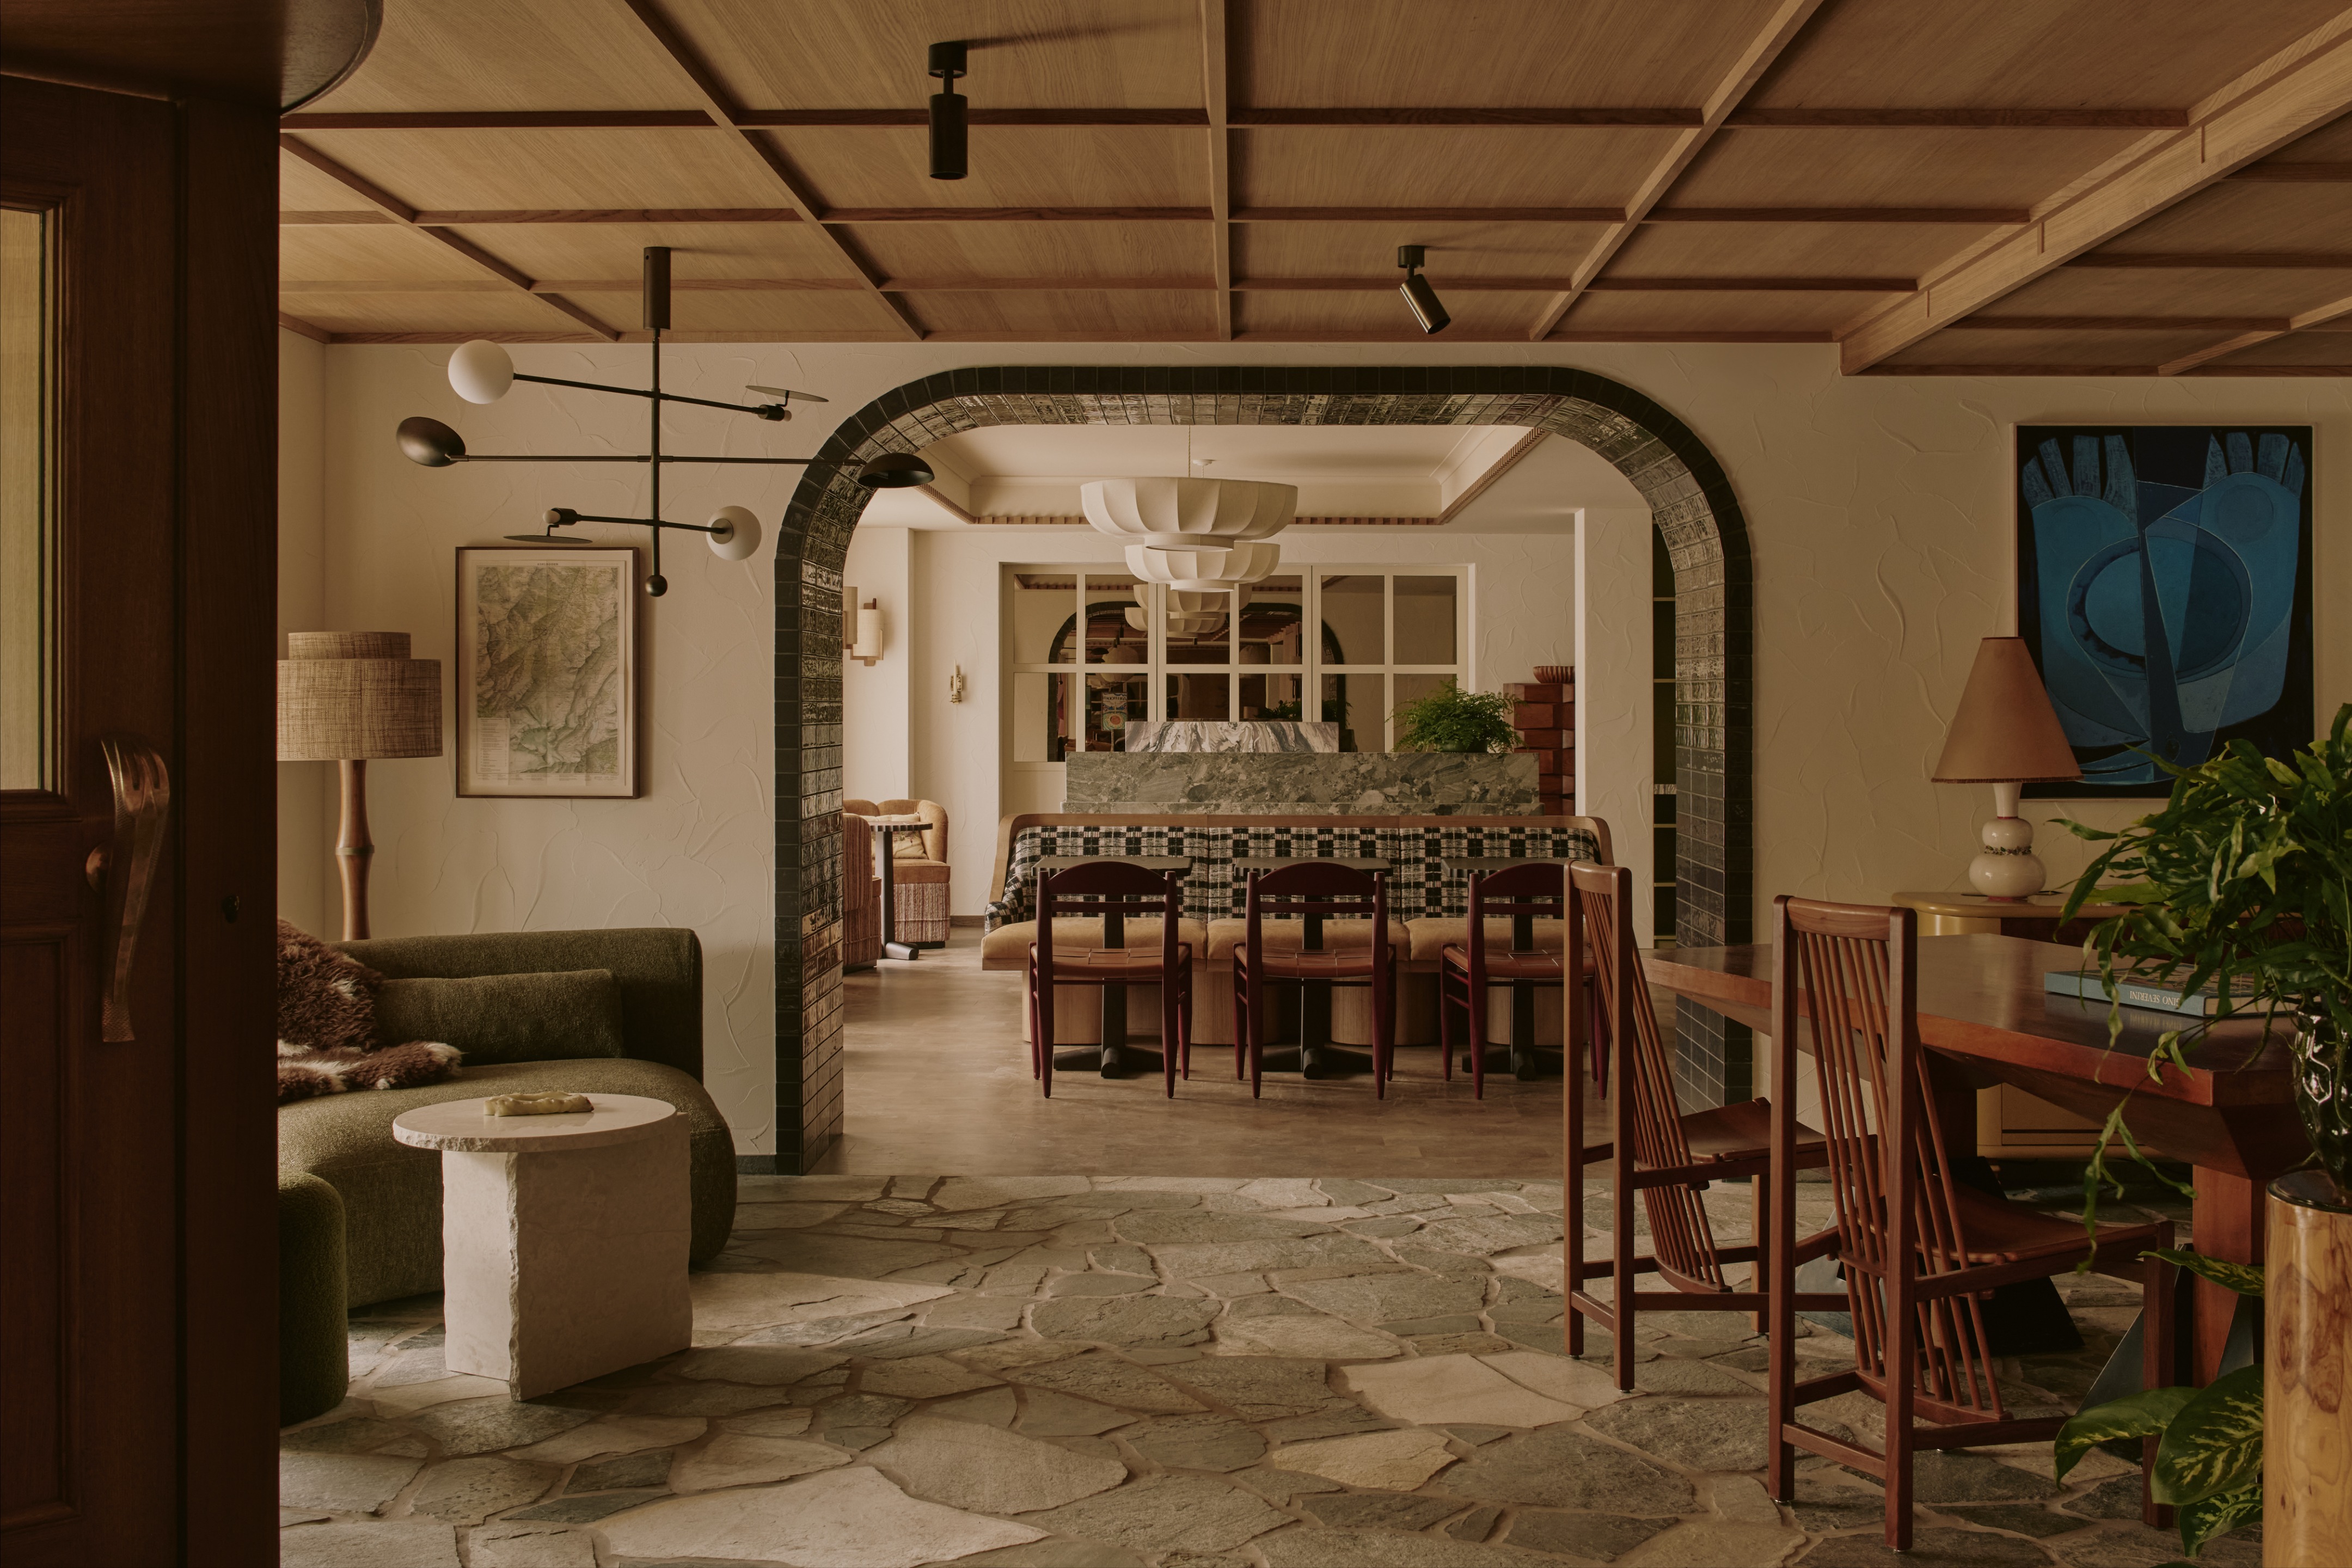
Cafeteria uses warm timber panels for acoustic and thermal comfort
From a technical standpoint, the design is a triumph of low-tech climate control. Situated in the challenging Alpine climate, the school complex utilizes passive strategies to minimize energy consumption. A central nine-meter-high atrium was carved out within the expanded footprint. This void is not decorative; it is a natural chimney, essential for regulating air quality through cross-ventilation and drawing light deep into the core of the building, which could have otherwise become dim due to the wider floor plates. Furthermore, the choice of highly sustainable, locally sourced materials—including cork flooring and sheep's wool acoustic panels—contributes to a warm, inviting atmosphere and superior indoor comfort, aligning the building's practical performance with its environmental ethos.

The central multi-story atrium functions as a light well and natural ventilation chimney
Functionally, the design re-imagines the student experience. The new layout replaces isolating corridors with a central, circular route and mezzanines, encouraging fluid movement and spontaneous interaction between students and staff across the old and new sections. This focus on flexible circulation and varied spaces supports modern pedagogy, facilitating both group learning and quiet retreats. In essence, the School of Davos Platz is a powerful, highly functional case study proving that preservation and cutting-edge performance are not mutually exclusive; they are, in fact, the most responsible path forward for public architecture.

Classroom with exposed wood structure and mountain views, enhancing the learning environment
PHOTO CREDIT: CURA Architekten
Save this story. A free account keeps your reading list and the 07:00 email in one place.
CREATE FREE ACCOUNT →SIGN IN