Project Info
Project Name: DKA Headquarters
Location: Sainte-Thérèse, Canada
Architects: DKA

The polished concrete entry hall introduces the firm's ethos of material honesty
For a practice that has long shaped how others inhabit space, DKA’s new headquarters in Sainte-Thérèse, Canada, turns the focus inward. The project serves as both a workplace and a living portfolio, expressing the firm’s design ethos through every surface, shadow, and proportion. Completed in 2023, the 10,000-square-foot office celebrates restraint, material honesty, and the fluid choreography of daily creative work.

A mass timber structure defines the bright, open kitchen and collaborative lounge
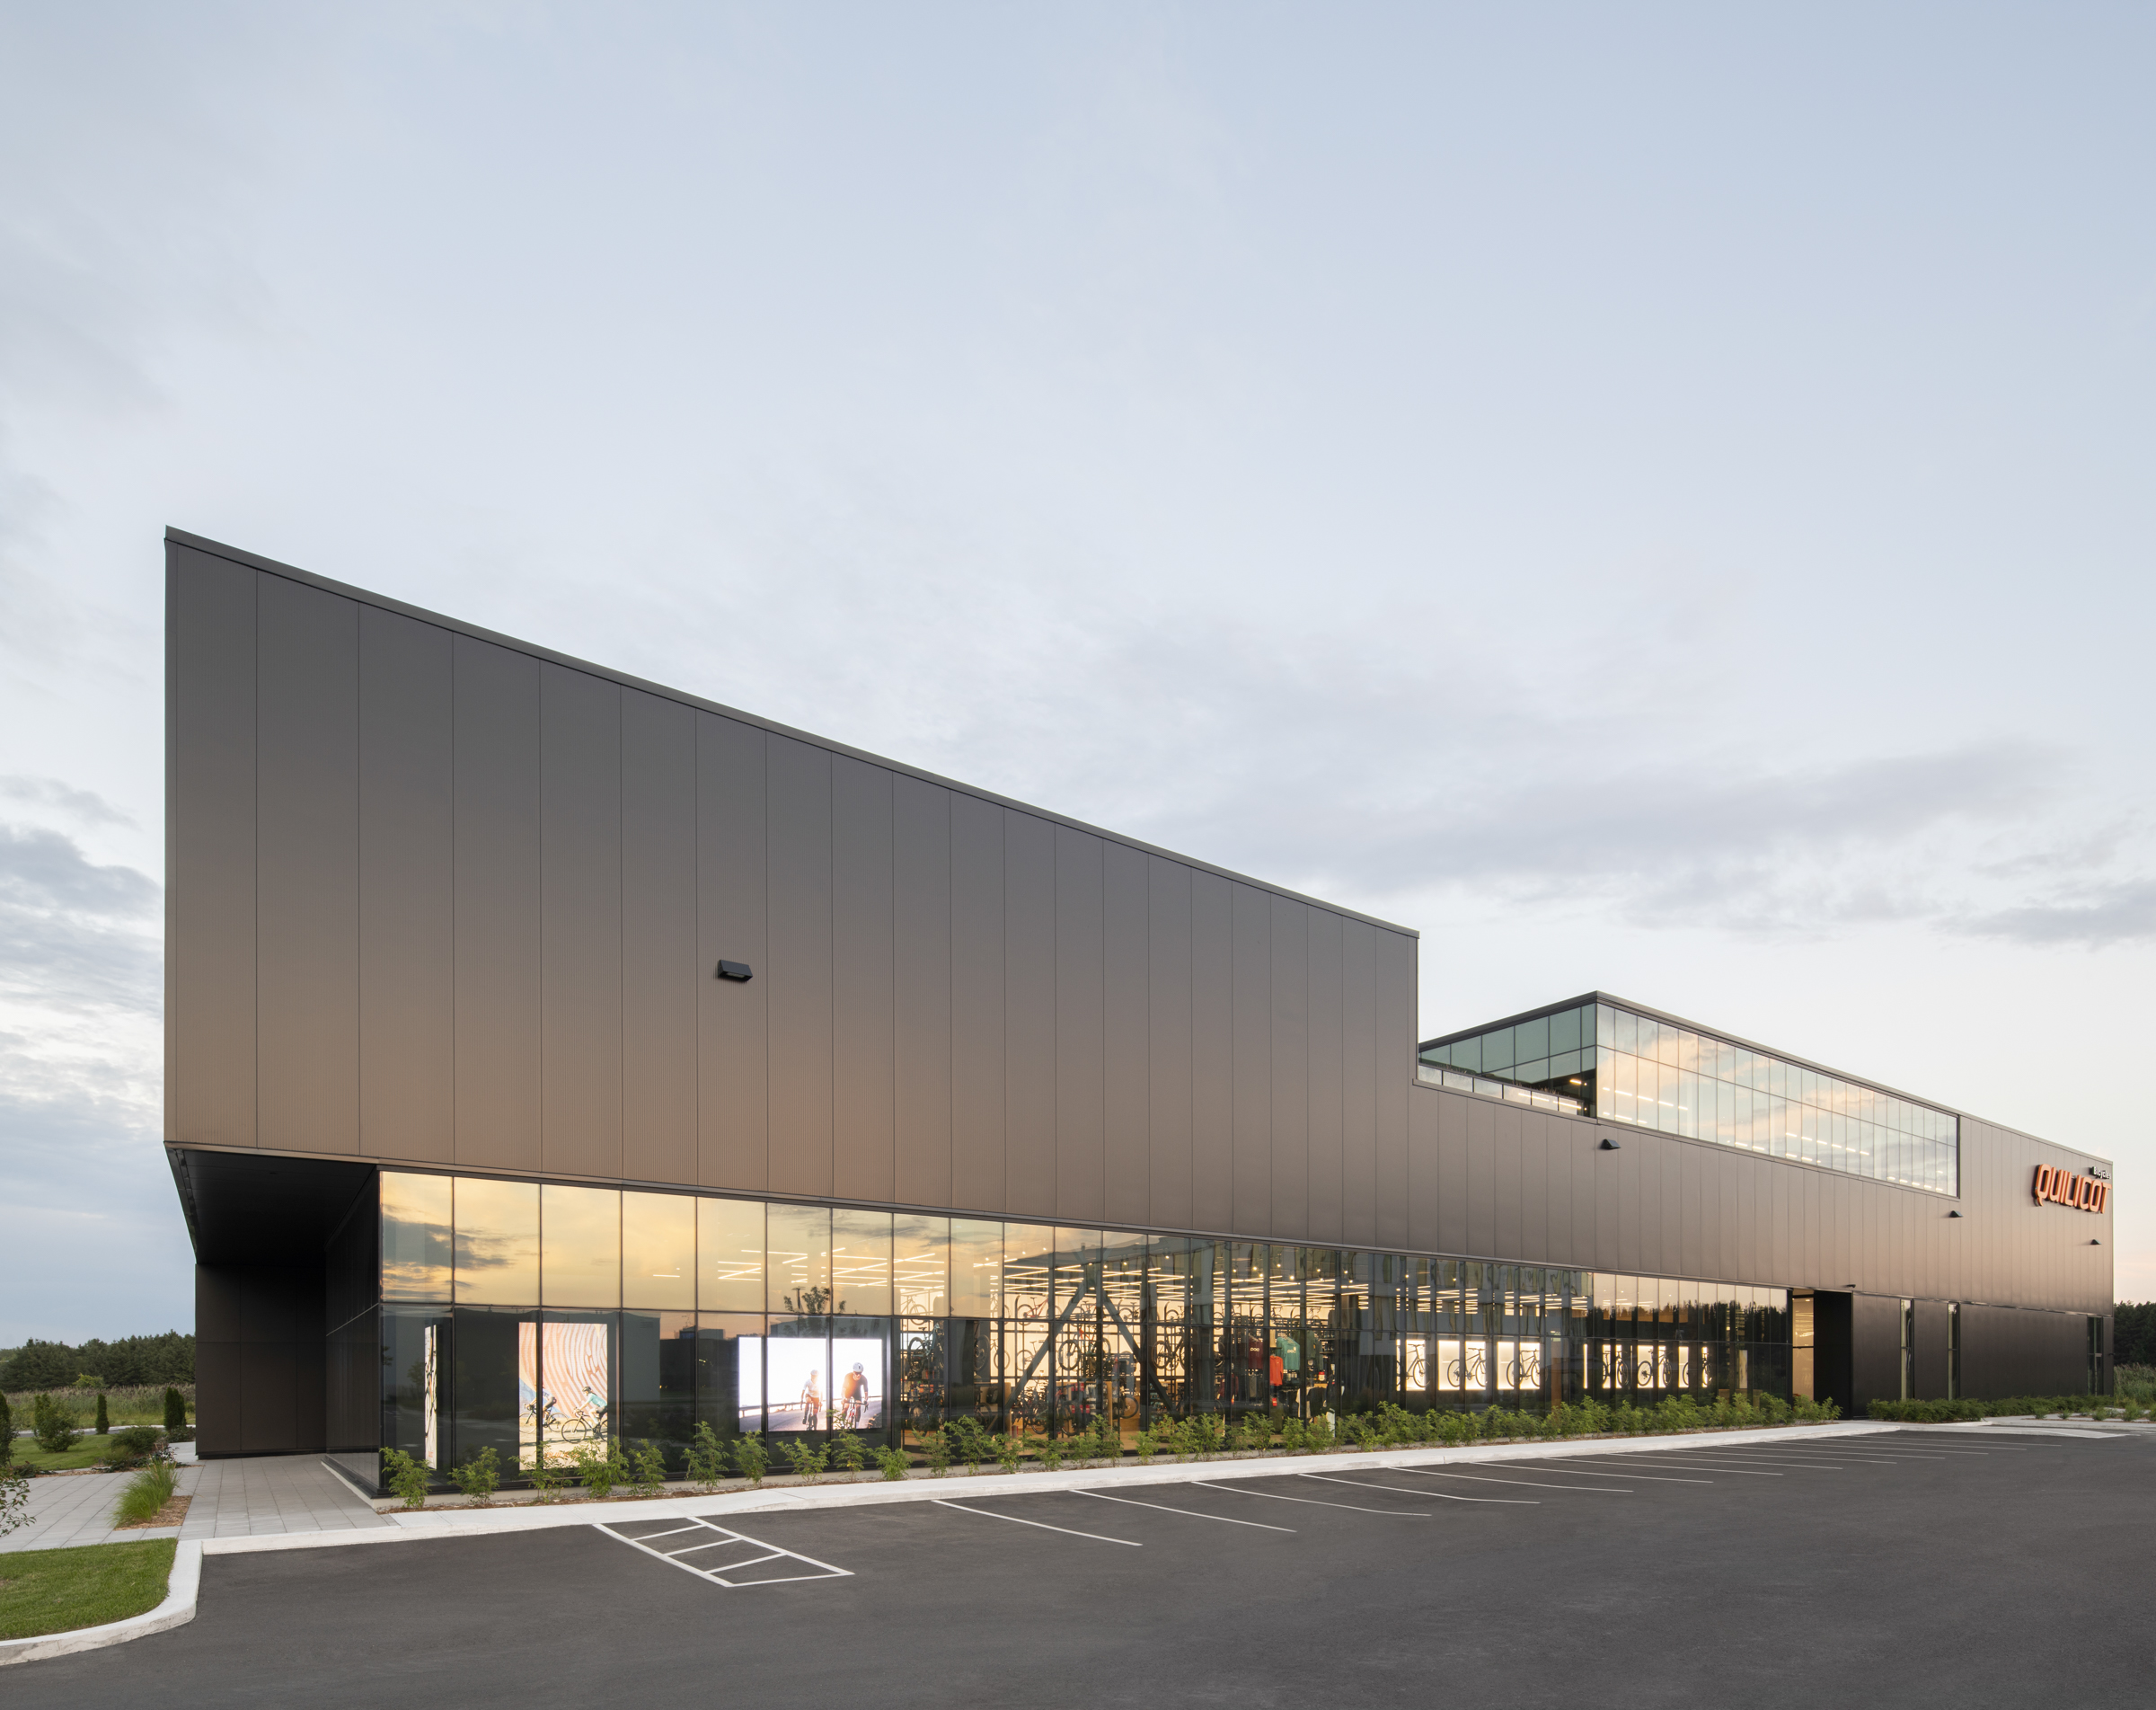
At first glance, the headquarters appears as a monolithic form of raw concrete and glass, a contemporary volume that communicates precision and calm. Yet behind its quiet exterior lies a carefully orchestrated environment where openness meets intention. DKA envisioned a workspace that functions not merely as an office but as an architectural instrument, revealing process, experimentation, and identity at every turn.

Glass-walled studios are used for focused work while maintaining visual openness
Inside, daylight takes the leading role. Generous glazing floods the interiors with shifting natural light, creating an atmosphere that evolves throughout the day. The linear plan allows views to stretch across the entire studio, reinforcing collaboration and transparency—values that have long defined DKA’s culture. Within this open landscape, architects sketch against concrete walls, models rest beneath skylights, and casual conversations become the spark for new ideas.

Sheer curtains offer a layer of adaptable privacy to the transparent meeting rooms
The material palette is intentionally restrained, consisting of polished concrete floors, whitewashed walls, and exposed structural elements. Each material contributes its own narrative of durability, texture, and quiet strength. The simplicity does not exist for minimalism’s sake; rather, it forms a serene backdrop that amplifies the energy and creativity of those who inhabit the space.

Open-plan workstations are flooded with natural light, reinforcing transparency
In its spatial organization, DKA divided the headquarters into a sequence of adaptable zones. The ground floor contains the reception, meeting rooms, and model workshop. The upper level unfolds into an open studio with pockets for focused work and informal gatherings. Circulation flows naturally and uninterrupted, designed to foster organic interaction. A sculptural staircase made of folded steel serves as the centerpiece, connecting both levels with a sense of motion and continuity.

Circulation spaces are kept open, revealing the building's honest structural systems
Environmental performance plays a subtle yet important role in the design. High-performance glazing minimizes heat gain, while the concrete shell provides thermal stability, reducing energy fluctuations. Locally sourced materials and an efficient lighting system further strengthen the building’s sustainable approach.

The open studio combines a concrete floor with a warm mass timber ceiling
Beyond its physical form, DKA Headquarters is a reflection of architectural thinking made visible. Every line, angle, and junction conveys a dialogue between function and emotion. Workstations are arranged to encourage shared authorship, a spatial expression of the collaborative spirit that defines DKA’s practice. Meeting rooms enclosed in clear glass maintain acoustic comfort while promoting openness and trust.

A dedicated model workshop supports the firm's hands-on, experimental process
As both a workplace and a statement piece, the headquarters elevates the experience of the everyday. Routine gestures such as drawing, discussing, and model-building become acts of architectural exploration. The result is a space that not only represents DKA’s professional precision but also nurtures the creative pulse that drives it forward.
PHOTO CREDIT: DKA
Save this story. A free account keeps your reading list and the 07:00 email in one place.
CREATE FREE ACCOUNT →SIGN IN