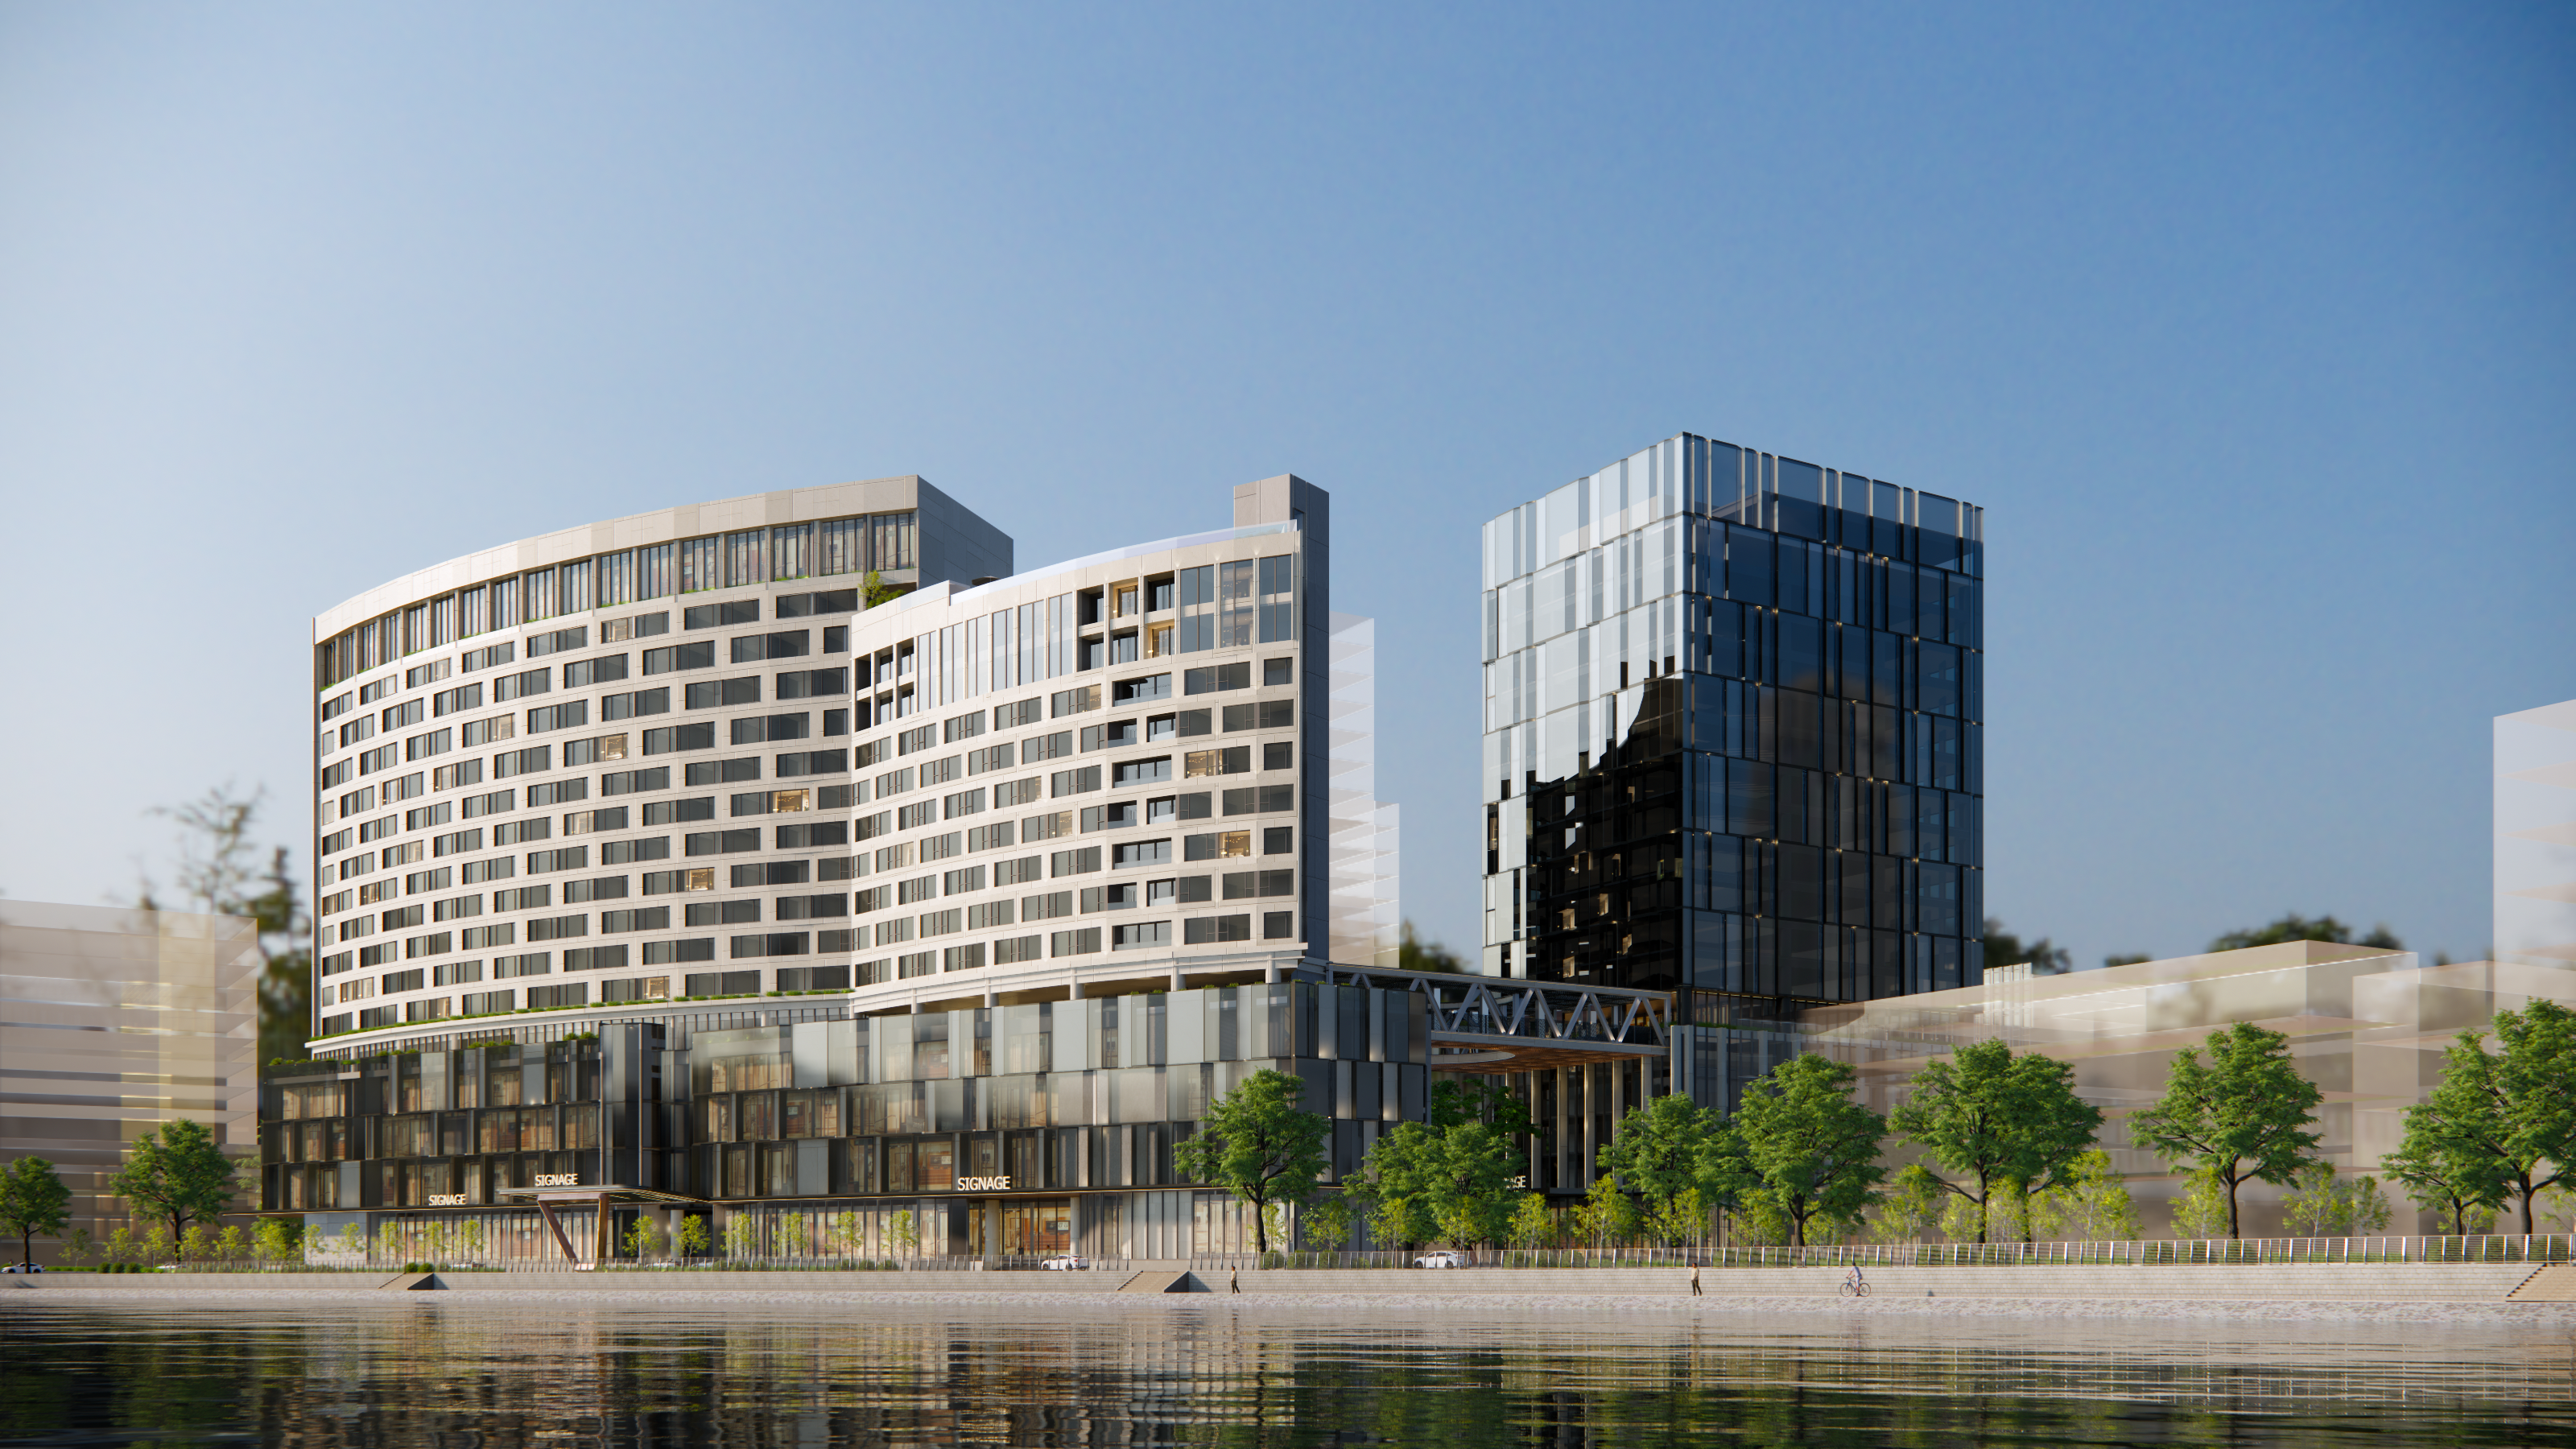
Project Info
Company: Pacific Thang Long Co., Ltd
Project name: Dhawa Hanoi and The Lakeside Complex
Location: Hanoi, Vietnam
Designer/ Architect: RSP Architects Planners & Engineers (Vietnam) Co., Ltd
Stakeholder/ Owner: Pacific Thang Long Co., Ltd
Overlooking the calm waters of Giang Vo Lake, Dhawa Hanoi and The Lakeside Complex is more than a striking new landmark in Hanoi’s skyline - it is a carefully choreographed convergence of hospitality, commerce, and culture. Designed by RSP Architects Planners & Engineers (Vietnam) Co., Ltd, the project embodies a vision where architecture serves as a bridge between worlds, creating a seamless dialogue between leisure and productivity, tradition and modernity, the tranquility of nature and the rhythm of urban life.

The tower’s graceful curve peaks toward Giang Vo Lake, framing panoramic views and welcoming the landscape
A Masterplan Built on Connection
The design centers around two distinct yet harmoniously linked towers - one home to a five-star Dhawa-branded hotel, the other to a LEED-certified Grade-A office building. These are united by an elevated e-deck, not just as a physical link but as a social platform. This space encourages the flow of people, ideas, and experiences between the towers, blurring the traditional boundaries that separate work from play.

The e-deck is conceived as an architectural “thread” stitching hospitality and business into one continuous urban experience
From the outset, the masterplan embraced the lake as a central design anchor. The reflective quality of the water informed the placement and orientation of the towers, ensuring that both hotel guests and office tenants enjoy uninterrupted views. The e-deck, open to the elements, extends the experience of the lakeshore into the vertical realm, offering a public vantage point that transforms the act of moving between buildings into a moment of pause and perspective.

The rooftop infinity pool is positioned to dissolve the boundary between built form and water, extending the lake’s horizon into the sky
Hospitality and Business in Dialogue
The hotel tower is designed as a destination in itself, with grand ballrooms capable of hosting events ranging from intimate gatherings to large-scale conferences. More than four restaurants are strategically positioned across various floors, each designed to offer unique culinary perspectives of Hanoi. The inclusion of a casino and e-gaming facilities introduces an element of vibrancy and entertainment, complementing the hotel’s refined luxury with an edge of excitement.

Clean vertical lines and rhythmic fenestration express a modern elegance while anchoring the building in Hanoi’s skyline
In contrast, the office tower stands as a model of sustainable modernity. Its LEED certification reflects a commitment to green building practices, integrating energy efficiency, advanced climate control, and natural light optimization. The design intention here is clear: to create a workspace that supports innovation while nurturing well-being.
An Urban Ecosystem
Rather than treating hospitality and business as separate programs, the architects approached the complex as an interconnected ecosystem. Circulation patterns were designed to encourage cross-traffic between the towers, allowing professionals to transition seamlessly from a board meeting to a lakeside lunch, or visitors to move from a leisure stay to a cultural event. The elevated e-deck becomes the symbolic heart of this ecosystem - a horizontal bridge in the sky, where views, conversations, and experiences converge.

The open lattice of the e-deck walkway frames views and light, creating an elevated public space that fosters interaction
Save this story. A free account keeps your reading list and the 07:00 email in one place.
CREATE FREE ACCOUNT →SIGN IN