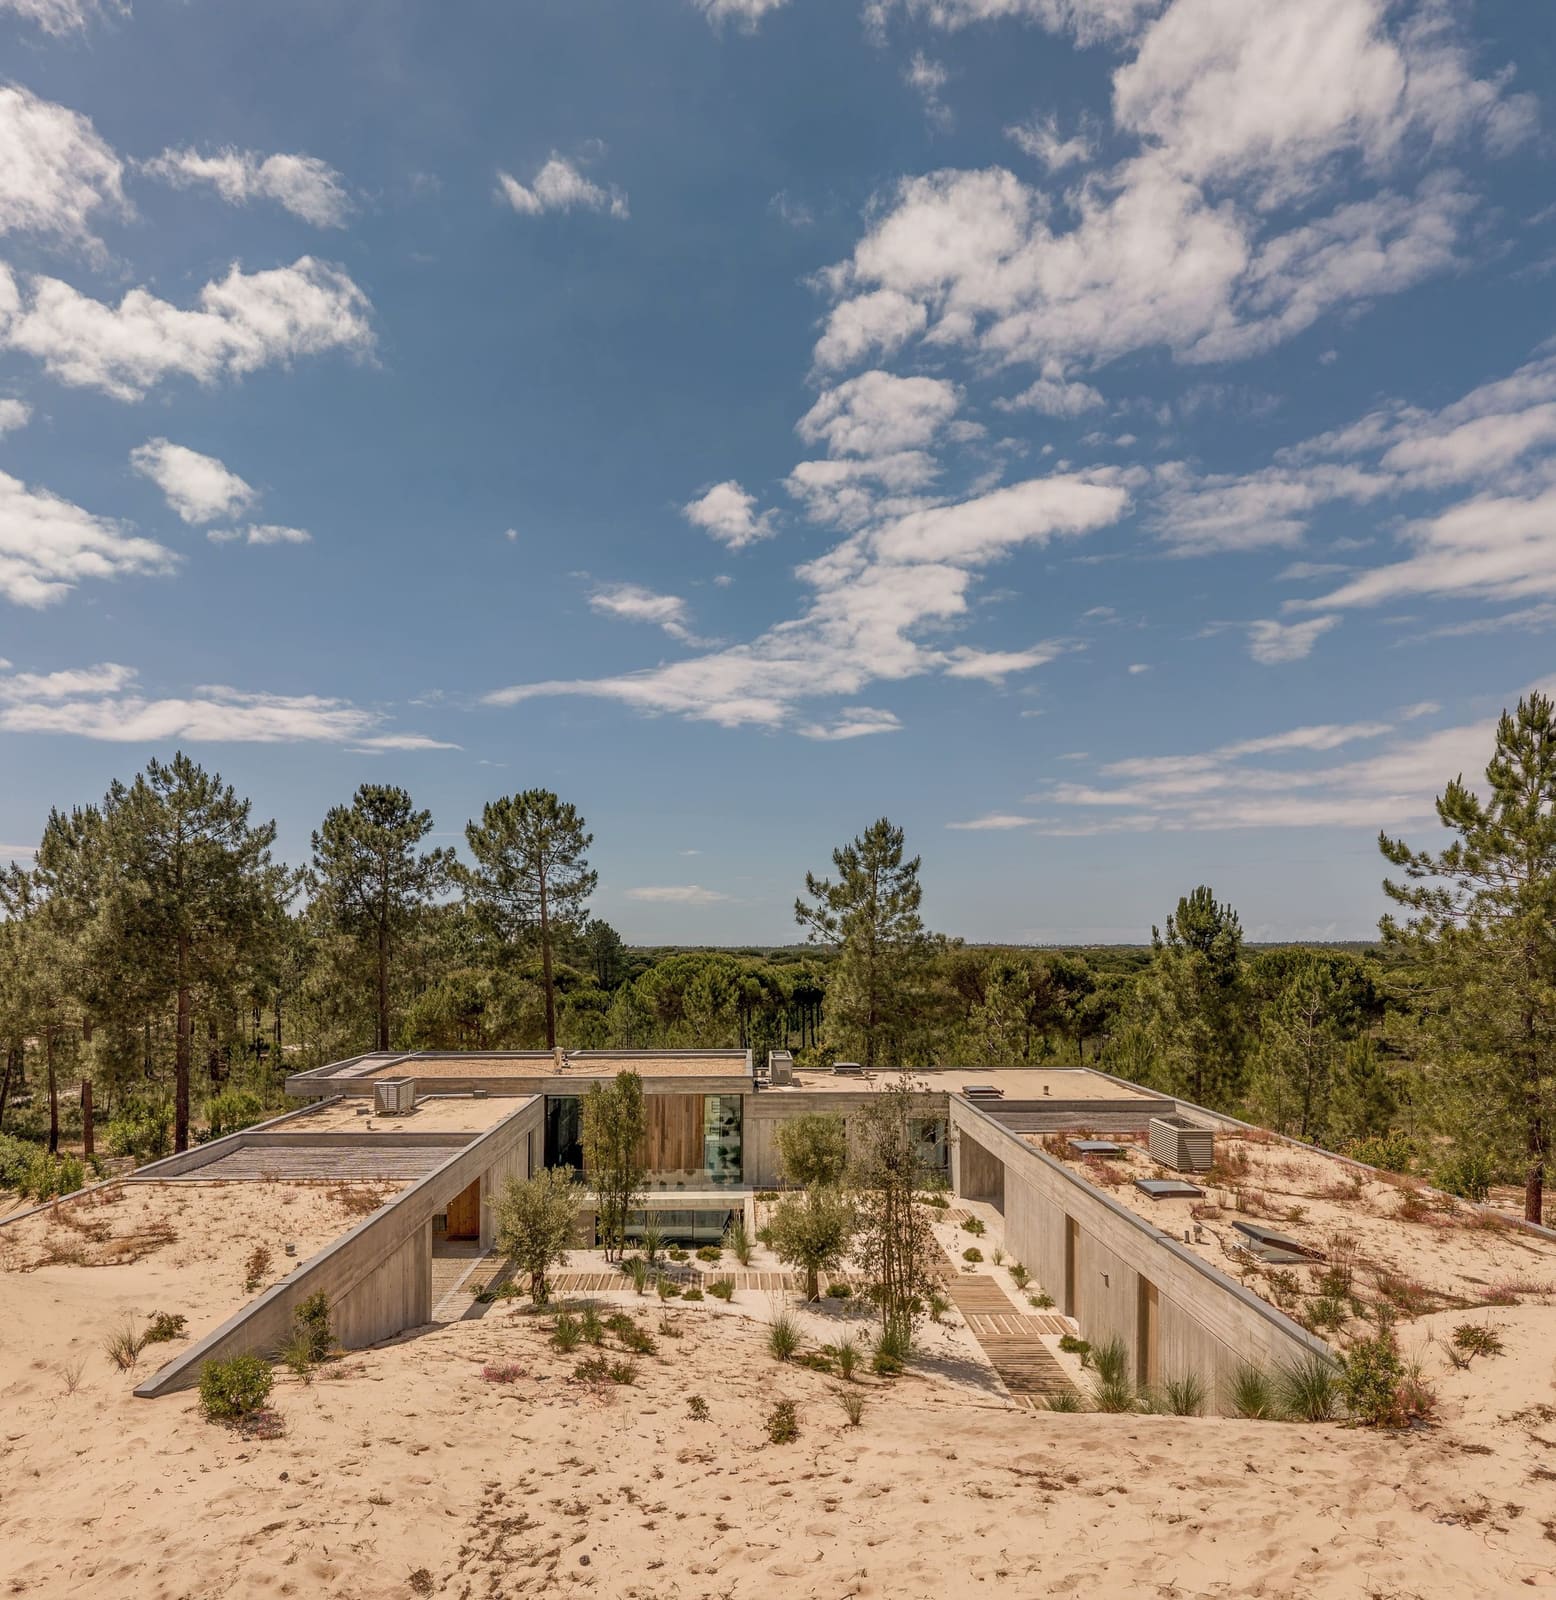
Reading the Land Before Drawing the Plan
There is a particular kind of restraint that comes from working on generous land. When a site measures five hectares and local zoning permits only a fraction of that footprint to be built upon, the architect's first decision is not what to design but where to place it. Pereira Miguel Arquitectos faced exactly this question on an agricultural parcel in Grândola, a municipality in Portugal's Alentejo region governed by the Muda Detailed Plan. Rather than defaulting to the high ground or the edge nearest the access road, the studio chose a small clearing near the western boundary, a spot where pine forest yields to a watercourse lined with deciduous trees. That choice, more than any formal gesture, defines the character of the Muda L11 House.
Completed in 2025, the residence spans 1,500 square meters - three times the allowable building footprint under the Rural Intervention Zone regulations. This discrepancy between permitted and actual area suggests a strategy of vertical stacking or careful massing that minimizes the building's horizontal sprawl while maximizing interior volume. The clearing itself was not manufactured; it existed as a pause in the pine vegetation, a threshold condition that the design team, led by Luís Pereira Miguel and supported by Ana Abrantes, Patrícia Reis, Isa Esteves, and Maria Magro, recognized as the site's most compelling feature.
Massing as Negotiation
The decision to site the house in the central portion of the plot, set back from the road and distanced from neighboring structures, reflects a deliberate withdrawal from the typical suburban logic of frontage and visibility. In rural Portugal, where agricultural plots are often subdivided for residential use, there is a temptation to orient new construction toward infrastructure - the driveway, the street, the utilities. Pereira Miguel Arquitectos resisted that pull. By positioning the house near the western boundary, the studio created a spatial buffer that preserves the agricultural character of the front parcel while embedding the residence within the landscape's interior.
This approach recalls the work of Portuguese architect Eduardo Souto de Moura, whose rural projects often treat the building as a discrete object within a larger topographic field. In Souto de Moura's Casa das Histórias Paula Rego in Cascais, for instance, the massing is broken into volumes that respond to the site's varied elevations and vegetation. At Muda L11, the clearing functions as a datum, a natural threshold that the building respects rather than erases. The watercourse, with its riparian vegetation, introduces a dynamic edge condition - seasonal, shade-providing, acoustically distinct - that contrasts with the static geometry of the pine forest.
Material and Tectonic Clarity
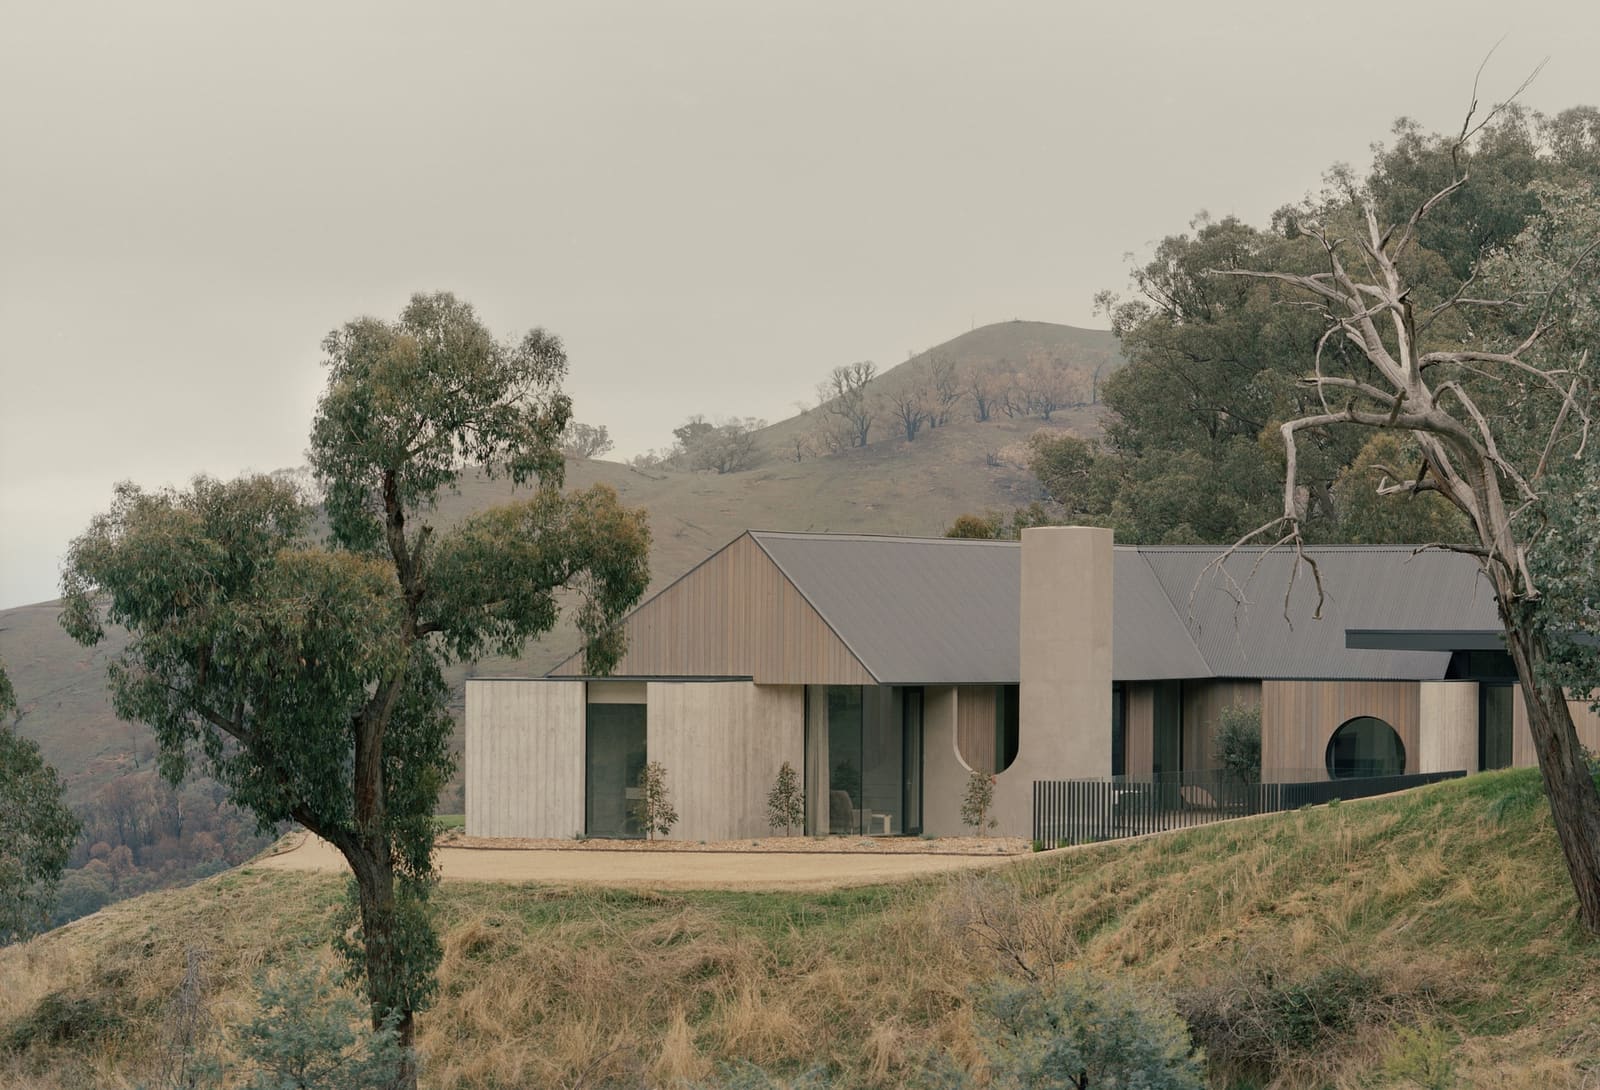
While the project description provided by Pereira Miguel Arquitectos does not enumerate specific materials, the photographs captured by Fernando Guerra suggest a palette consistent with contemporary Portuguese rural architecture: concrete, local stone, and timber. Guerra's images, known for their atmospheric precision, reveal a building that sits low within the clearing, its horizontal planes echoing the flatness of the agricultural land while its vertical elements frame views toward the watercourse.
The use of concrete in rural contexts is not without precedent in Portugal. Álvaro Siza's Quinta da Malagueira housing in Évora, though urban in scale, demonstrates how concrete can be modulated to reflect light and shadow in ways that soften its industrial origins. At Muda L11, the interplay between built and natural edges - the crisp lines of the house against the irregular canopy of deciduous trees - suggests a tectonic strategy that values clarity over camouflage. The building does not attempt to disappear into the landscape; instead, it establishes a dialogue with it, marking the clearing as a place of habitation without overwhelming it.
Spatial Sequence and Program
The generous site area permitted the architects to separate the house from vehicular access, creating a sequence of approach that unfolds gradually. One imagines a path from the road through the pine forest, a transition from open agricultural land to the denser vegetation near the watercourse, and finally the arrival at the clearing. This choreography of movement is a hallmark of rural residential design in the Iberian Peninsula, where the journey to the threshold is as significant as the threshold itself.
Inside, the 1,500-square-meter program likely accommodates a range of domestic and auxiliary functions - living spaces, sleeping quarters, and perhaps guest accommodations or workspace. The scale exceeds that of a typical single-family residence, suggesting either a multi-generational household or a program that integrates agricultural or recreational uses. The Rural Intervention Zone designation permits such hybridity, recognizing that contemporary rural life often blurs the boundary between dwelling and working landscape.
Precedent and Context
Pereira Miguel Arquitectos' approach to Muda L11 resonates with a broader trend in Portuguese architecture: the careful insertion of contemporary residential structures into agricultural and forested landscapes. This trend is visible in the work of studios such as Carvalho Araújo, whose Casa no Gerês negotiates steep topography and dense vegetation through a series of terraced volumes, and RCR Arquitectes (though Catalan, their influence extends across the peninsula), whose Bell-Lloc Winery uses Corten steel to create a building that ages in tandem with the vineyard.
What distinguishes Muda L11 is its emphasis on the pre-existing clearing as the site's organizing principle. Rather than carving a new platform or dramatically reshaping the terrain, the design accepts the land's given conditions and works within them. This is not passive acceptance but active interpretation - a recognition that the most compelling architectural interventions often begin not with a bold formal gesture but with a careful reading of what is already there.
The Watercourse as Edge
The small watercourse that borders the clearing introduces a temporal dimension to the site. Unlike the static pine forest, the riparian zone shifts with the seasons - leaf fall, water flow, the presence or absence of understory growth. This variability is both a design constraint and an opportunity. By siting the house at the edge of this zone, the architects ensured that the building's relationship to the landscape would change throughout the year, offering different views, sounds, and microclimates depending on the season.
This sensitivity to seasonal change is a recurring theme in Portuguese rural architecture. In the Alentejo, where summer temperatures can exceed 40 degrees Celsius, the presence of deciduous trees and water is not merely aesthetic; it is a climatic strategy. The watercourse provides evaporative cooling, while the tree canopy reduces solar gain on the building's western facade. These are passive design strategies, rooted in vernacular practice, that contemporary architecture continues to refine.
A House in the Clearing
At World Archi Design, we have tracked a growing interest in what might be called "threshold architecture" - projects that occupy the boundary between distinct ecological or topographic zones. Muda L11 exemplifies this approach. The clearing is not simply a site; it is a spatial condition that the house amplifies and inhabits. The building does not dominate the five-hectare parcel; it marks a single point within it, a place where the logic of dwelling intersects with the logic of the land.
This is architecture that understands restraint not as limitation but as editorial precision - knowing where to build, and just as importantly, where not to.
Credit: Fernando Guerra / FG+SG
Save this story. A free account keeps your reading list and the 07:00 email in one place.
CREATE FREE ACCOUNT →SIGN IN