The Question of Restraint in Contemporary Housing
There is a particular tension in residential architecture today between doing less and achieving more. We see it in projects that pare down their formal gestures while amplifying their relationship to landscape, climate, and material heritage. Five houses completed this year illustrate this dynamic in distinct geographies, each grappling with how a home can be both grounded and expansive, both heavy and permeable.
What unites them is not a shared aesthetic but a common approach: using structure, material, and site as active participants in the design rather than neutral backdrops. These are not houses that announce themselves from a distance. They are projects that reveal their intelligence slowly, through spatial sequences, material choices, and the careful calibration of openness and enclosure.
Rebuilding with What Remains
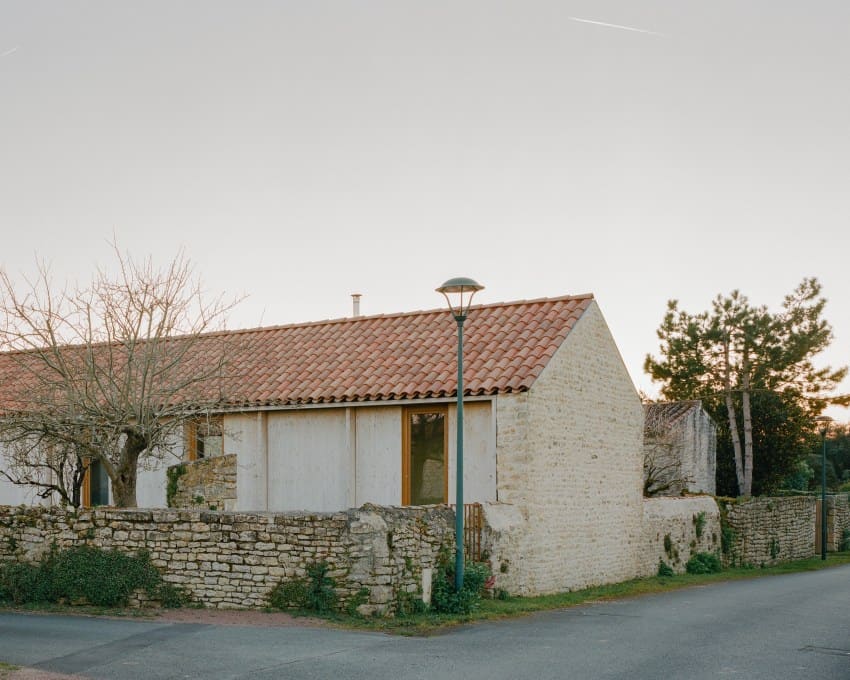
In the Scottish Highlands, Loader Monteith undertook the reconstruction of Dulnain, a three-bedroom residence occupying the footprint of a derelict farmhouse. The project salvaged approximately 90 percent of the original granite blocks, reincorporating them into the new structure. A blackened-larch extension divides the home into two distinct wings, creating a compositional hinge that acknowledges both the historic fabric and the need for contemporary program.
The use of charred timber is not simply aesthetic. It references vernacular building traditions in Scotland while providing a low-maintenance cladding that weathers gracefully in the harsh Highland climate. The granite, meanwhile, anchors the building to its site, both literally and culturally. This is adaptive reuse at the scale of the single-family home, a strategy more commonly associated with institutional or industrial buildings but equally relevant in rural contexts where material waste and embodied carbon are pressing concerns.
The division into two wings allows for thermal zoning and programmatic flexibility, qualities increasingly important in multi-generational or extended-family living arrangements. Dulnain demonstrates that historical continuity and environmental performance need not be in opposition.
A Roof That Negotiates with Trees
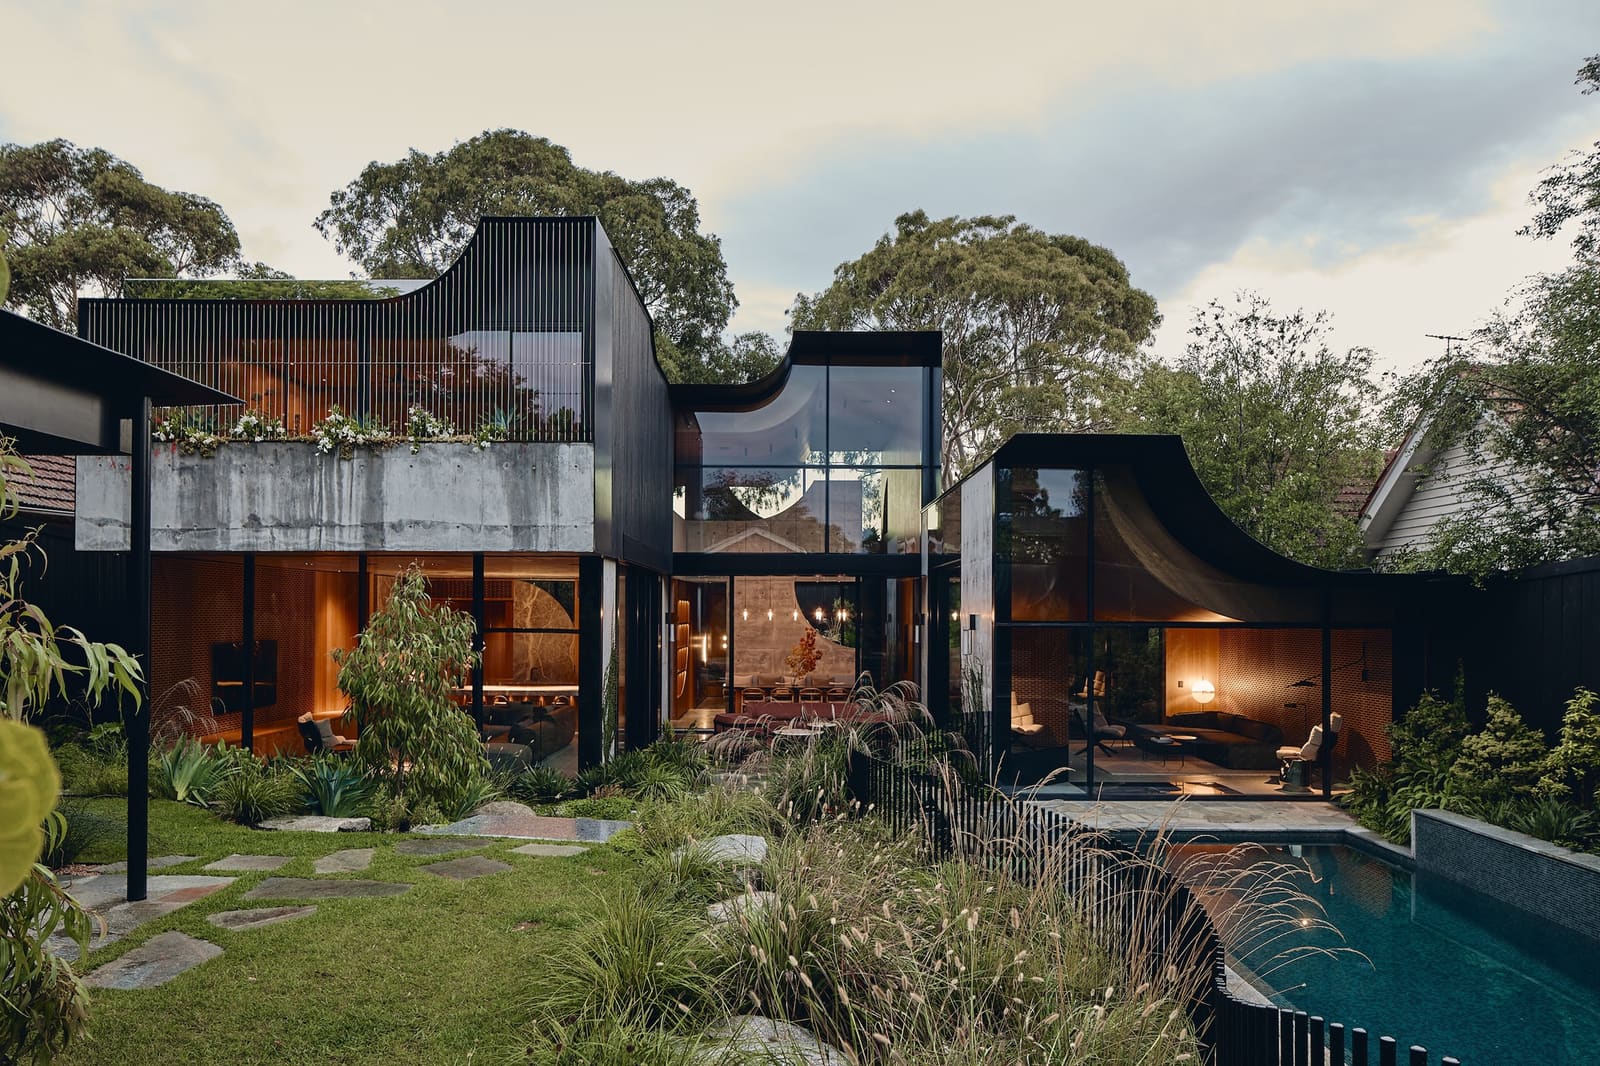
Tom Kneepkens designed Forest Villa MB in the Netherlands with a gridded timber roof that does something unusual: it includes openings sized to accommodate existing trees, allowing them to grow through the structure. The roof becomes a kind of negotiated threshold between built form and natural system, a recognition that the site is not a blank canvas but an active ecological participant.
Large expanses of glazing reinforce this permeability, dissolving the boundary between interior and forest. The grid itself, a rational ordering device, is deployed not to impose order on nature but to create a flexible framework within which nature can continue to operate. Kneepkens has described the project as one where architecture adapts to the natural environment rather than the reverse.
This approach has precedents in the work of architects like Junya Ishigami, whose House & Restaurant in Yamaguchi, Japan, similarly incorporates existing trees within the building envelope. But Forest Villa MB takes the strategy further, making the roof structure itself responsive to plant growth over time. It is a building designed to change, to accommodate the unpredictable rhythms of the landscape it inhabits.
The question it raises is whether architecture can be genuinely adaptive, or whether any built intervention ultimately constrains the site it claims to respect. Forest Villa MB offers one answer: by building in flexibility and incompleteness, a structure can coexist with processes it cannot fully control.
Courtyards and Thermal Mass
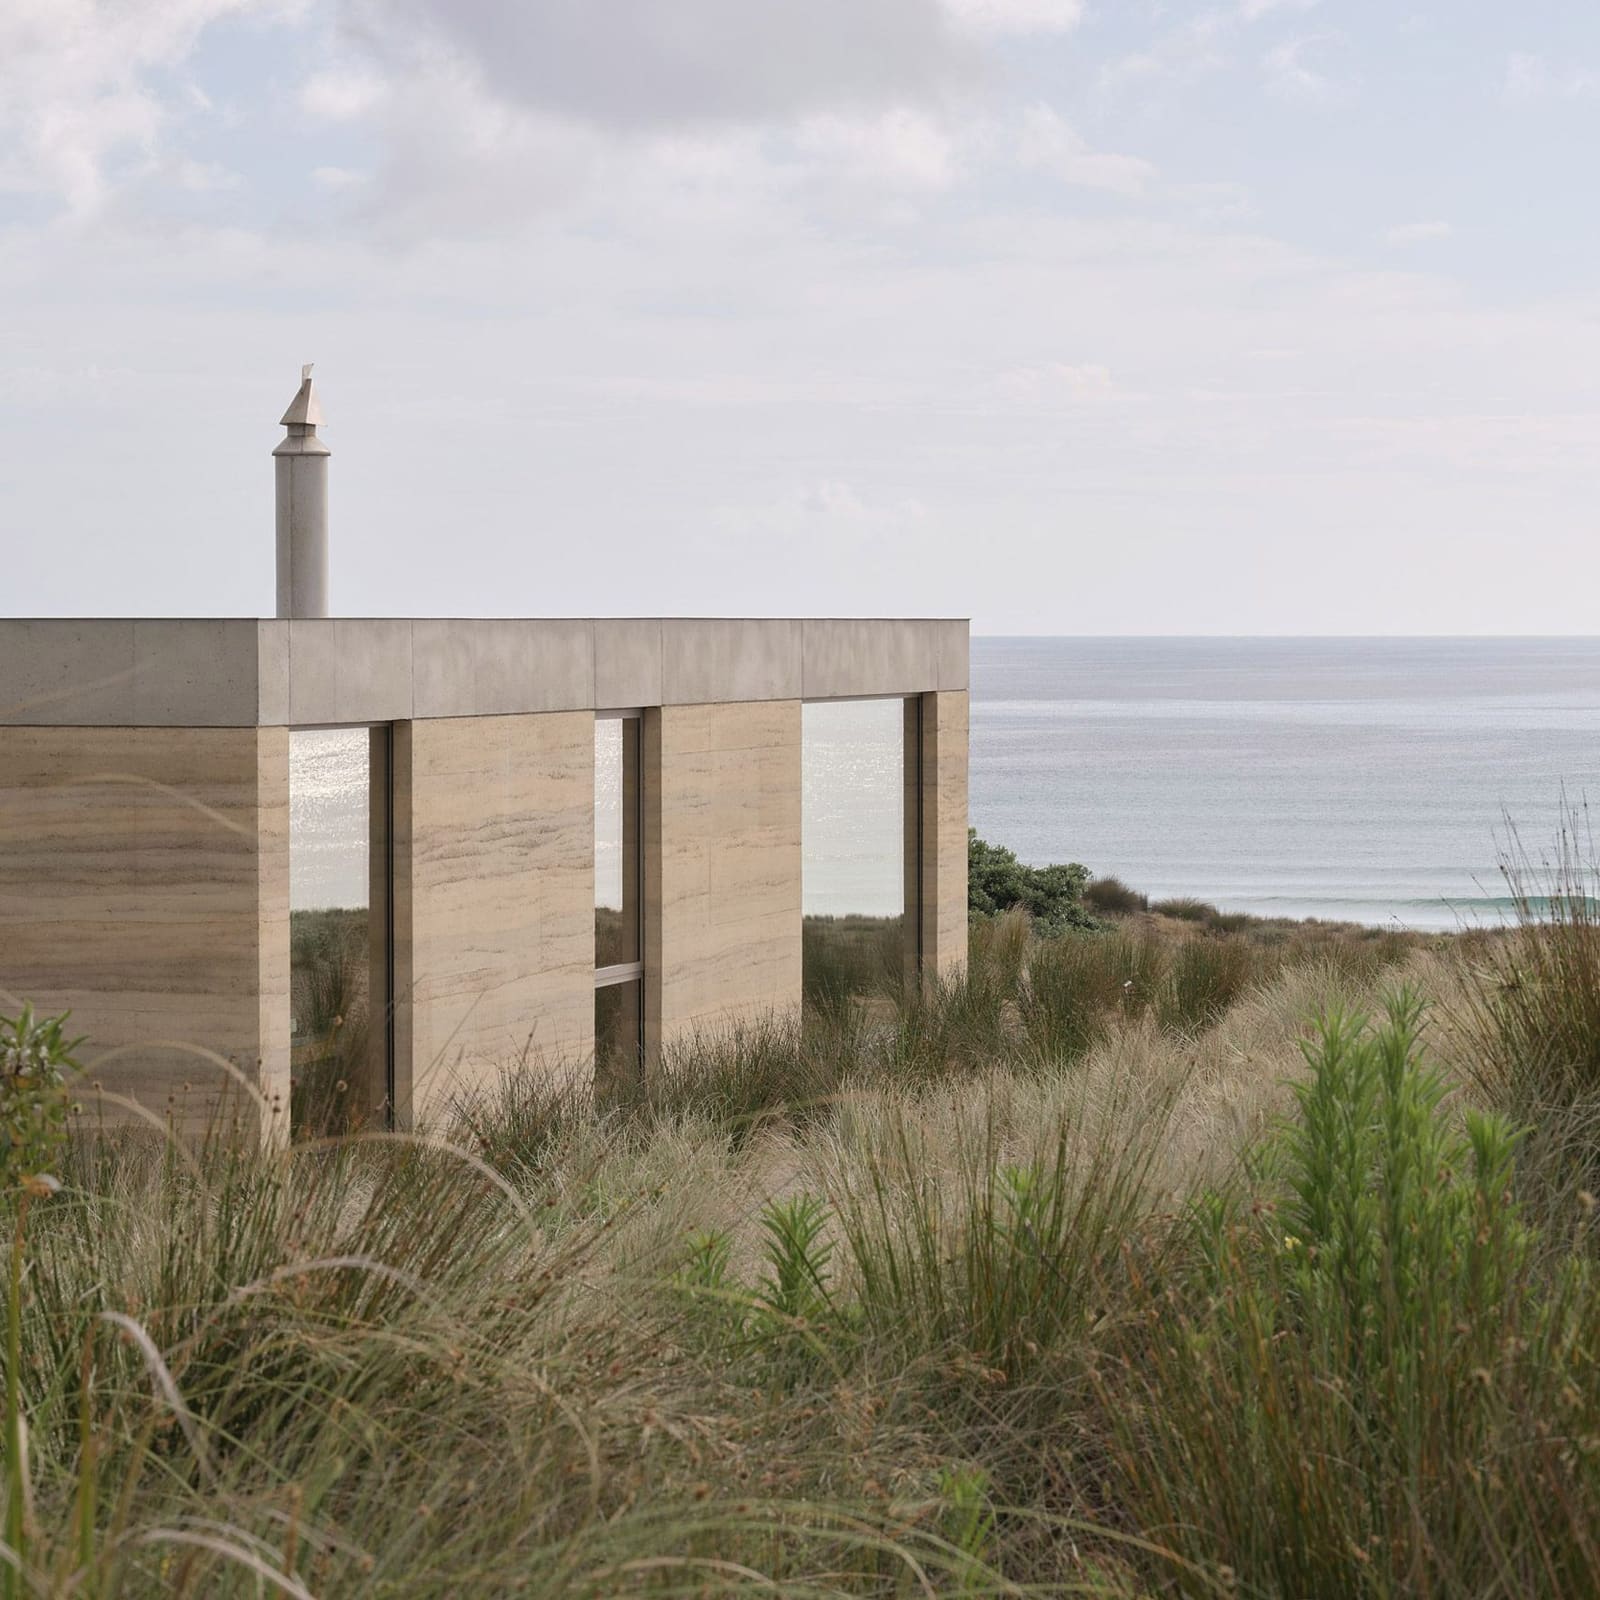
Roberts Gray Architects employed rammed earth to construct the Double Courtyard House on a sand dune near Auckland. The material provides substantial thermal mass, moderating interior temperatures in a climate with significant diurnal swings. But the project's conceptual anchor is its two courtyards, one shaded and one sun-exposed, which organize the living spaces and create microclimates within the building envelope.
Rammed earth has experienced a resurgence in contemporary practice, particularly in Australia and New Zealand, where architects like Rick Joy and Peter Stutchbury have demonstrated its structural and aesthetic potential. The material is labour-intensive but offers low embodied energy when sourced locally, and its compressive strength allows for load-bearing walls without steel reinforcement.
The dual courtyards are not merely formal devices. They enable cross-ventilation, daylighting from multiple orientations, and a variety of outdoor experiences without leaving the property. In a coastal environment subject to wind and salt spray, the inward orientation provides shelter while maintaining connection to sky and weather.
The low-slung profile minimizes visual impact on the dune landscape, a gesture of modesty that aligns with growing regulatory and cultural pressure to reduce the footprint of coastal development. The house is heavy, literally and visually, but its mass is deployed strategically to create lightness and openness in the spaces between.
Ten Columns on a Cliff
Studio Font's Casa Diez Pies descends a coastal cliff in Mazunte, Mexico, supported by ten chunky concrete columns that give the house its name (Ten-Foot House in English). The structure is conceived as a series of stepped terraces, each column anchoring a platform and creating interstitial spaces for circulation, services, and storage.
The column-and-platform strategy is a direct response to the steep topography, minimizing excavation and allowing the natural slope to remain largely intact. It also creates a vertical section that maximizes ocean views while providing shaded outdoor spaces at each level. The columns themselves become spatial organizers, housing staircases and bathrooms within their volume.
This approach recalls the work of Mexican architect Alberto Kalach, whose Torre de Especialidades in Mexico City similarly uses exposed structural elements as both support and spatial enclosure. But Casa Diez Pies is more explicitly engaged with landscape, using the structural system not just to frame views but to mediate between built form and terrain.
The concrete is left exposed, its formwork marks visible, emphasizing the tectonic logic of the project. In a region where hurricanes and seismic activity are considerations, the robust structural expression is not merely aesthetic but communicates the building's capacity to withstand lateral forces. The house is both delicate and monumental, a series of lightweight platforms held aloft by heavy supports.
Screens and Split Levels
SpaceDNA's Splitscape Residence in India organizes a multi-generational household across split-level floors connected by an orange staircase, all enclosed by perforated steel screens. The screens, which reference traditional jaali latticework, filter sunlight and enable natural ventilation while maintaining privacy from the street.
The triple-height living space at the core of the house is a vertical void that functions as a thermal chimney, drawing hot air upward and out while pulling cooler air in at ground level. The split-level section creates visual and spatial connections between floors without fully opening one level to the next, a useful strategy in a household with multiple generations requiring both togetherness and separation.
The perforated screens are a contemporary reinterpretation of a vernacular building element with deep roots in South Asian architecture. Traditional jaali were carved from stone; here, steel allows for larger panels and more complex geometries while maintaining the essential quality of filtered light and air. The result is a facade that is both opaque and transparent, solid and permeable.
SpaceDNA has noted that the interior was kept minimal to foreground spatial experience, light, and materiality. This restraint allows the sectional complexity and the play of light through the screens to become the primary experiential qualities of the house. It is a building animated by movement, both of people through space and of light across surfaces.
Material Intelligence and Site Specificity
What emerges from these five projects is a shared commitment to material intelligence and site specificity, qualities that have always defined good residential architecture but are taking on renewed urgency in an era of climate instability and resource constraint. Each house deploys a limited palette of materials, chosen for their performance characteristics as much as their aesthetic qualities.
Granite and charred larch in Scotland. Timber and glass in the Netherlands. Rammed earth in New Zealand. Concrete in Mexico. Steel screens in India. These are not arbitrary choices. They reflect local availability, climatic demands, and cultural precedents. They also reflect an understanding that material selection is one of the most consequential decisions an architect makes, with implications for embodied carbon, durability, and the sensory experience of a building.
The question for residential architecture in the coming decade is whether this material and contextual sensitivity can scale beyond one-off commissions for affluent clients. Can the lessons of these projects, their restraint and their intelligence, inform housing that serves a broader population? Or do they remain demonstrations of what is possible when budget and ambition align, beautiful outliers in a market dominated by speculative development and cost engineering?
At World Archi Design, we have been tracking this tension between bespoke craft and scalable strategy, and we see in projects like these both a model and a challenge. They show us what architecture can achieve when it listens to site, material, and user. The harder work is figuring out how to make that listening economically and politically viable at scale.
Save this story. A free account keeps your reading list and the 07:00 email in one place.
CREATE FREE ACCOUNT →SIGN IN