A Program Built on Recognition
When we talk about modernism in American architecture, the conversation has long centered on a familiar roster of names, most of them white and male. Yet across the country, African American architects were crafting modernist spaces that carried equal formal sophistication and often deeper cultural resonance. The Getty Foundation's Conserving Black Modernism initiative, now in its fourth funding cycle since launching in 2022, continues to address this historical blind spot by directing resources toward buildings that deserve far more attention than they have received.
The program operates within the National Trust's African American Cultural Heritage Action Fund, supporting both the physical preservation of structures and the amplification of stories surrounding them. This year, five new sites join the roster, bringing the total number of supported projects to 26 across seventeen states. Each building tells a story not just of design ambition, but of architects navigating a profession that systematically excluded them while still producing work of lasting significance.
Southwest Corridor, Boston: Urbanism Born from Protest
In 1969, community organizers in Boston successfully halted construction of the I-95 Southwest Expressway, a highway project that would have bisected historically Black neighborhoods. The cleared land became an opportunity rather than a wound. Stull & Lee, Inc., a Black-led firm, spearheaded the planning for what became a 52-acre linear park and transit corridor, connecting communities rather than dividing them.
The project's centerpiece, Ruggles Station, opened in 1987 with a barrel-vaulted roof punctuated by sunburst windows. The cast-in-place concrete structure incorporates artwork by local artists, embedding cultural identity into infrastructure. This was not merely functional transit design but an act of spatial justice, prioritizing community gardens, recreational facilities, and pedestrian connections to existing park systems.
Grant funding will support historical documentation of Stull and Lee's work along the corridor, including archival research, photography, and three-dimensional modeling. Critically, the project includes direct engagement with architect M. David Lee, preserving first-hand knowledge about design intent and the political context that shaped it. In preservation, oral history matters as much as measured drawings.
St. Mark AME Zion Church, East Chicago: Geometry as Prayer
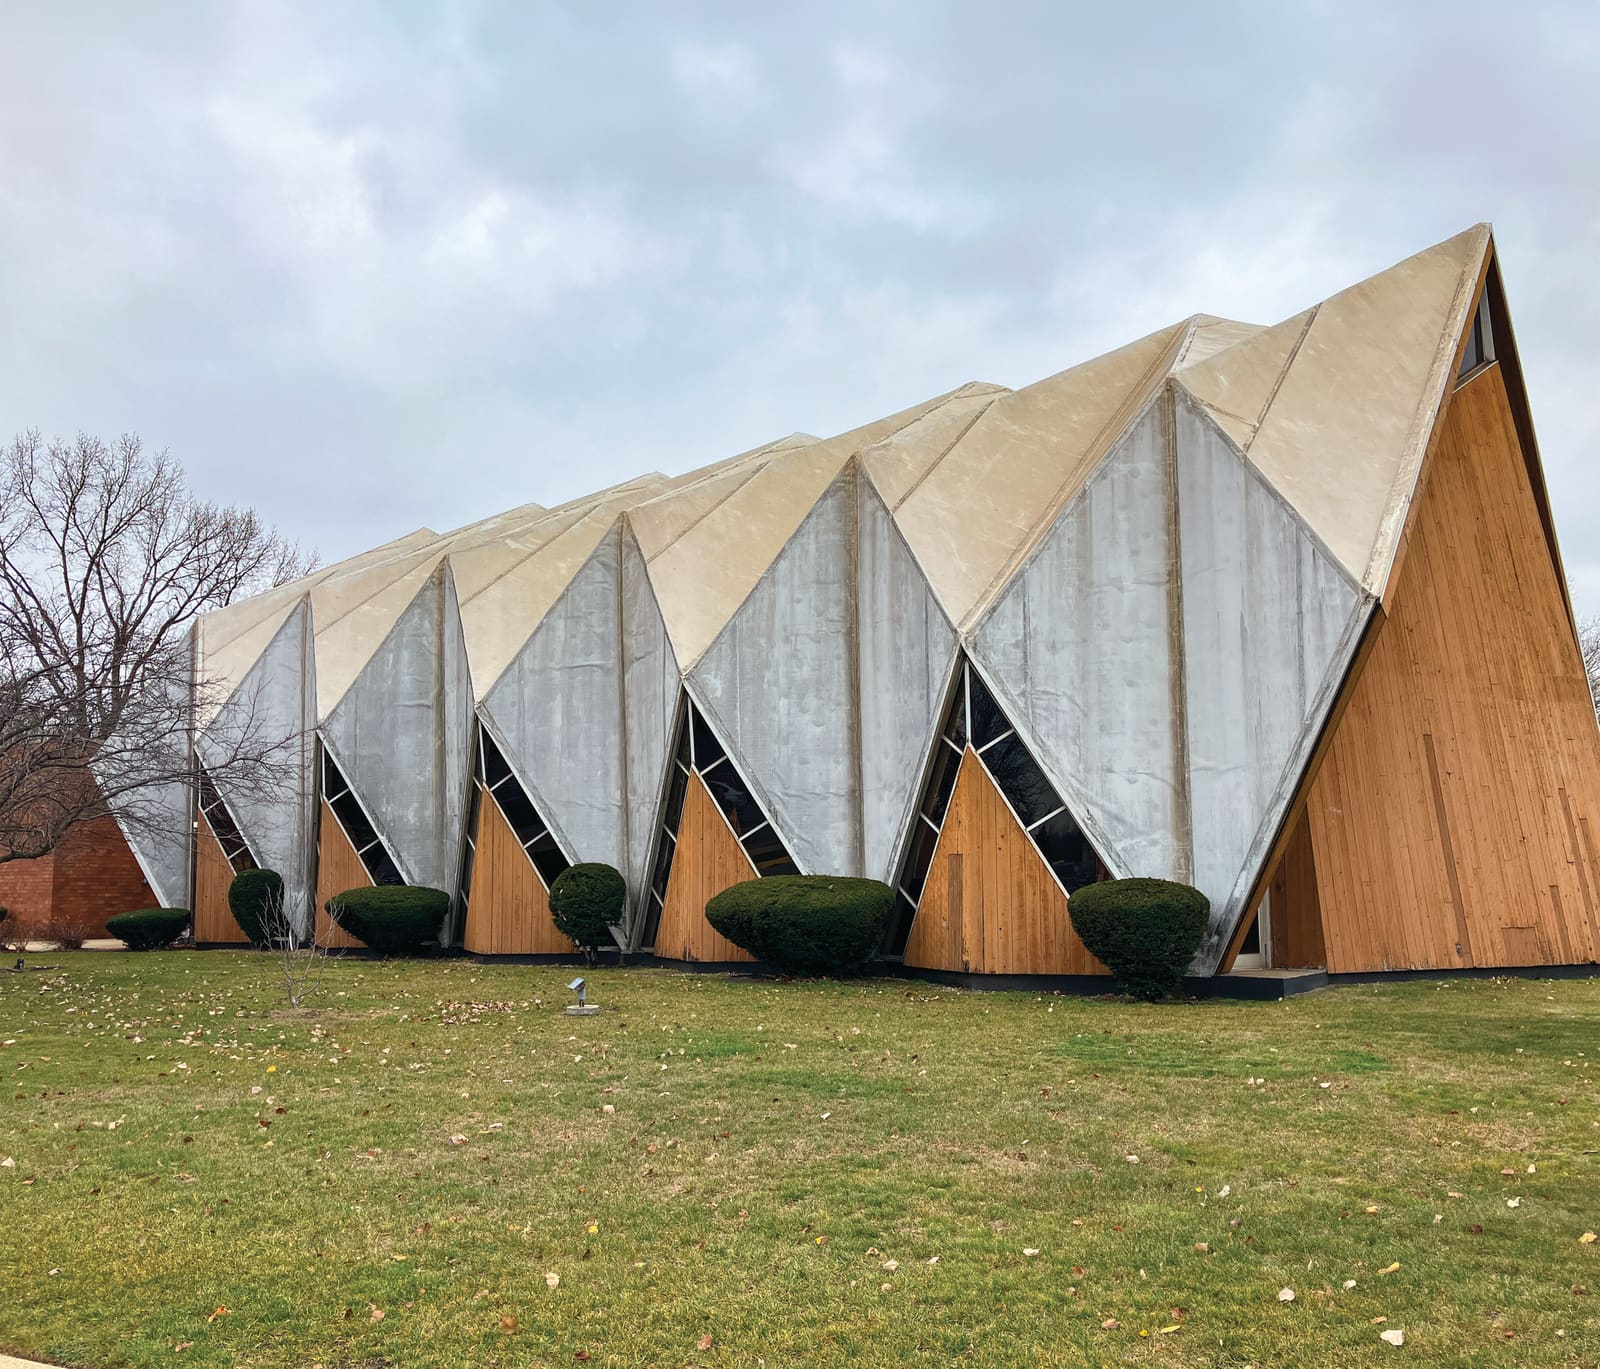
Wendell Campbell's 1973 design for St. Mark AME Zion Church reads as a sculptural statement before it reads as a building. The multi-planed triangular roof and ribbon windows evoke two hands interlocked in prayer, a formal gesture that manages to be both literal and abstract. This is neo-expressionist religious architecture at its most confident, using modernist vocabulary without abandoning symbolic legibility.
Campbell was a co-founder and the first president of the National Organization of Minority Architects, an advocacy group formed in 1971 to address systemic barriers in the profession. His work at St. Mark demonstrates how modernist form could carry spiritual meaning without retreating into historicist pastiche. The building's angularity and fenestration create interior light conditions that shift throughout the day, a tectonic approach to the sacred.
The Getty grant will fund a conservation management plan documenting existing conditions and establishing preservation priorities. For a building this geometrically complex, understanding structural behavior and material deterioration is essential before any intervention.
Park-Johnson Hall, Fisk University: Transparency and Tradition
Moses McKissack III designed Park-Johnson Hall in 1954, a three-story brick and glass building that brought International Style modernism to the campus of Fisk University in Nashville. The firm, McKissack & McKissack, holds the distinction of being the oldest Black-owned architecture firm in the United States, with roots tracing back to the nineteenth century.
The building's glass curtain wall and modular massing represent a clear departure from the Georgian Revival architecture that dominated earlier campus construction. Yet the choice of brick as a primary material maintains a material dialogue with surrounding structures. This balance between innovation and context is a recurring theme in the work of Black architects who often had to negotiate between modernist ideals and institutional expectations.
Park-Johnson Hall houses classrooms, a lecture hall, and administrative offices. Its preservation matters not only as an individual structure but as part of McKissack & McKissack's larger body of work at Fisk. The conservation plan will situate the building within that broader portfolio, documenting how the firm shaped the physical environment of a historically Black university during a period of significant social change.
Martin Luther King Jr. Humanities Center, Houston: Form as Memorial
John Saunders Chase Jr. completed the Martin Luther King Jr. Humanities Center at Texas Southern University in 1969, shortly after King's assassination. Chase was the first licensed Black architect in Texas, a founding member of the National Organization of Minority Architects, and later the first African American appointed to the U.S. Commission of Fine Arts.
The building's distinctive cylindrical form with extended wings has been interpreted as symbolizing King's enduring influence, a formal metaphor embedded in plan and elevation. The center has served as the home of the university's School of Communications for over five decades, making it both a memorial and a working educational facility.
Chase's career trajectory reflects the slow, hard-won progress of integration in the architectural profession. His appointment to the Commission of Fine Arts in 1971 was a significant milestone, yet it came at a point when he had already been practicing for nearly two decades. The historic structures report funded by the Getty will document the building's significance and current condition, establishing a roadmap for future preservation work.
Central City Plaza, Milwaukee: Commerce and Community
Alonzo Robinson Jr., Wisconsin's first licensed Black architect, designed Central City Plaza in 1973 as the first Black-owned, designed, and operated shopping center in Milwaukee. The complex consists of three buildings organized around a New Formalist aesthetic, with arched porticos, fluted concrete panels, and arcaded storefronts.
New Formalism, with its emphasis on monumental scale and classical references filtered through modernist abstraction, was a brief but influential movement in mid-century American architecture. Robinson's use of the style in a commercial context demonstrates how formal languages developed for institutional buildings could be adapted to community-serving retail environments.
One structure, originally a motel, was leased and later acquired by the Salvation Army in 1983. It now provides emergency housing, meals, and services. The Getty funding will support a historic structures report guiding rehabilitation and adaptive reuse, with plans to expand shelter capacity. Here, preservation becomes a tool for continuing the site's mission of community support rather than freezing it in time.
The Work of Documentation
Preservation is not a neutral act. Deciding which buildings to save, which stories to tell, and which architects to celebrate reflects values and priorities. For decades, the canon of American modernism has been remarkably narrow, shaped by historians and institutions that overlooked or actively excluded the work of Black architects.
The Conserving Black Modernism program addresses this imbalance through a dual strategy: providing financial resources for physical conservation while simultaneously supporting research and public engagement. Historic structures reports, conservation management plans, and documentation studies are not bureaucratic formalities. They are acts of historical recovery, establishing the evidence base that allows buildings to be recognized, protected, and understood.
Across these five new sites, common threads emerge. Many were designed by architects who were firsts in their region or profession, breaking barriers while producing work of formal sophistication. Several buildings serve historically Black institutions or communities, spaces where design decisions carried cultural and political weight. And in multiple cases, the structures continue to serve their original functions or have been adapted for new uses that align with their founding purpose.
Looking Forward
The fourth funding cycle of Conserving Black Modernism arrives at a moment when modernist preservation faces broader challenges. Buildings from the mid-twentieth century are reaching the age where major systems need replacement, deferred maintenance becomes critical, and original uses may no longer be economically viable. For buildings without landmark protection or institutional backing, the risk of demolition is real.
Black modernist architecture faces an additional layer of vulnerability. These buildings often lack the documentation, scholarly attention, and public recognition that might protect them. Architects like Wendell Campbell, John Saunders Chase Jr., and Alonzo Robinson Jr. are not household names, even within the profession. Their work has not been the subject of monographs, traveling exhibitions, or widespread media coverage.
That is beginning to change. The Getty Foundation's initiative, now supporting 26 sites across the country, is building both physical and intellectual infrastructure for preservation. Each historic structures report adds to the body of knowledge. Each conservation plan establishes a model for how similar buildings might be protected. Each documentation project preserves information that might otherwise be lost as original architects age and archives disperse.
At World Archi Design, we have been tracking the slow expansion of the modernist canon to include voices and perspectives long excluded from it. The process is overdue but necessary. Architecture history is not a fixed narrative but an ongoing argument about what matters and why. Programs like Conserving Black Modernism do not simply add names to an existing list. They challenge the criteria by which architecture has been valued and preserved, insisting that cultural significance and community impact matter as much as formal innovation.
The five buildings added this year represent different building types, different regions, and different formal approaches. What unites them is the conviction, shared by their architects, that design could be both modern and rooted in specific communities, that innovation did not require abandoning cultural identity, and that buildings could serve as instruments of social progress. Those ideas remain relevant. The work of preserving these structures is also the work of preserving those possibilities.
Save this story. A free account keeps your reading list and the 07:00 email in one place.
CREATE FREE ACCOUNT →SIGN IN