From Incarceration to Integration
What happens when a site once dedicated to containment becomes a canvas for openness? The Martin residential building in Amsterdam offers one compelling answer. Designed by OMA under the leadership of David Gianotten and Mariano Sagasta, the project occupies 135,000 square meters of what was once the Bijlmerbajes prison, operational from 1978 until its closure in 2016. Rather than demolishing the past entirely, the architecture here negotiates between erasure and memory, proposing a residential typology that prioritizes permeability over fortress-like enclosure.
At World Archi Design, we have long been interested in adaptive reuse projects that grapple with difficult histories. The Martin does not attempt adaptive reuse in the literal sense; it replaces rather than renovates. Yet the design philosophy remains rooted in transformation, responding to the urban fabric's need for integration rather than isolation. The result is a building that reads as both monument and neighborhood, a duality rarely achieved in large-scale residential work.
Massing and the Logic of Interlocking
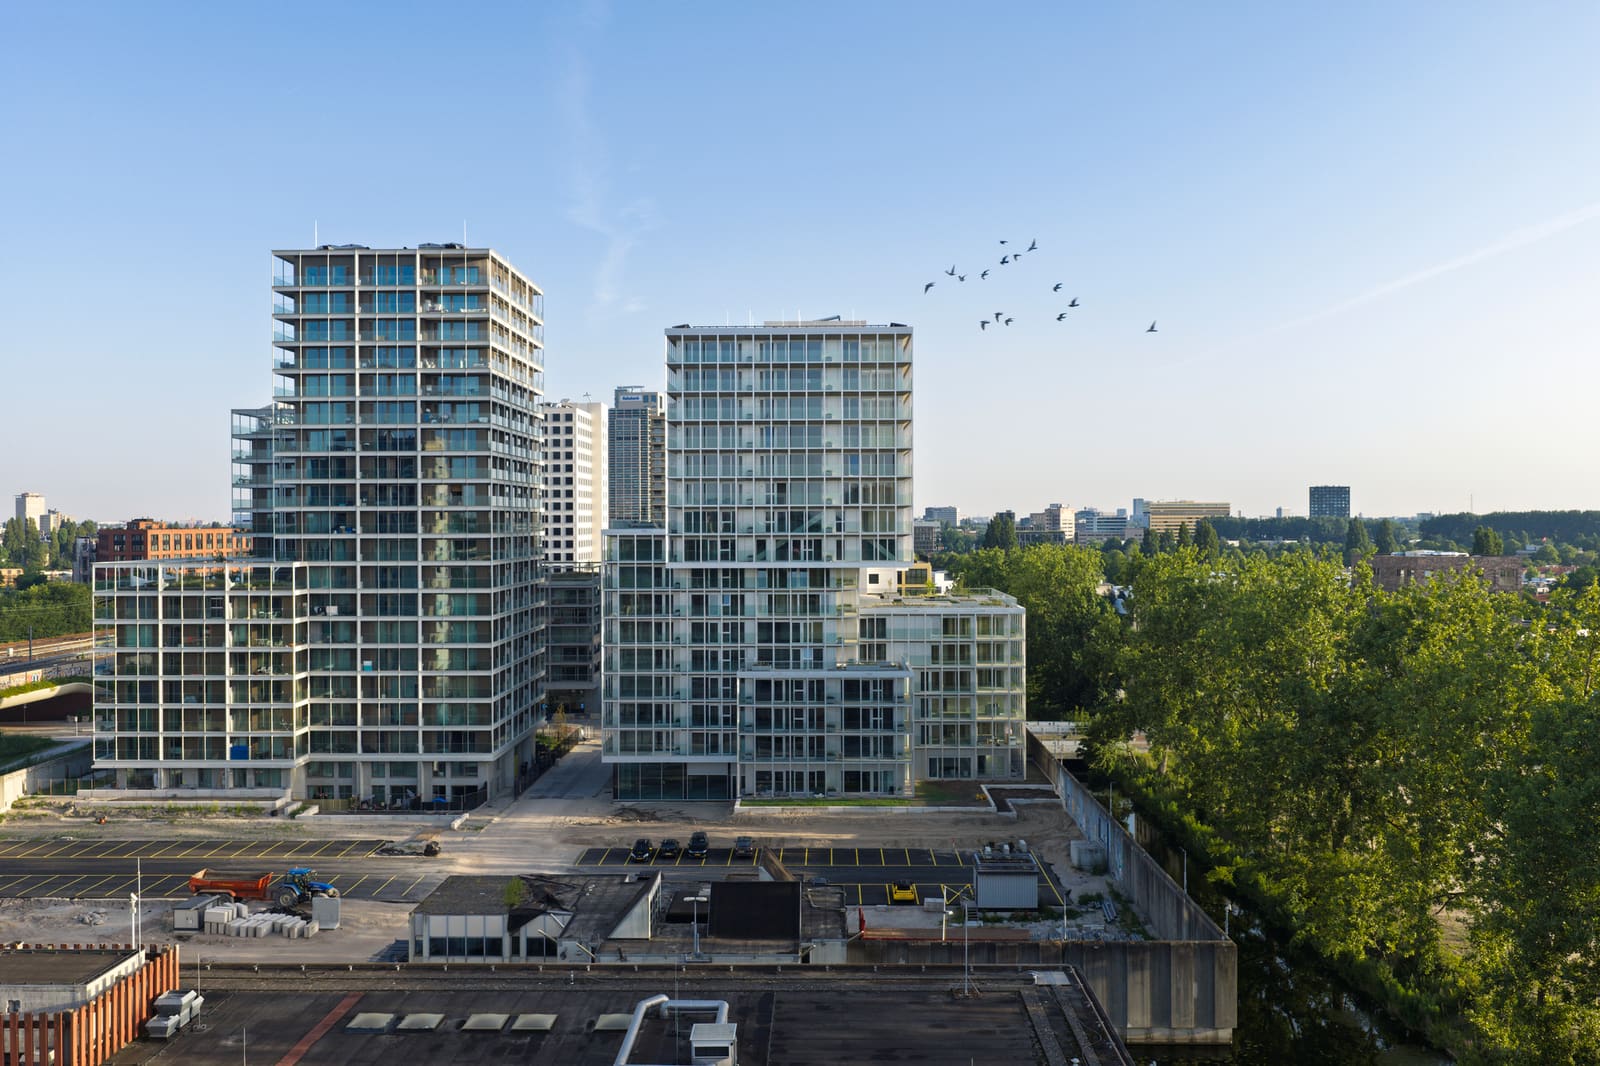
The Martin's parti revolves around four distinct volumes that interlock rather than stand apart. This compositional strategy creates a porous ground plane and allows for varied sightlines across the site. Each volume shifts slightly in orientation, breaking down the monolithic scale that often plagues residential towers in European cities. The effect is a building that feels multiple rather than singular, a cluster rather than a block.
This approach recalls OMA's earlier experiments with stacked and shifted geometries, such as the CCTV Headquarters in Beijing or the more recent Axel Springer Campus in Berlin. Yet where those projects emphasized structural bravado, The Martin operates with restraint. The interlocking volumes here are less about spectacle and more about creating interstitial spaces, zones of transition that blur the boundary between private dwelling and public realm.
The massing strategy also addresses density without resorting to the typical tower-on-podium formula. By distributing program across four volumes, the design maintains a consistent datum line that aligns with the surrounding neighborhood's scale. This is contextual architecture that does not mimic its neighbors but instead establishes a dialogue through proportion and rhythm.
Facade as Filter
The building's most distinctive feature is its layered, permeable facade, punctuated by continuous balconies that wrap the perimeter of each volume. These balconies function as both spatial and climatic mediators, creating a buffer zone between interior and exterior. In a city like Amsterdam, where the weather oscillates between damp gray winters and fleeting summer warmth, such transitional spaces are not merely ornamental. They extend the usable area of each unit and provide residents with a degree of outdoor access that is increasingly rare in high-density housing.
The facade treatment also speaks to a broader trend in contemporary residential design: the rejection of the curtain wall in favor of depth and texture. Where modernist housing often favored smooth, uninterrupted surfaces, projects like The Martin embrace the tactile and the articulated. The continuous balconies introduce a horizontal banding that contrasts with the vertical thrust of the volumes, creating a visual tension that animates the composition.
Materiality plays a supporting role here. While specific material choices are not detailed, the facade's layered quality suggests a palette that prioritizes durability and low maintenance, likely incorporating metal, glass, and composite panels. The emphasis is on legibility, on allowing the building's organizational logic to remain visible rather than concealed behind cladding.
Urban Fabric and the Prison's Shadow
The Martin is part of OMA's larger masterplan to transform the Bijlmerbajes site into a sustainable neighborhood. This is not a single-building intervention but a multi-phase urban strategy. The prison's closure in 2016 opened up a significant parcel of land in a city where such opportunities are exceedingly rare. The challenge was not merely architectural but deeply urbanistic: how to reintegrate a site that had been, by definition, cut off from the city.
OMA's masterplan proposes a mixed-use neighborhood that includes residential, commercial, and cultural programming. The Martin serves as a residential anchor within this framework, establishing a typology that can be adapted and repeated across the site. The emphasis on permeability and interlocking volumes is not arbitrary; it reflects a deliberate effort to avoid the insularity that characterized the prison itself.
This kind of transformation is fraught with questions. What does it mean to build housing on a site associated with incarceration? How does architecture signal a break from the past without erasing it entirely? The Martin does not offer explicit answers, but its design suggests a way forward: openness as a counterpoint to closure, layering as a response to the monolithic.
Sustainability Beyond Certification
The project involved collaboration with DGMR, Wageningen University, and The Waste Transformers, indicating a commitment to sustainability that extends beyond energy efficiency. Wageningen University, known for its research in environmental science and food systems, suggests that the project may integrate landscape and ecological strategies into the building's operation. The Waste Transformers, a Dutch firm specializing in circular economy principles, points to a focus on material reuse and waste reduction.
This is sustainability as systems thinking rather than checklist compliance. The involvement of multiple consultants indicates a holistic approach, one that considers the building's lifecycle, its impact on local ecosystems, and its role within a broader network of resources. In an era where green building certifications can sometimes obscure more than they reveal, such an approach is worth noting.
The landscape design, led by LOLA Landscape, likely plays a crucial role in this sustainability framework. Urban greening is not merely aesthetic but functional, contributing to stormwater management, air quality, and biodiversity. The integration of landscape into a residential project of this scale requires careful coordination, particularly in a city like Amsterdam where water management is a constant concern.
Precedent and Departure
To understand The Martin's significance, it is useful to place it within a lineage of large-scale residential projects that have attempted to rethink density. Moshe Safdie's Habitat 67 in Montreal pioneered the idea of modular, interlocking units as a means of creating individuality within mass housing. More recently, MVRDV's Mirador in Madrid explored the potential of a perforated block, carving out communal space within a dense residential volume.
The Martin shares with these precedents a skepticism toward the uninterrupted tower. Yet it diverges in its emphasis on the facade as a continuous element rather than a fragmented one. Where Habitat 67 celebrated the autonomy of each unit and Mirador created dramatic voids, The Martin pursues a more measured approach. The balconies wrap rather than puncture, creating a unified envelope that maintains coherence even as it introduces variation.
This is architecture that values consistency over contrast, rhythm over rupture. Whether this approach resonates as compellingly as its more dramatic precedents remains to be seen. What is clear is that The Martin represents a deliberate choice, a commitment to a particular vision of urban living that prioritizes permeability, layering, and integration.
What the Building Proposes
The Martin is not a manifesto, but it is a proposal. It suggests that large-scale residential architecture can be both dense and permeable, both contextual and distinct. It argues for the value of interlocking volumes as a means of breaking down scale, for continuous balconies as a way of extending living space, for sustainability as a systems-level commitment rather than a surface-level gesture.
Whether these strategies will be adopted by other projects, or whether The Martin will remain an isolated experiment, is difficult to predict. What matters is that the building exists as a test case, a demonstration of what is possible when a difficult site meets a committed design team. In a city grappling with housing shortages and the legacy of outdated infrastructure, such experiments are not merely architectural but also civic, not merely aesthetic but also political.
The transformation of the Bijlmerbajes site will unfold over years, and The Martin is only one chapter in that story. But it is a chapter worth reading closely, for what it reveals about the possibilities and limits of residential architecture in the contemporary European city.
Save this story. A free account keeps your reading list and the 07:00 email in one place.
CREATE FREE ACCOUNT →SIGN IN