Project Info
Project Name: Martis Camp Residence
Location: Northern California, USA
Architect: Dumican Mosey Architects
Set within the expansive alpine landscape of Northern California, the Martis Camp Residence by Dumican Mosey Architects unfolds as an architectural response to both terrain and togetherness. Rather than asserting itself upon the site, the home operates as a quiet mediator - an inhabitable frame that choreographs views, light and human connection.
A Vessel for Shared Experience
At its core, the residence is conceived not as a static object, but as what the architects describe as an “elegant vessel for shared experiences”. This idea drives every spatial and material decision, positioning the house as a place where gathering becomes the primary architectural program.
The plan is deliberately open yet carefully calibrated. Spaces flow into one another with minimal interruption, allowing daily life to unfold communally while still offering moments of retreat. Circulation is intuitive, dissolving boundaries between interior and exterior, private and collective.

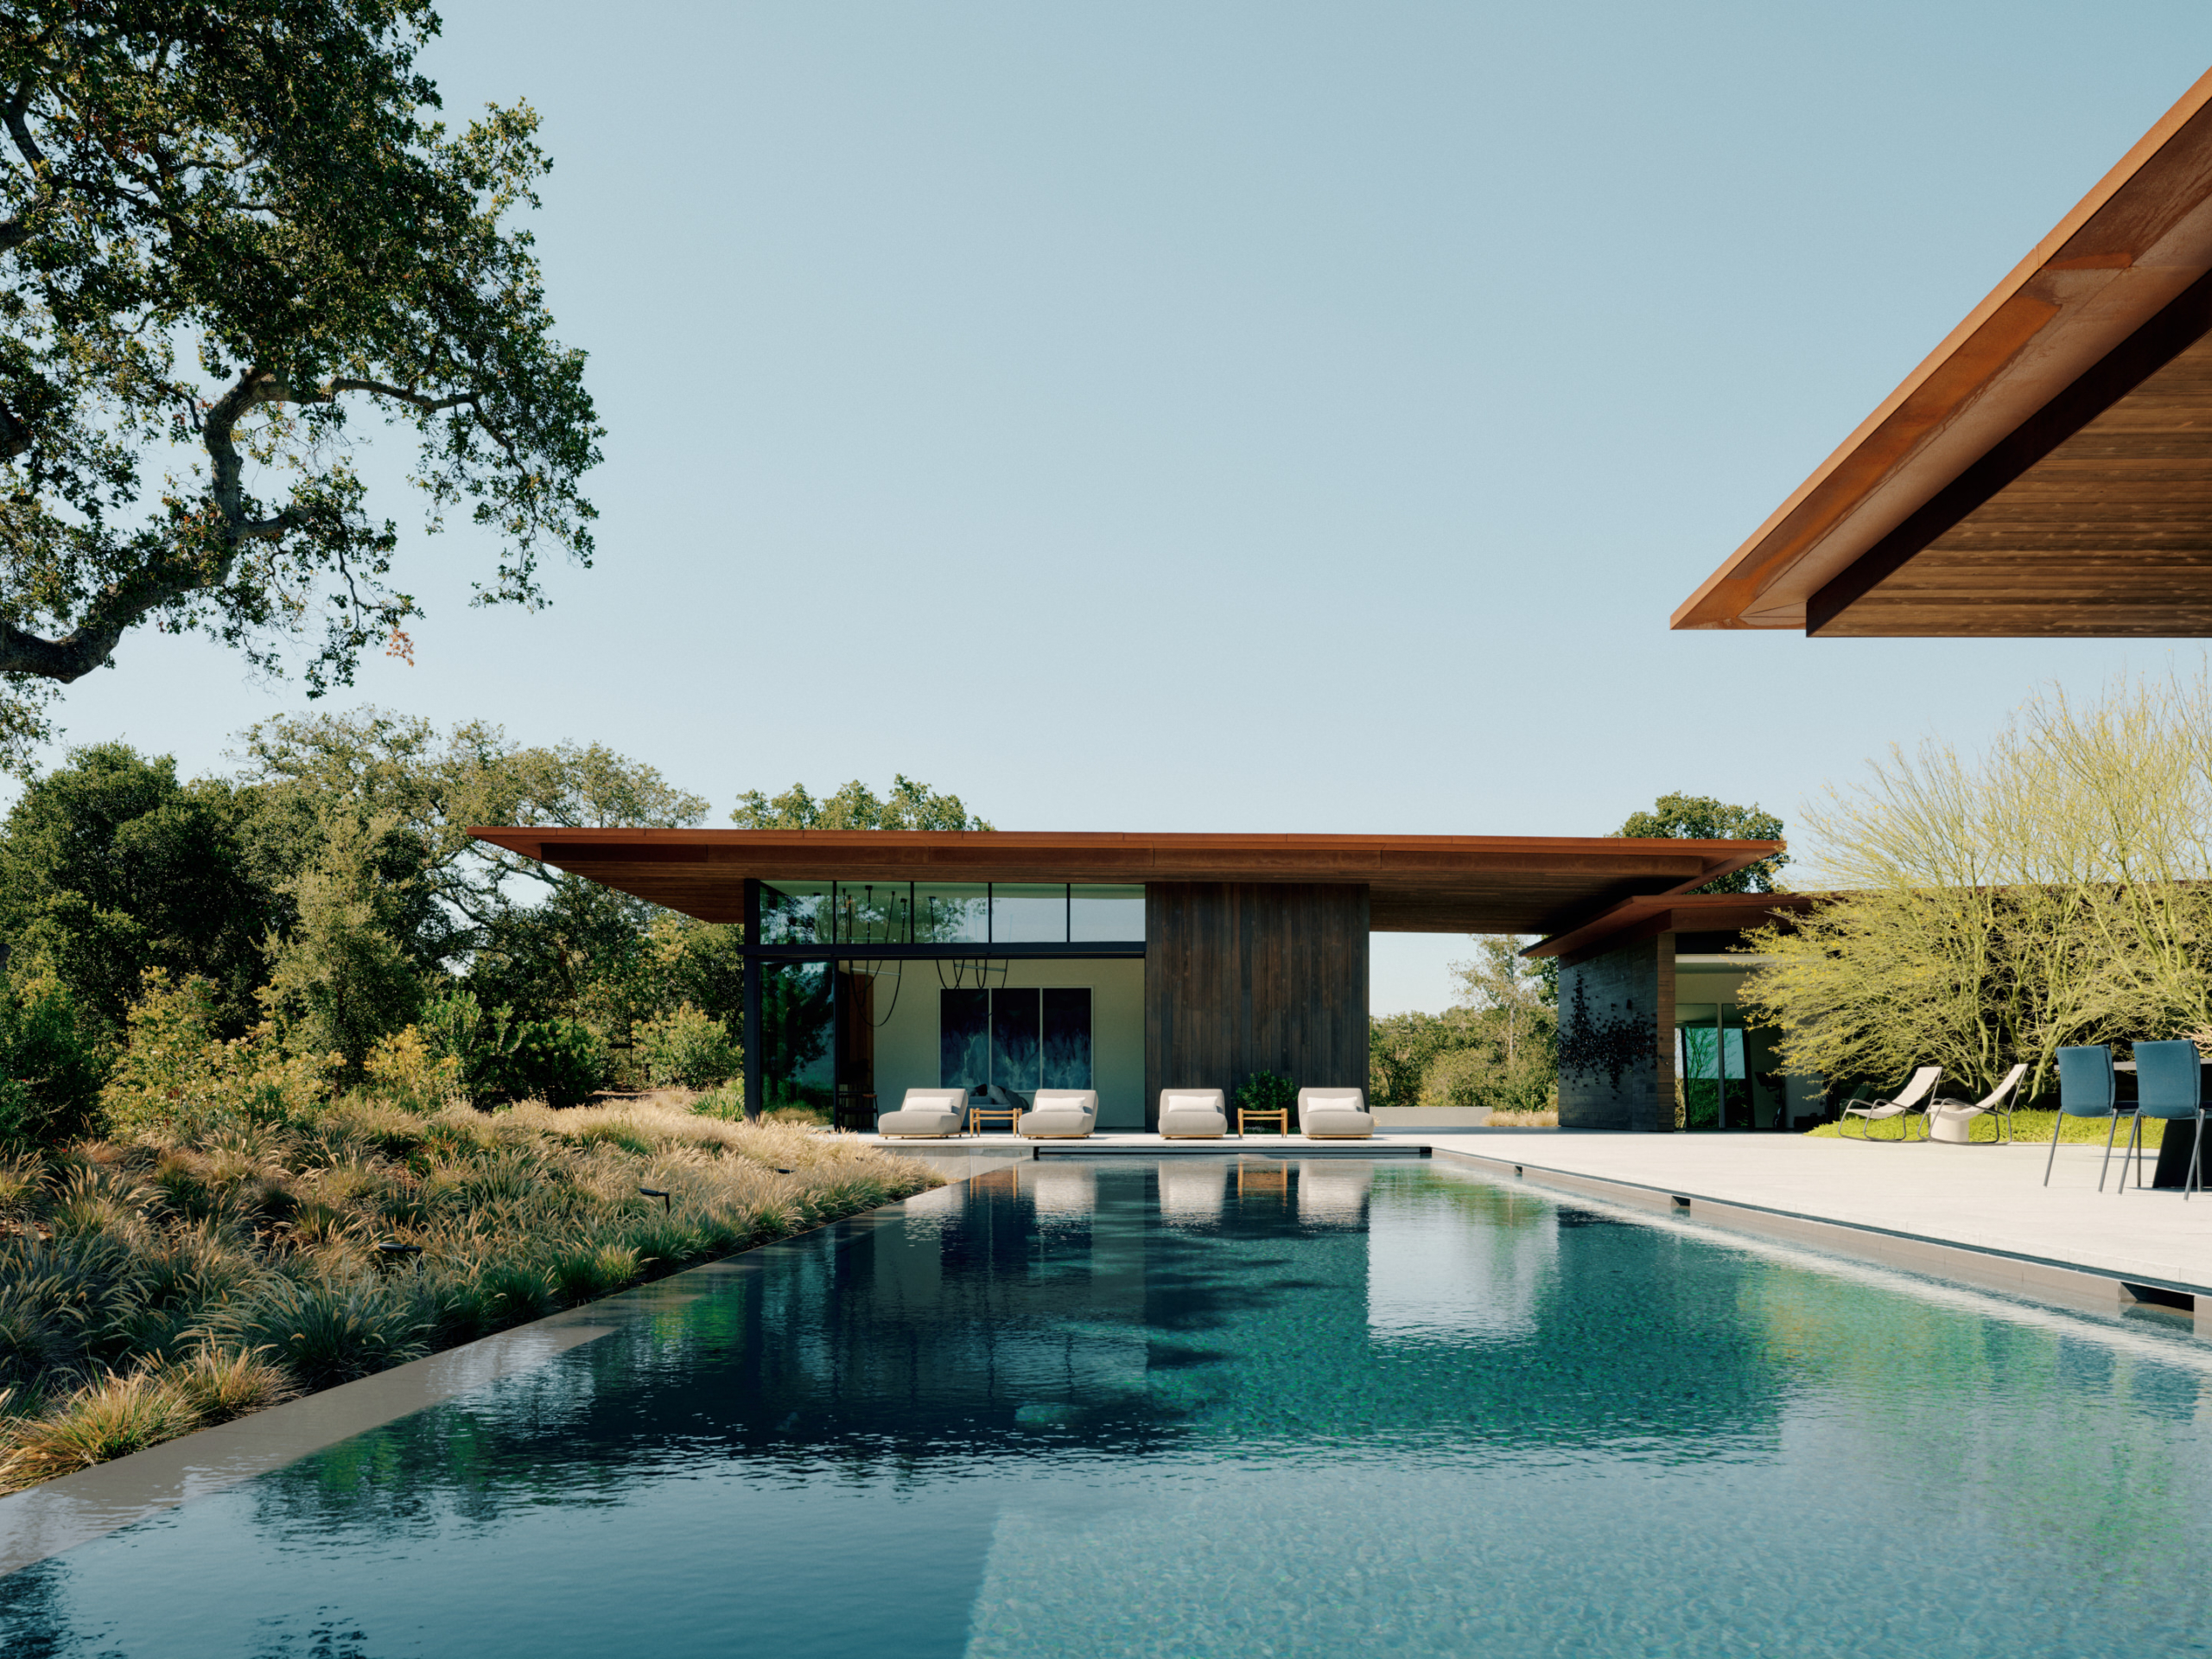
A grounded form stretches across the alpine site, quietly echoing the horizon
Architecture as Permeable Shelter
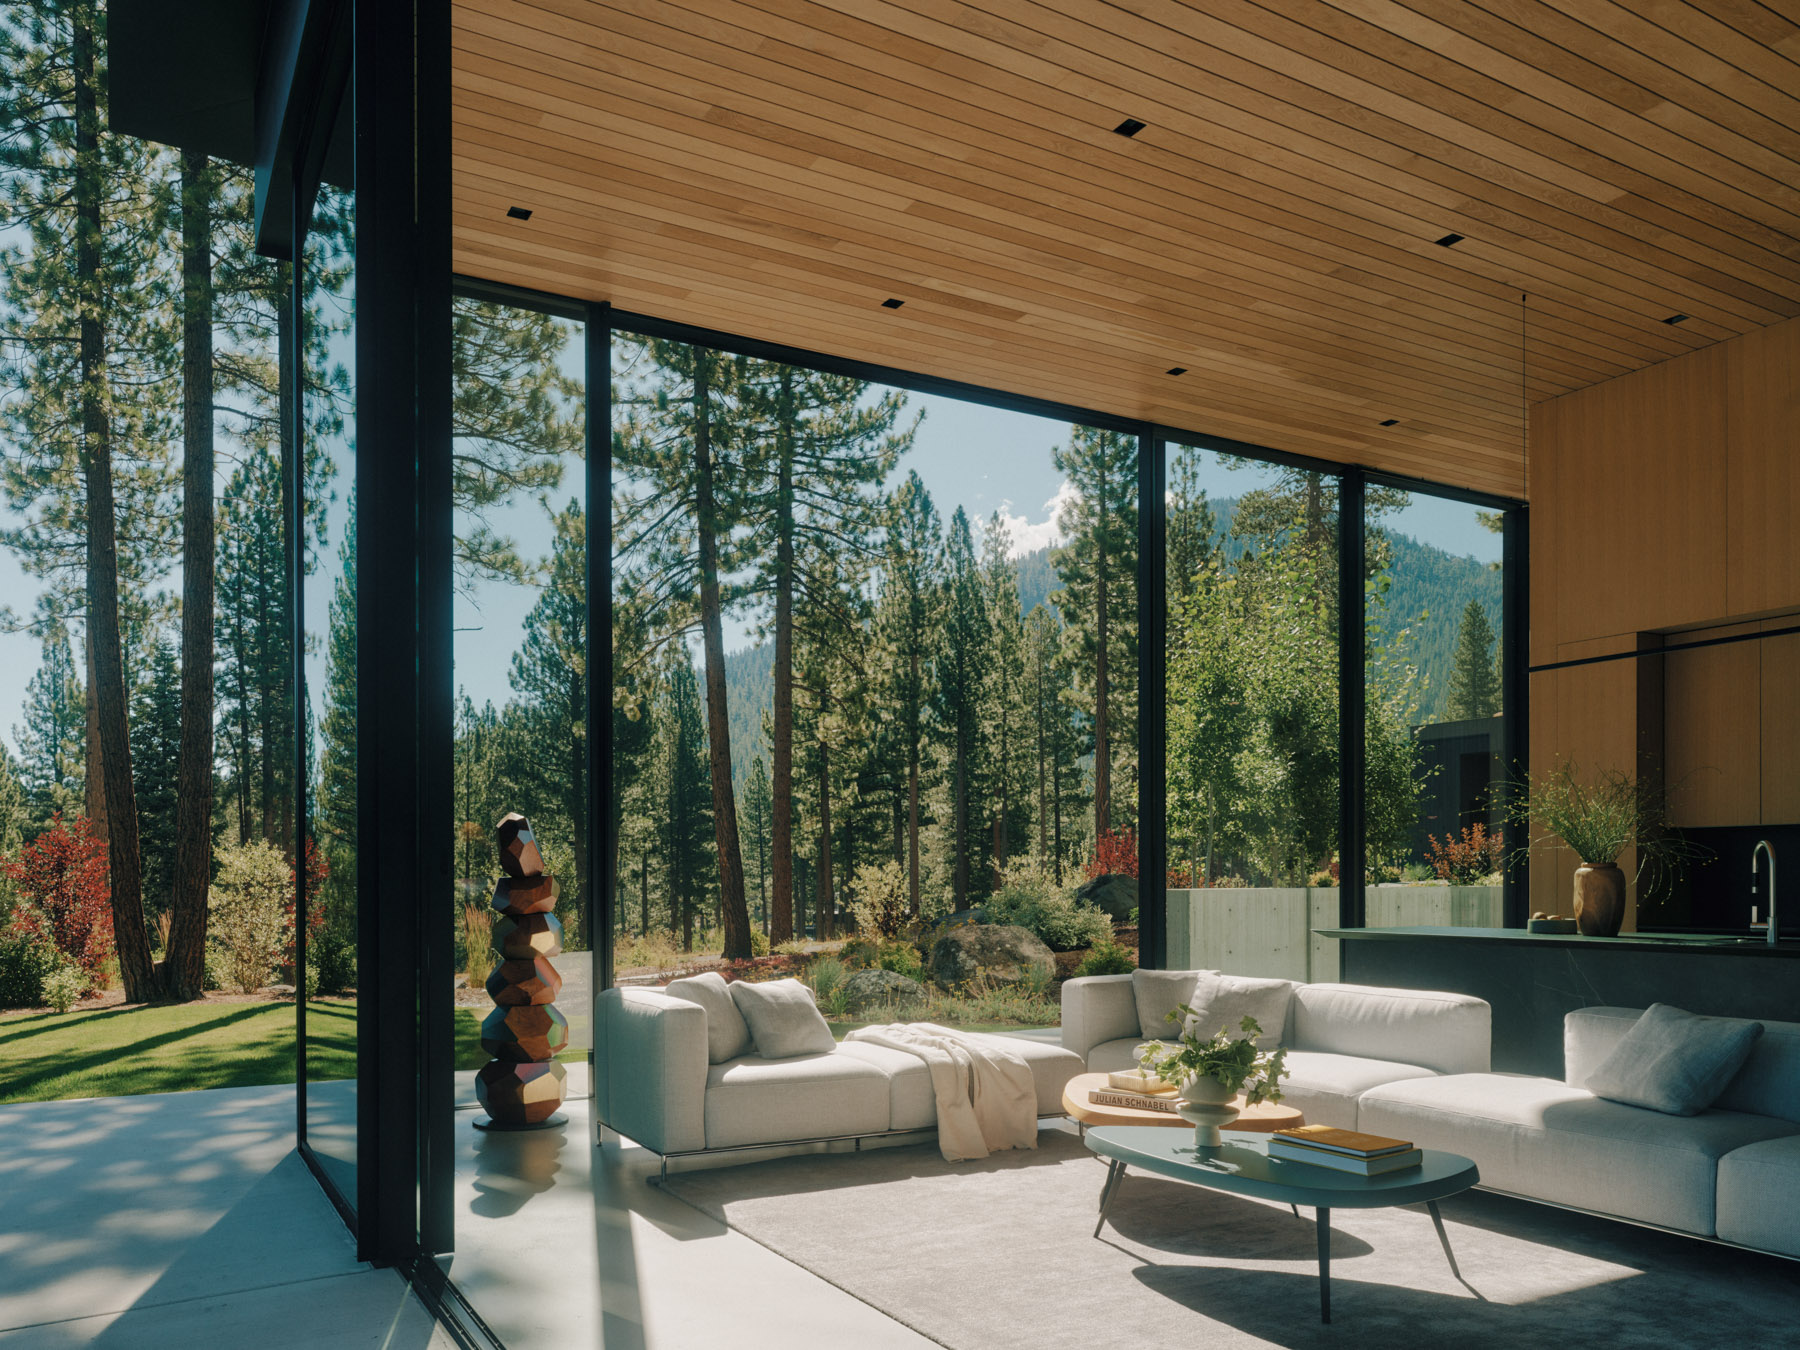
Rather than forming a solid enclosure, the house behaves as a permeable shelter that filters the surrounding wilderness rather than shutting it out. Large openings and transparent thresholds establish a continuous dialogue with the landscape, pulling distant mountain views deep into the interior.
This permeability is not only visual but experiential. Shifts in light, seasonal changes and the movement of air are all registered within the home, reinforcing a sense of immersion in nature. The architecture becomes less about protection from the environment and more about attunement to it.

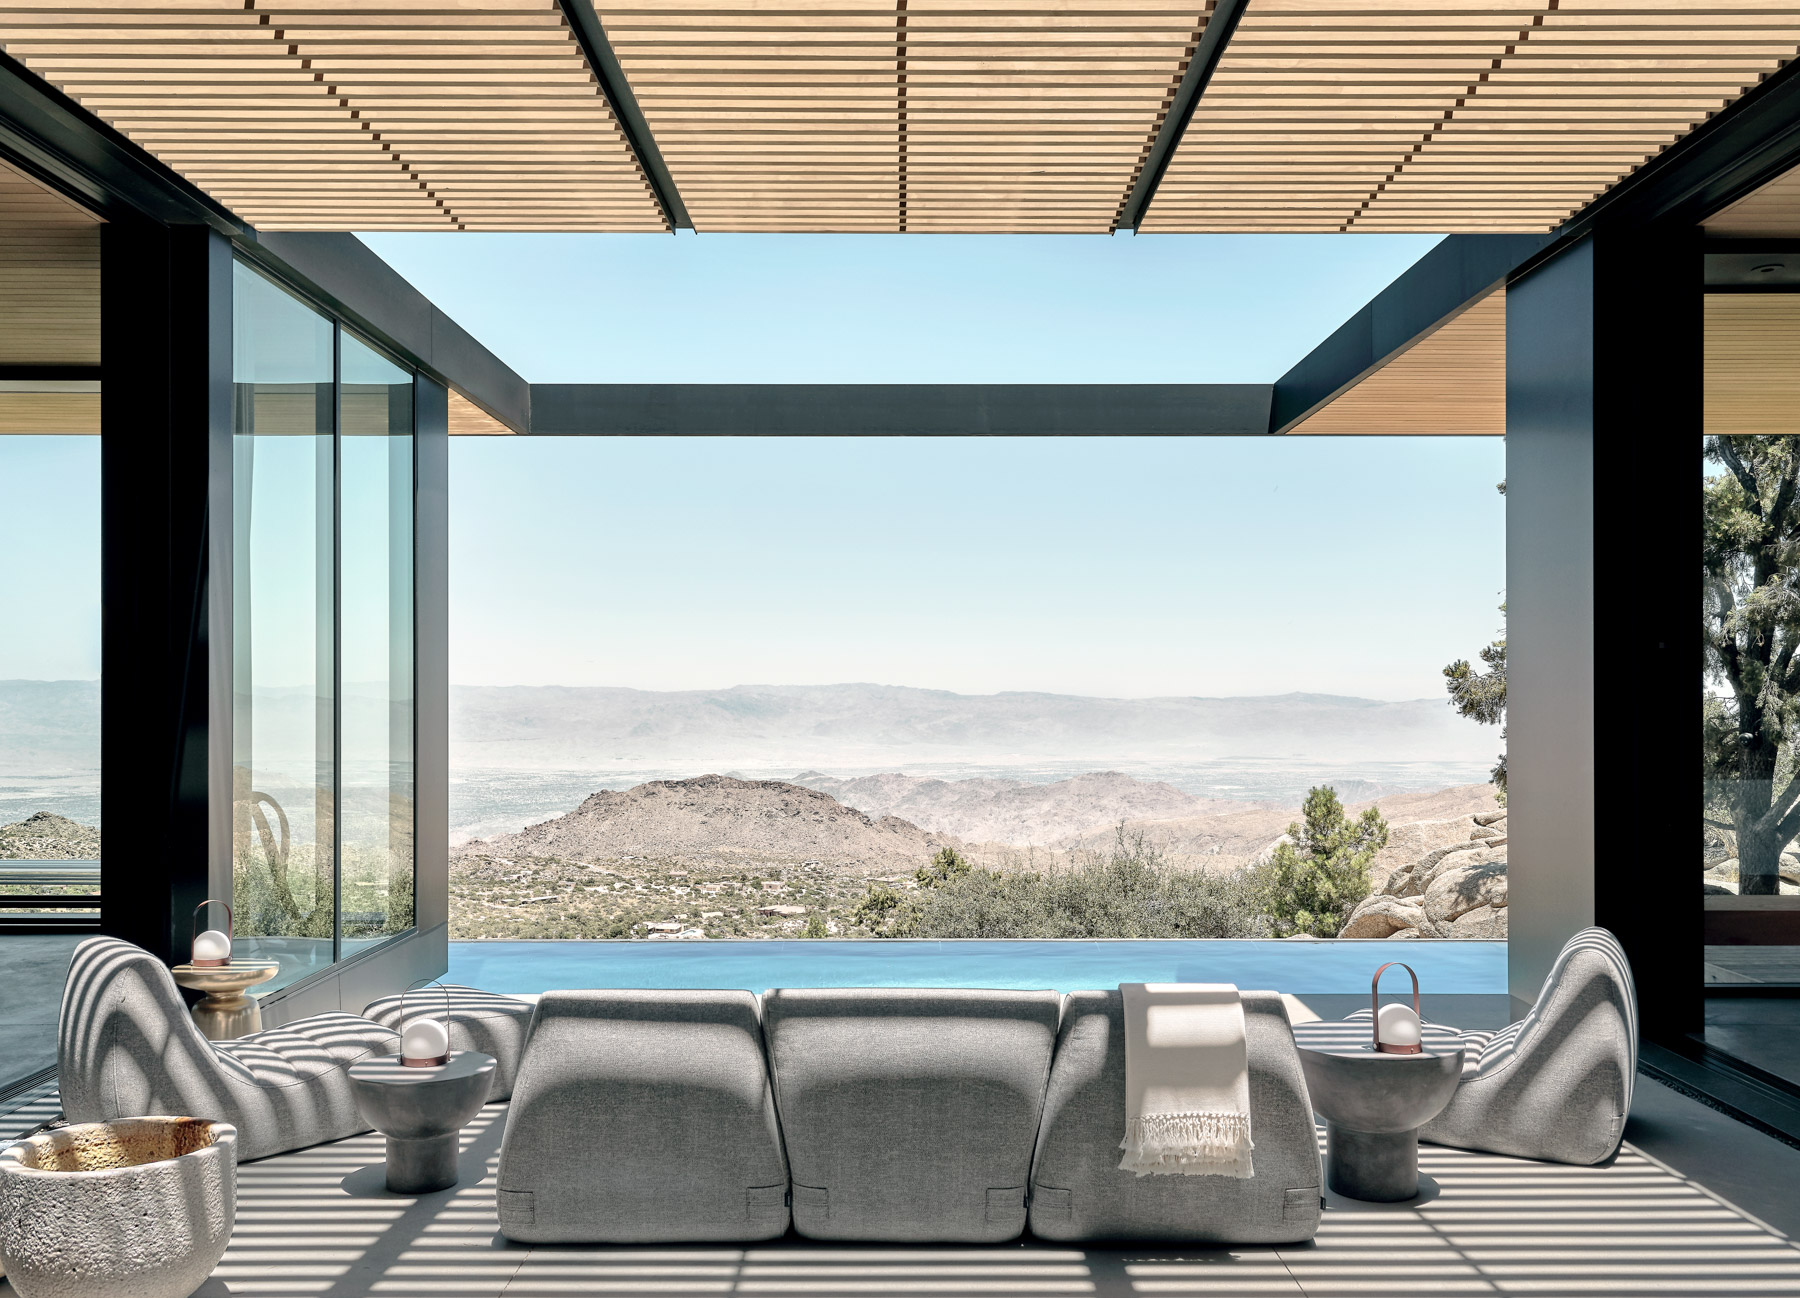
Living spaces extend outward to terraces and forest beyond

Sliding glass walls open fully, dissolving interior boundaries
Framing the Californian Wilderness
The residence’s most defining gesture lies in its ability to frame the vastness around it. Carefully positioned apertures act as compositional devices, turning the surrounding terrain into a series of living artworks.
Rather than competing with the scale of the landscape, the architecture edits it, selecting, compressing and revealing views with precision. In doing so, the house establishes a rhythm between enclosure and exposure, intimacy and openness.

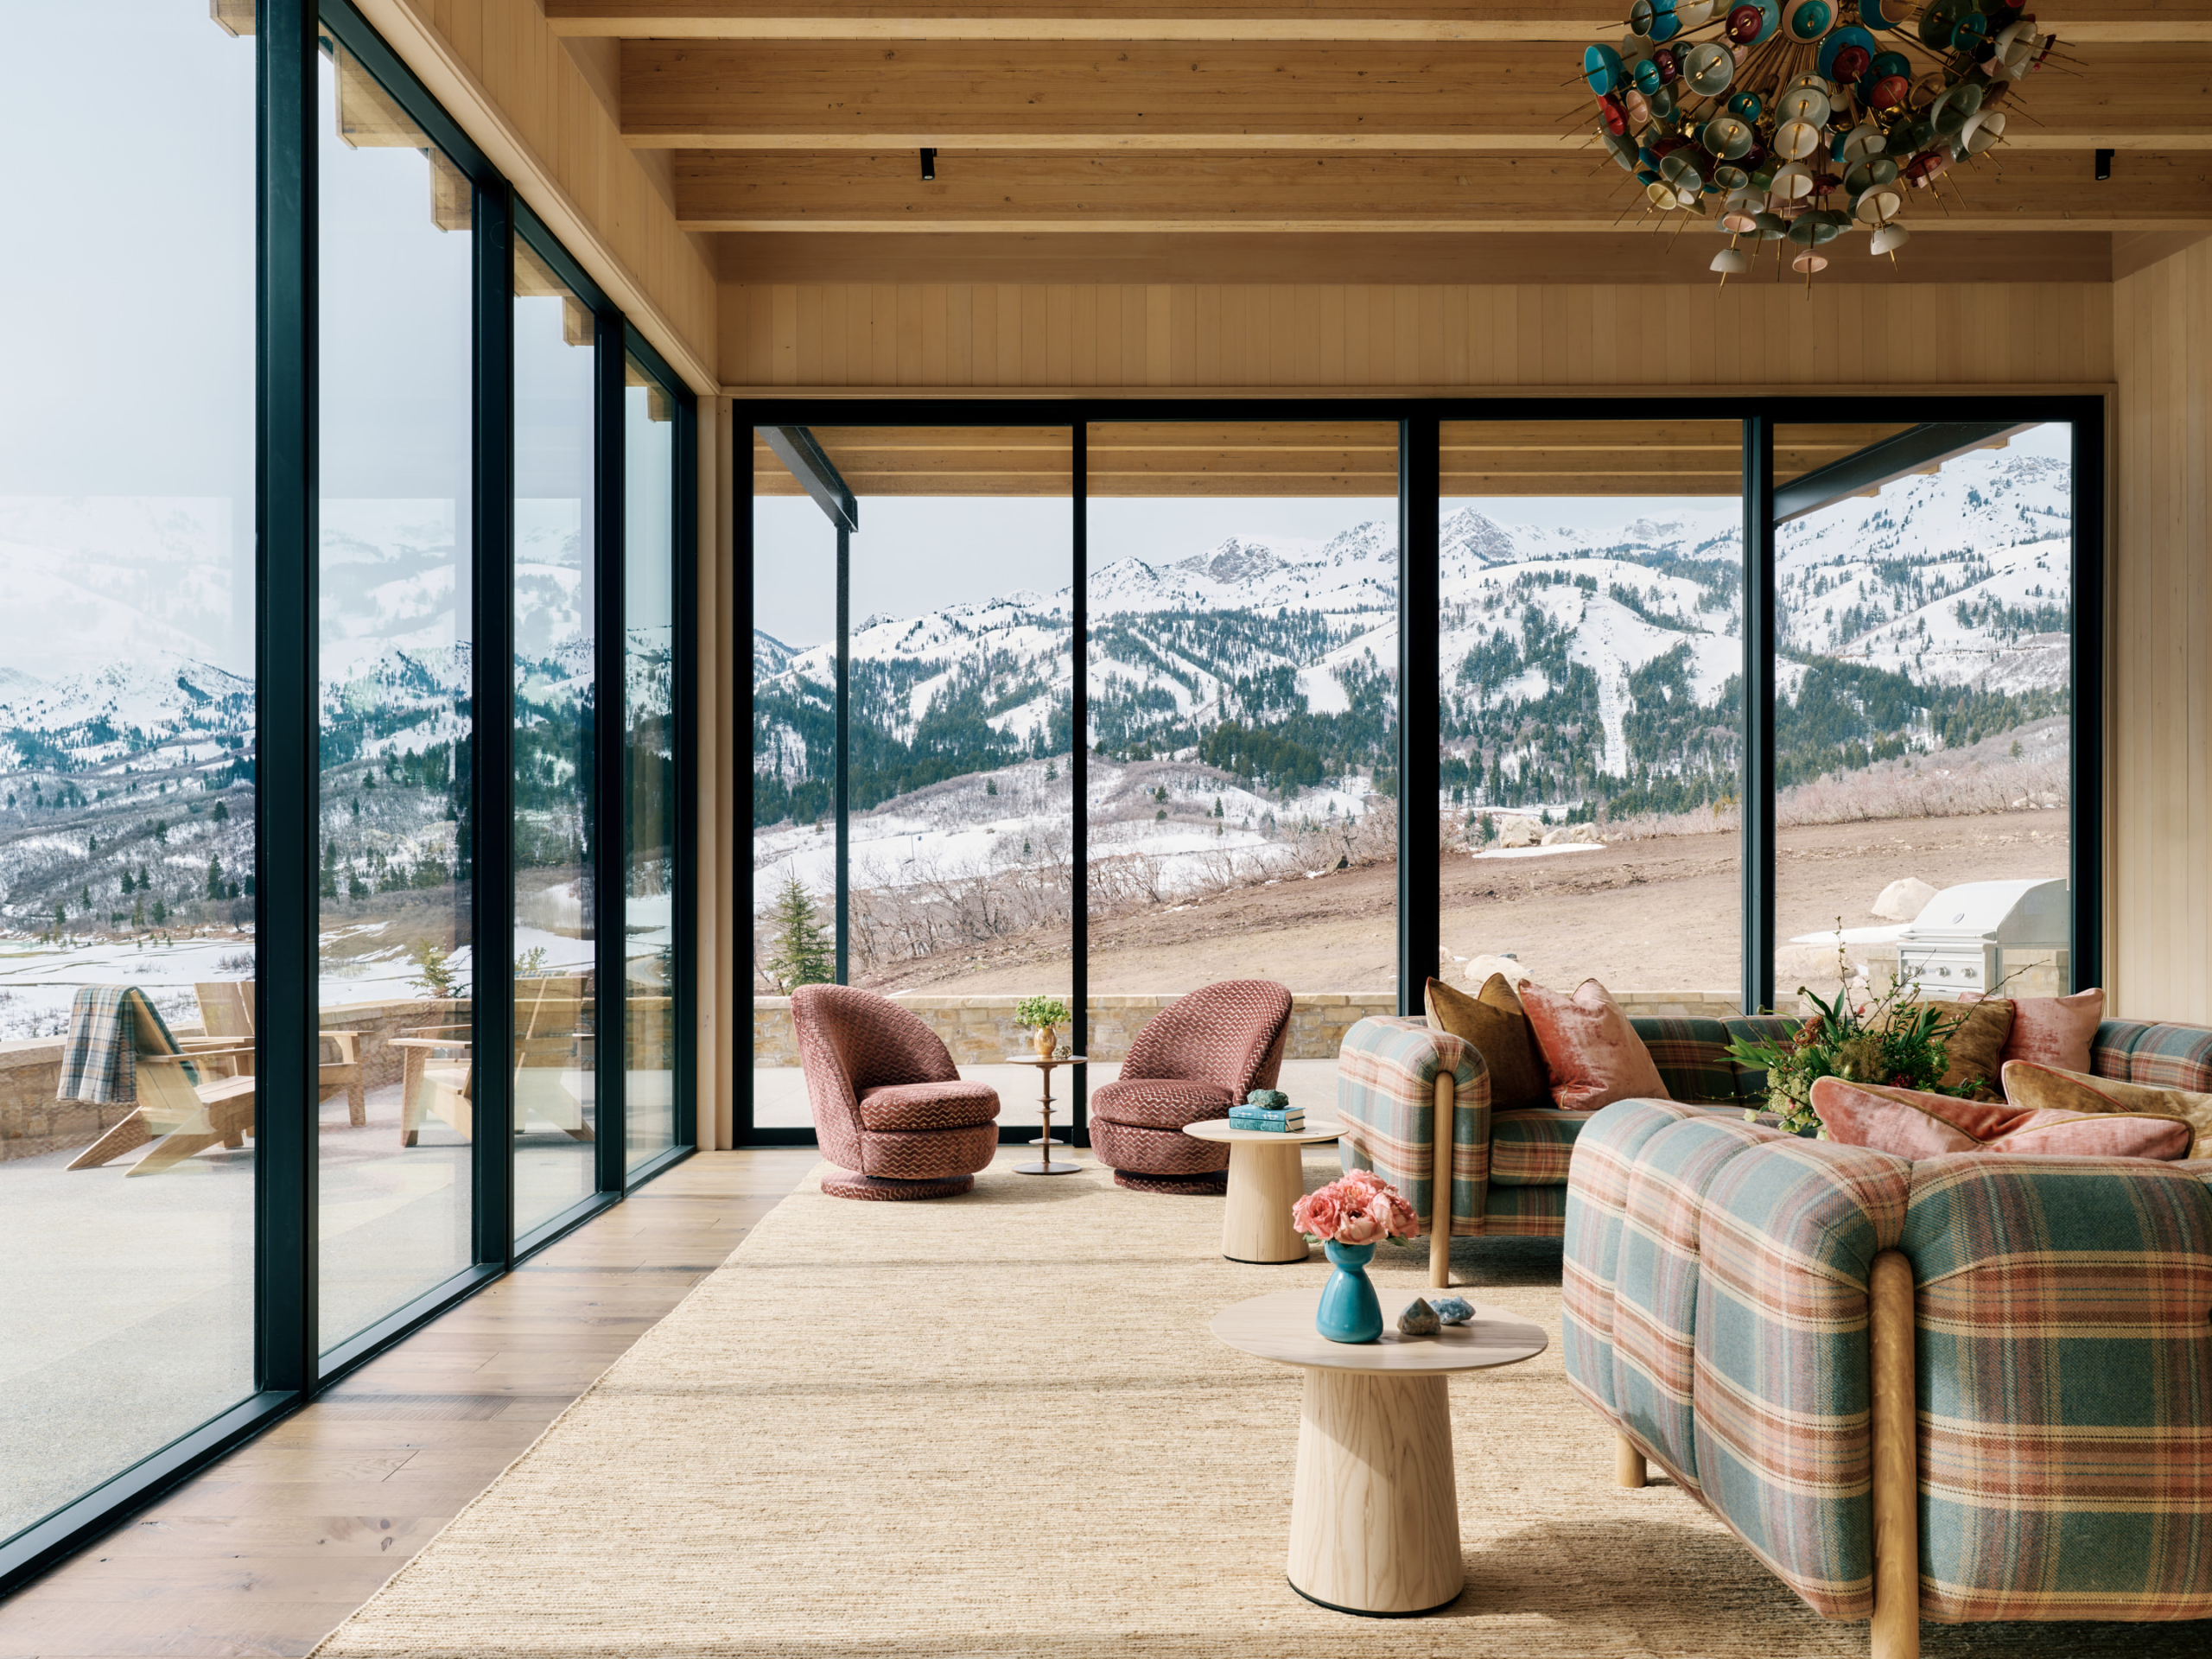
An open living area anchors the home as a place for gathering

Expansive glazing frames uninterrupted views of the surrounding landscape
Material Restraint and Spatial Clarity
Consistent with the broader philosophy of Dumican Mosey Architects, the material palette is restrained, allowing form, proportion and light to take precedence. Their work is often defined by “tailored lines, restrained materials, spatial clarity, and strong sightlines”, qualities that are evident throughout the project.
This restraint lends the residence a timeless quality. Rather than relying on expressive materials or decorative gestures, the architecture derives its richness from the interplay of volume, light and landscape.

A refined palette of timber and stone defines the kitchen with quiet warmth

Material simplicity allows light and proportion to define the dining experience

Stone surfaces and muted finishes establish a serene, spa-like atmosphere
Living Between Structure and Landscape
Ultimately, the Martis Camp Residence is less a house placed in nature than a structure that exists in continuous negotiation with it. It dissolves conventional distinctions between inside and outside, object and environment, architecture and experience.
In this way, the project reflects a broader shift in contemporary residential design: away from autonomy and toward relational living. Here, architecture does not dominate the landscape but frames it, hosts it and, most importantly, invites people to experience it together.

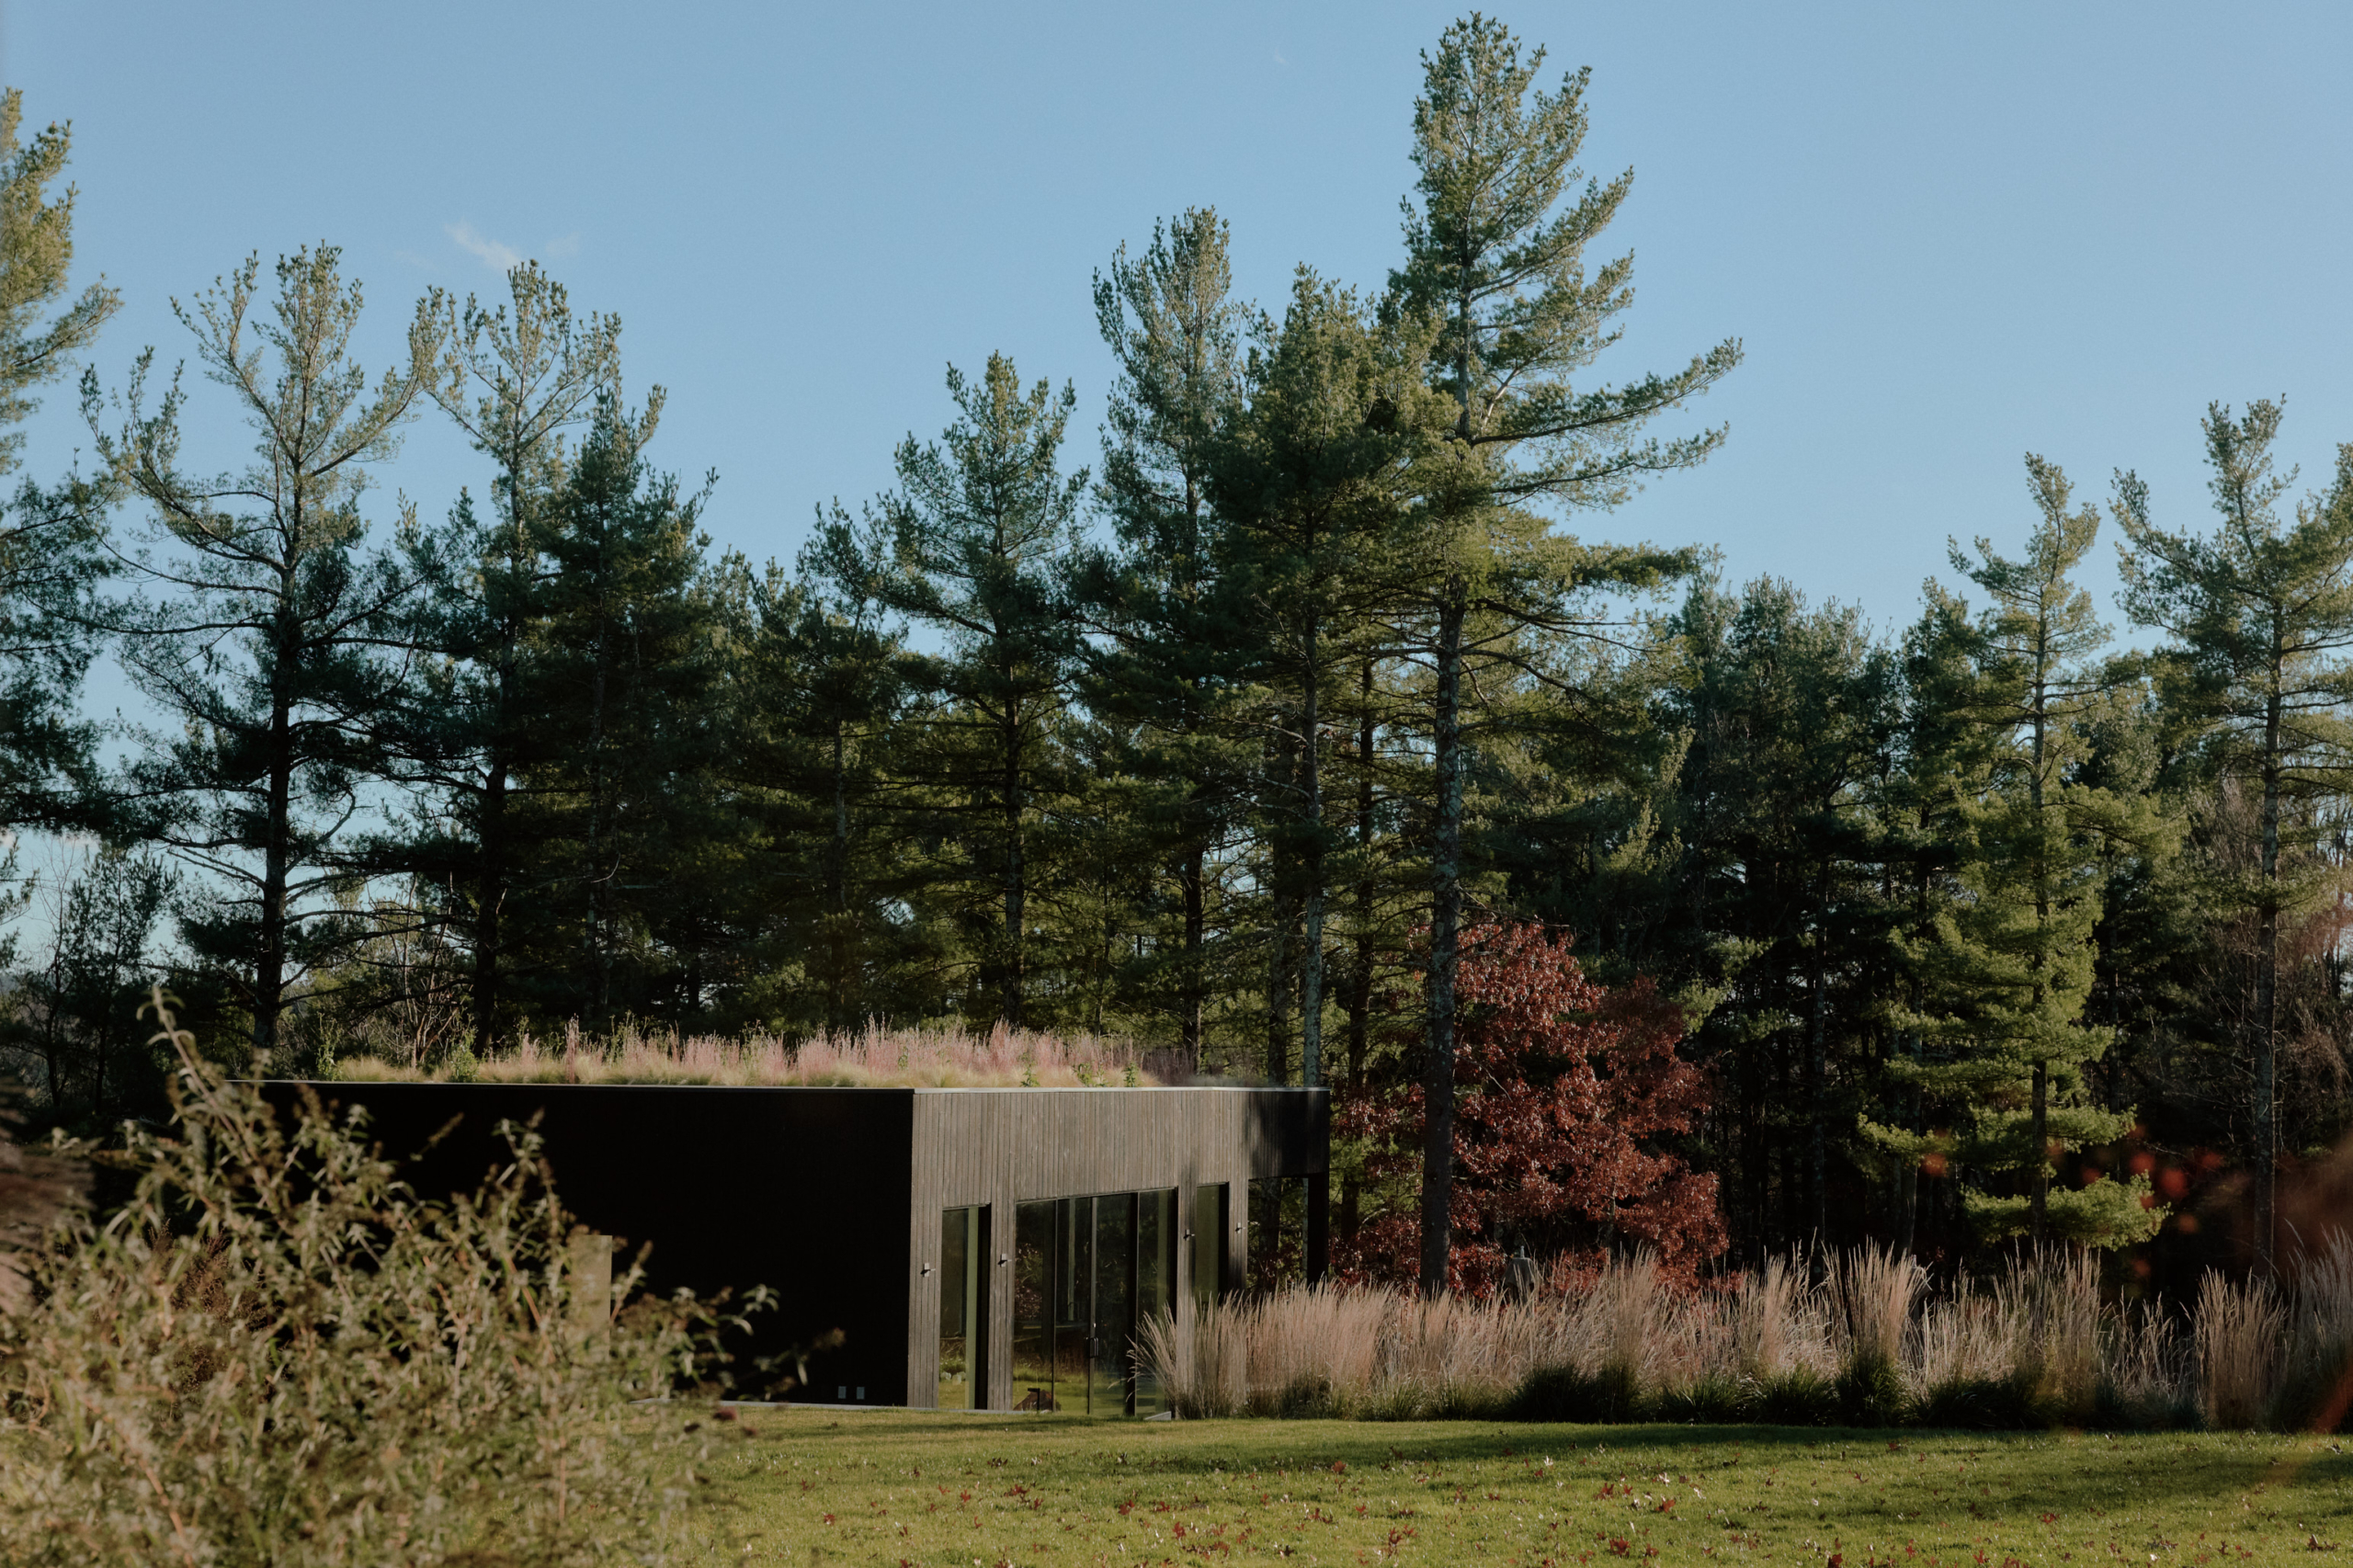
The structure dissolves into its surroundings, reinforcing a way of living shaped by landscape rather than imposed upon it
PHOTO CREDIT: Joe Fletcher
Save this story. A free account keeps your reading list and the 07:00 email in one place.
CREATE FREE ACCOUNT →SIGN IN