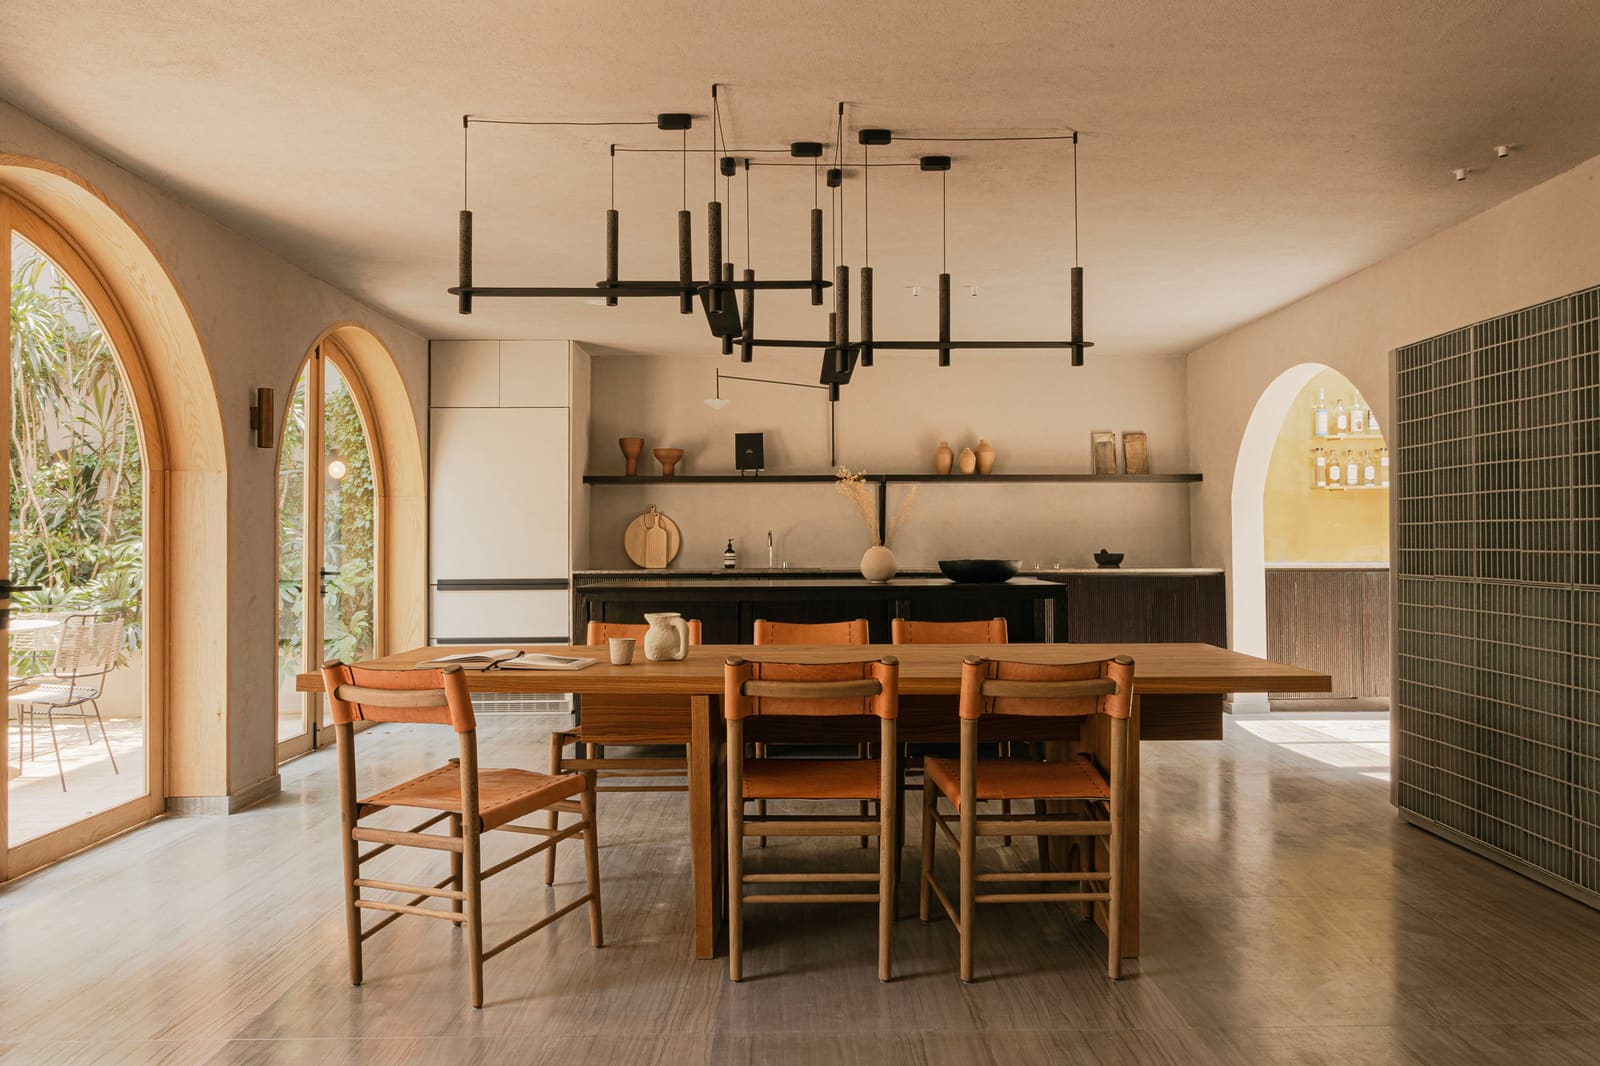
The Adaptive Reuse Opportunity
Not every residential project begins with a blank canvas. Some of the most compelling interventions emerge when architects recognize potential in structures originally designed for entirely different purposes. In La Condesa, one of Mexico City's most walkable and architecturally diverse neighborhoods, a former mezcal tasting facility has found new life as a family home. The transformation, completed in 2023 by Barde + vanVoltt, spans 400 square meters and offers a case study in how adaptive reuse can honor both a building's past and the cultural landscape it inhabits.
The practice, led by Bart Jan van Seggelen and Valerie Boerma with Ivo Klaver on the design team, approached the project not as erasure but as layering. Where a tasting room once welcomed visitors to sample spirits distilled from agave, domestic spaces now unfold with careful attention to materiality, light, and the rituals of everyday living. The architectural strategy hinges on preserving spatial memory while introducing new elements that speak to contemporary needs.
Materiality as Cultural Anchor
Mexican craft traditions inform the material palette throughout Casa Mezcal. Tata Mosaicos tiles appear in key zones, their patterns and color fields grounding rooms in a vocabulary familiar to the region. These surfaces are not decorative afterthoughts but integral to the spatial character, recalling the tilework found in both historic casas and vernacular public spaces across the capital.
Lighting fixtures by Studio davidpompa and In Light We Trust punctuate the interiors, their forms often referencing natural geometries or artisanal metalwork. The selection of local and regionally rooted manufacturers, including Nuumbra and Txt.ure, reflects a deliberate effort to anchor the project in its context. This is not cosmopolitan minimalism imported wholesale; it is a synthesis that acknowledges place.
Agape Bathrooms provides sanitary fixtures that balance contemporary performance with restrained detailing. The interplay between European manufacturing precision and Mexican craft sensibility runs through the project, a duality that mirrors the practice's own Dutch-Mexican collaboration.
Landscape and Interior Continuity
Aldaba Jardines handled the landscape design, introducing planted zones that blur the threshold between interior and exterior. In a dense urban neighborhood like La Condesa, where private outdoor space is prized, the garden becomes an essential counterpoint to the built volume. The planting strategy likely emphasizes native species adapted to the region's climate, a biophilic gesture that extends the residence's engagement with Mexican ecology.
The connection between garden and interior is reinforced through material choices and sightlines. Large openings frame vegetation, and the floor plan, though not detailed in available documentation, appears to prioritize visual and physical access to planted areas. This continuity is central to the project's livability, particularly in a city where air quality and green space are ongoing concerns.
CF Taller contributed to the architectural development, suggesting a collaborative model that draws on multiple expertise areas. The involvement of a local office alongside Barde + vanVoltt's direction likely facilitated navigation of regulatory frameworks and construction practices specific to Mexico City.
Spatial Reorganization for Domestic Life
Transforming a commercial tasting facility into a family residence required reconfiguring circulation, privacy gradients, and programmatic zones. Tasting rooms are designed for transient occupancy and social performance; homes demand sleeping quarters, storage, and spaces for retreat. The architects faced the task of introducing these domestic functions while respecting the existing structural grid and envelope.
The 400-square-meter footprint offers enough volume to accommodate multiple bedrooms, living areas, and service spaces without excessive compression. The challenge lies in creating intimacy within a shell that may have originally favored open, undifferentiated space. Partition walls, level changes, and ceiling articulation likely play roles in defining zones without resorting to rigid compartmentalization.
Natural light distribution would have been a primary concern. Commercial interiors often prioritize artificial lighting and controlled environments; residential projects depend on daylighting for comfort and energy performance. The renovation probably introduced or enlarged apertures, recalibrated glazing types, and adjusted interior finishes to maximize light penetration and diffusion.
Precedents in Adaptive Reuse
Casa Mezcal joins a lineage of adaptive reuse projects in Mexico City that repurpose industrial, commercial, or institutional structures for residential use. The practice has historical roots in the capital, where early 20th-century factories and warehouses have been converted into lofts and live-work spaces, particularly in neighborhoods like Roma and Juárez. What distinguishes recent projects is a heightened sensitivity to craft, materiality, and cultural specificity rather than generic loft aesthetics.
Internationally, the project resonates with adaptive reuse work by practices such as Flores & Prats in Barcelona, who layer new interventions onto existing structures with a deep respect for patina and memory. Similarly, the work of Assemble in the UK demonstrates how collaborative, craft-oriented approaches can breathe new life into buildings without erasing their histories. Barde + vanVoltt's approach aligns with this ethos, favoring accretion over replacement.
The Role of Dutch-Mexican Collaboration
Barde + vanVoltt operates at the intersection of Dutch spatial rigor and Mexican material exuberance. The Netherlands has a long tradition of precise detailing, efficient space planning, and restrained palettes; Mexico offers a contrasting tradition of color, texture, and ornament. The synthesis is evident in Casa Mezcal, where clean lines and careful proportions coexist with rich surfaces and handcrafted elements.
This cross-cultural exchange is not without tension. Dutch modernism historically emphasized universality and standardization; Mexican architecture, particularly in the post-revolutionary period, has often sought to assert regional identity and indigenous craft. The challenge for any hybrid practice is to avoid pastiche or superficial gesturing. Casa Mezcal succeeds to the extent that it integrates these influences into a coherent whole rather than presenting them as discrete aesthetic choices.
Urban Context and Neighborhood Character
La Condesa is characterized by tree-lined streets, art deco apartment blocks, and a walkable urban fabric. The neighborhood emerged in the early 20th century as a planned residential district, and its architectural heritage reflects a mix of modernist and eclectic influences. Adaptive reuse projects here must navigate preservation guidelines, neighborhood character considerations, and the expectations of a community attuned to design quality.
Casa Mezcal's relatively modest scale and residential program align with the neighborhood's grain. Unlike larger mixed-use developments that can disrupt street life, a single-family conversion integrates quietly into the existing fabric. The project contributes to a broader pattern of incremental densification and typological diversification that has defined La Condesa's evolution over the past two decades.
Looking Forward
Adaptive reuse will continue to play a critical role in Mexico City's architectural landscape as land availability tightens and preservation awareness grows. Projects like Casa Mezcal demonstrate that conversion need not sacrifice design ambition or cultural specificity. By engaging local craft traditions, respecting existing structures, and prioritizing spatial quality over sheer novelty, architects can produce work that enriches both residents and the broader urban fabric.
The success of such interventions depends on collaborative models that bring together diverse expertise, from landscape designers to artisan manufacturers. It also requires clients willing to invest in thoughtful, time-intensive processes rather than formulaic solutions. Casa Mezcal, at 400 square meters and completed in 2023, offers a template for how adaptive reuse can balance contemporary living standards with a deep respect for place and history.
Save this story. A free account keeps your reading list and the 07:00 email in one place.
CREATE FREE ACCOUNT →SIGN IN