The Architecture of Daily Exchange
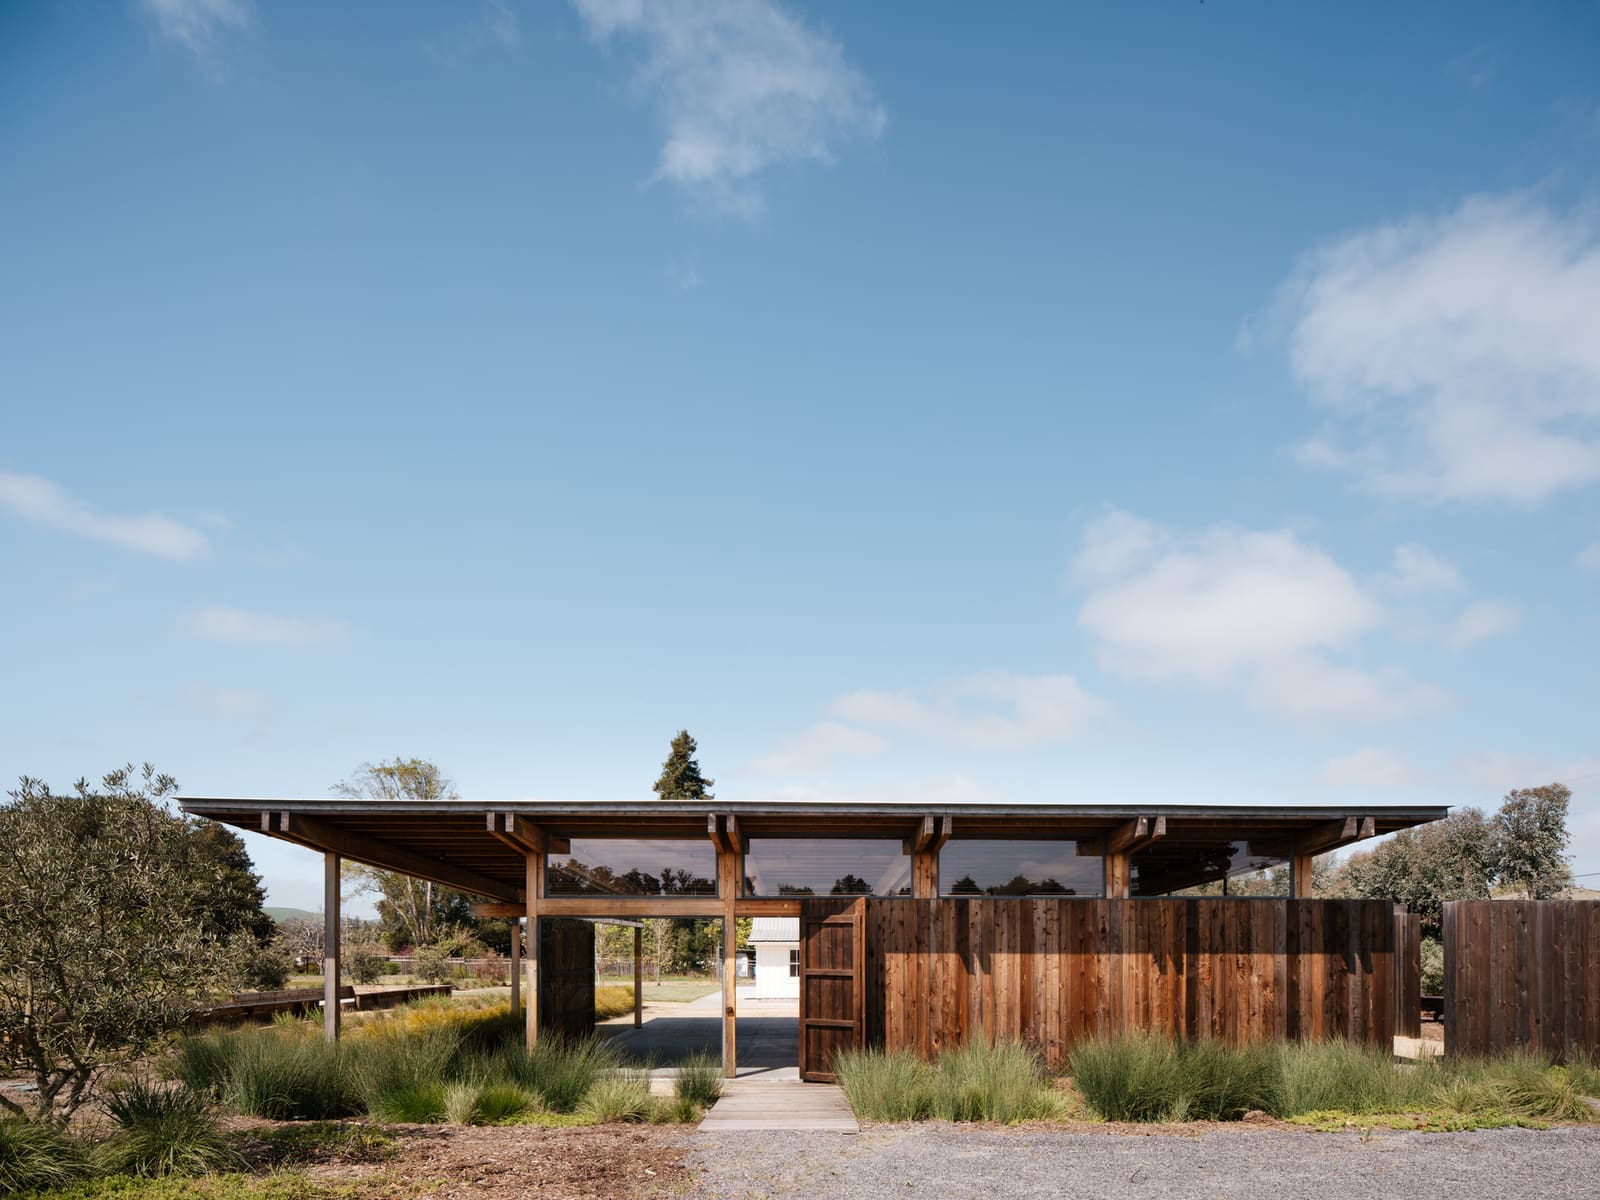
Agricultural buildings rarely receive the attention lavished on museums or university libraries, yet they encode some of the clearest lessons about program, structure, and use. The Live Oak Farm Pavilion, completed in 2024 by Austin Sandy with Joseph Sandy and Pete Austin, occupies 1,200 square feet within a certified organic farm in Petaluma, California. Rather than treating the farm as picturesque backdrop, the pavilion operates as civic infrastructure: a framework for education, cultivation, celebration, and the small exchanges that sustain community life.
At World Archi Design, we have tracked a resurgence of interest in agrarian typologies, from adaptive reuse of grain silos to new farmstead commons. What distinguishes this project is its refusal to sentimentalize. The pavilion does not mimic vernacular forms or deploy weathered timber as nostalgic gesture. Instead, it borrows from farm logic: clarity of structure, economy of means, and spatial flexibility that accommodates shifting use.
Massing and Material Honesty
The pavilion reads as a single sheltering plane supported by a rhythmic colonnade. This straightforward tectonic strategy recalls the agricultural sheds and market halls that once dotted California's Central Valley, structures built to exact tolerances with minimal waste. Austin Sandy's design team worked with structural engineer CFBR to achieve a clear span that leaves the interior unencumbered, allowing the space to transform from classroom to dining hall to processing area as the farm's calendar demands.
Material choices reinforce this utilitarian ethos. Exposed steel columns anchor the structure, while the roof plane extends beyond the enclosure to create generous overhangs. These eaves do double duty: they shade the interior during Petaluma's warm summers and protect the threshold zones where farm equipment, harvest crates, and visitors intermingle. The decision to leave structural elements visible is not merely aesthetic; it makes the building legible, a pedagogical tool in itself for the educational programs the farm hosts.
Programmatic Flexibility Within a Fixed Frame
One of the enduring challenges in designing for agricultural use is accommodating variability. A pavilion that serves seed-starting workshops in February must also support harvest dinners in September and packing operations in between. Austin Sandy's solution is to provide a fixed spatial envelope with minimal internal subdivision. The open plan allows farm operators to reconfigure the space with movable tables, temporary partitions, and seasonal equipment.
This approach has precedent in the work of rural community centers across Scandinavia and the American Midwest, where a single multipurpose hall often anchors civic life. Yet the Live Oak Farm Pavilion refines the typology by calibrating its proportions to the scale of small-scale organic agriculture. At 1,200 square feet, the building is intimate enough to feel occupied by a dozen people yet expansive enough to host larger gatherings without crowding.
The threshold condition deserves particular attention. Rather than a single formal entrance, the pavilion offers multiple points of access along its perimeter. This permeability blurs the boundary between working landscape and communal interior, reinforcing the idea that the building is not a retreat from farm life but an intensification of it.
Context and Cultivation
Petaluma sits within Sonoma County, a region better known for its wine estates and boutique hospitality than for working farms. Yet the area retains pockets of productive landscape, and Live Oak Farm represents a growing movement toward certified organic cultivation integrated with community-supported agriculture programs. The pavilion's design acknowledges this dual identity: it is simultaneously a functional farm building and a public-facing space that invites participation from the broader community.
The site strategy is minimal but deliberate. The pavilion is positioned to take advantage of prevailing breezes and views toward the farm's namesake live oak trees, which provide natural shade and mark the property's historical continuity. By siting the structure near existing pathways and parking areas, the design team avoided unnecessary site disturbance, a consideration that aligns with the farm's organic certification standards.
This sensitivity to context extends to the building's relationship with adjacent structures. Rather than competing for visual dominance, the pavilion defers to the landscape, its low profile and neutral material palette allowing the farm's seasonal cycles to remain the primary focus.
Precedent and Practice
The Live Oak Farm Pavilion invites comparison with other recent projects that explore the intersection of agriculture and architecture. Studio Gang's Arcus Center for Social Justice Leadership at Kalamazoo College, for example, integrates passive environmental systems within a building that serves both academic and community functions. Similarly, the pavilions designed by MASS Design Group for agricultural cooperatives in Rwanda prioritize structural clarity and local material sourcing.
What sets the Petaluma project apart is its scale and specificity. This is not a demonstration project or a prototype intended for replication. It is a bespoke response to the needs of a single farm, designed to accommodate the particularities of its program and the constraints of its budget. That specificity, paradoxically, makes the pavilion more instructive. It demonstrates that meaningful architecture need not be monumental or expensive; it must simply be attentive.
The Civic Dimension of Farm Buildings
We tend to think of civic architecture in urban terms: libraries, town halls, plazas. But in rural and peri-urban contexts, civic life often coalesces around different typologies. The Live Oak Farm Pavilion functions as a de facto community center, a place where neighbors gather, children learn about soil health, and shared meals mark the harvest. In this sense, the building performs a civic role without the formal trappings of civic architecture.
This quiet civic function is worth foregrounding. As urban populations grow increasingly disconnected from food production, projects like the Live Oak Farm Pavilion offer a spatial framework for reconnection. They provide a venue for the kind of slow, repeated engagement that builds both agricultural literacy and social cohesion.
The pavilion also models a form of architectural practice that is less concerned with authorship than with stewardship. Austin Sandy's design does not announce itself; it supports the work of others. This is architecture as infrastructure, a category that may lack the glamour of the signature building but that often proves more durable and more useful over time.
Looking Ahead
The Live Oak Farm Pavilion arrived at a moment when the definition of productive landscape is expanding. Urban farms, rooftop gardens, and community-supported agriculture programs are proliferating, each requiring spatial configurations that balance function with public access. The Petaluma project offers one model: a building that is legible, flexible, and unapologetically utilitarian, yet capable of fostering the communal experiences that make a place feel rooted.
As climate pressures intensify and food systems come under scrutiny, we are likely to see more architects turn their attention to agricultural typologies. The challenge will be to resist the twin temptations of nostalgia and spectacle. The Live Oak Farm Pavilion suggests a third path: architecture that is clear-eyed about its purpose, modest in its means, and generous in its accommodation of daily life.
Save this story. A free account keeps your reading list and the 07:00 email in one place.
CREATE FREE ACCOUNT →SIGN IN