The Case for Subtraction
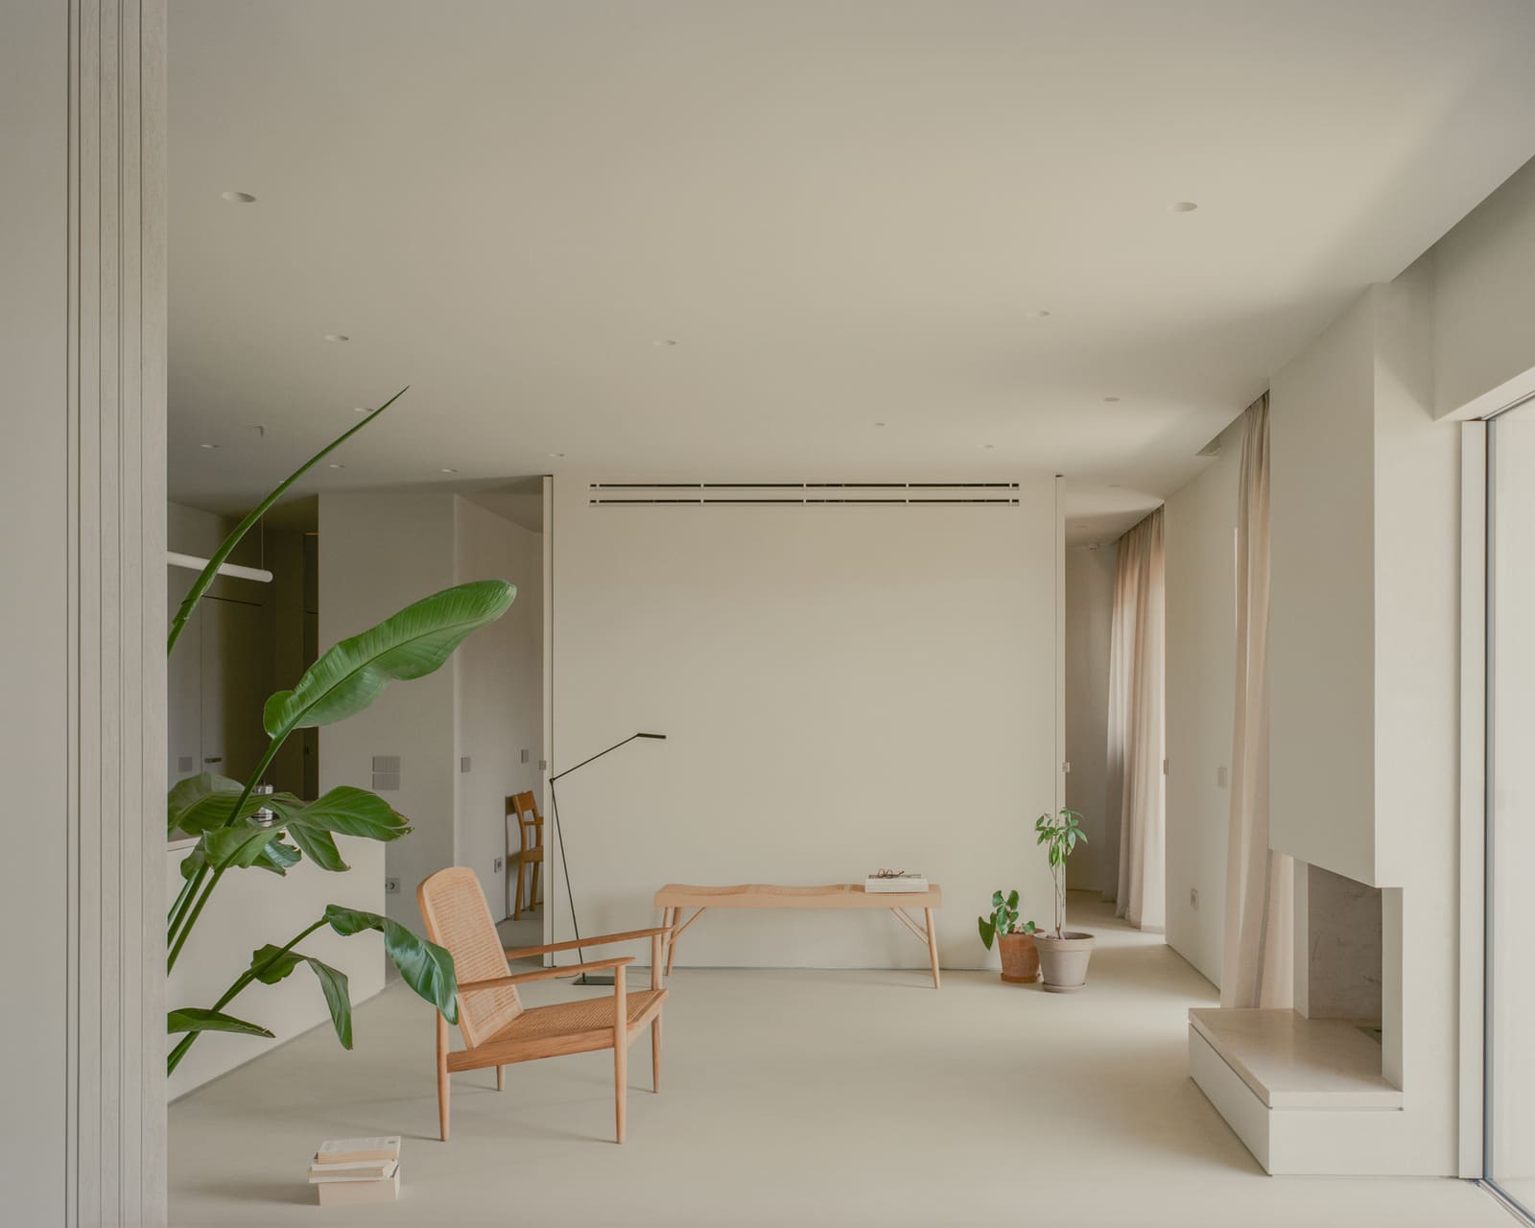
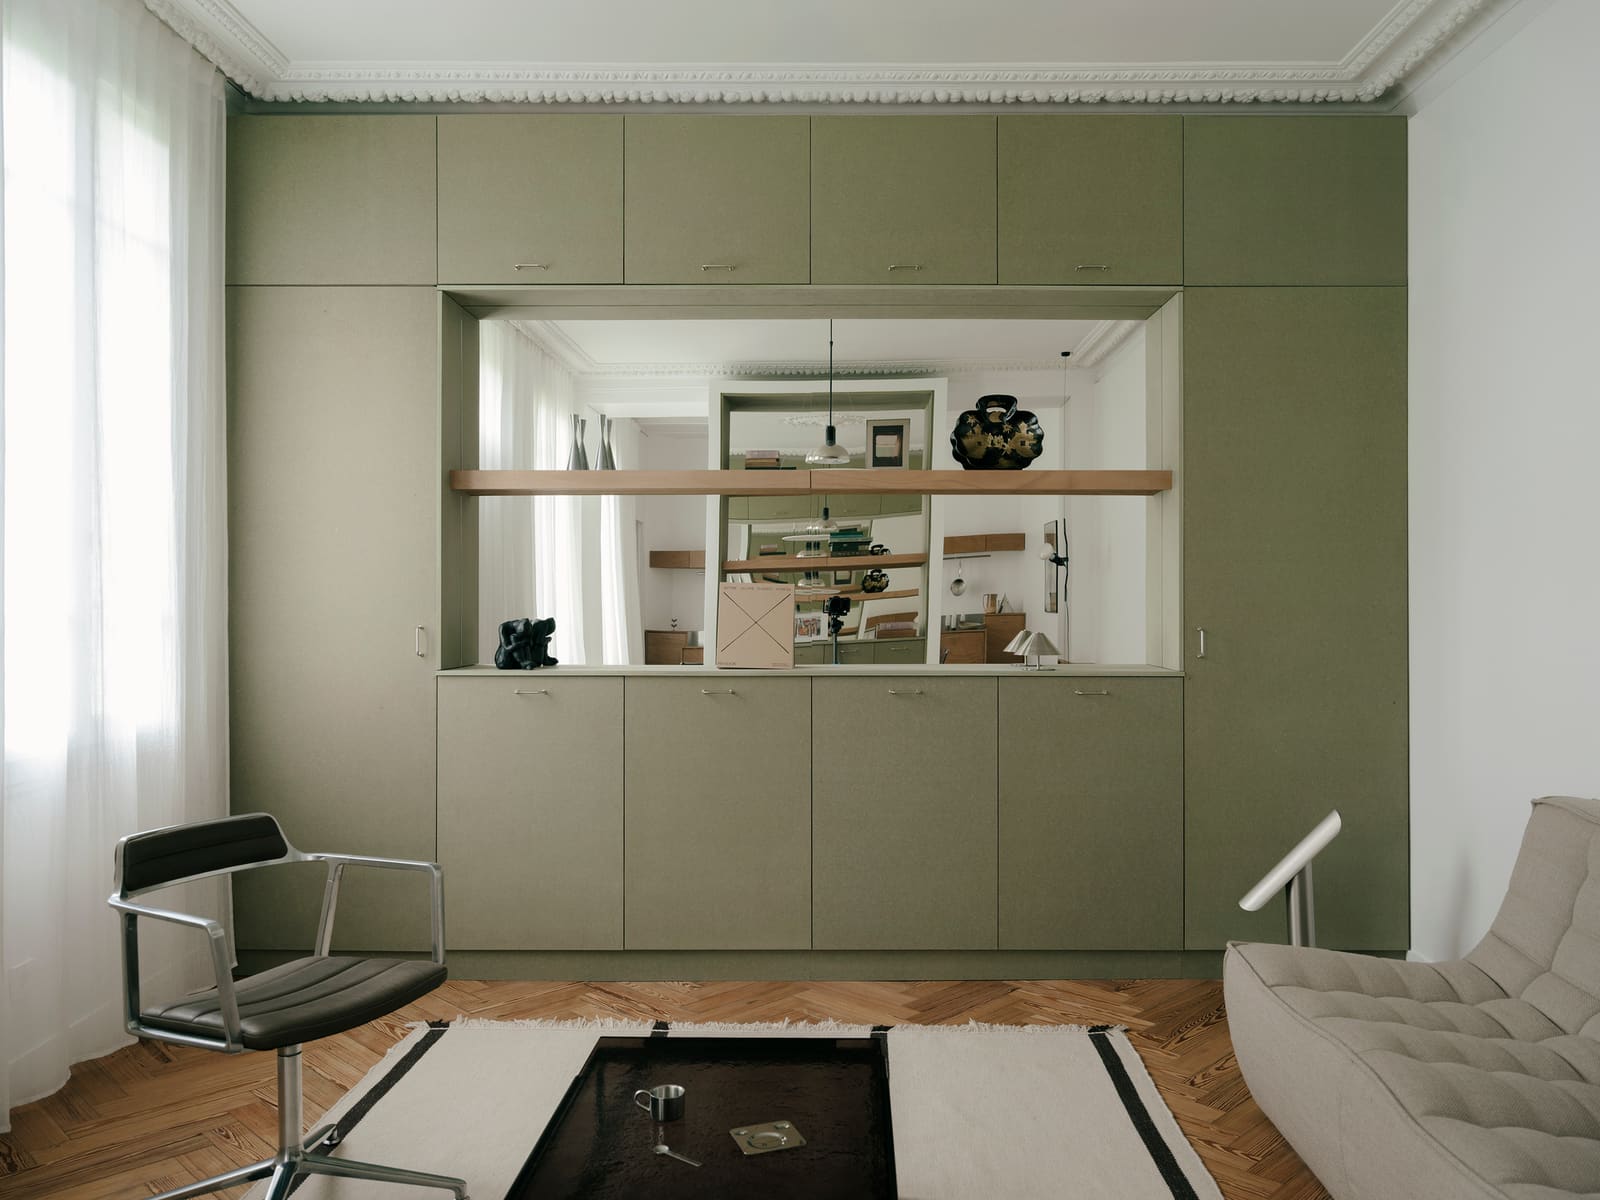
What happens when architects treat an apartment as a problem of editing rather than embellishment? In Le Havre's Costière district, Atelier Orzan answered that question by converting the ground floor of a former family house into a 55-square-meter apartment that feels less like a renovation and more like an exercise in spatial clarification. Completed in 2026 under the direction of lead architect Thibaut Blondet, the Lecomte Apartment offers a counterpoint to the maximalist impulse that has defined much recent residential work - here, calm is achieved not through addition but through careful subtraction.
At World Archi Design, we've been tracking the resurgence of adaptive reuse projects that privilege restraint over spectacle, particularly in cities where postwar housing stock demands thoughtful intervention rather than wholesale demolition. Le Havre, a UNESCO World Heritage Site rebuilt by Auguste Perret after World War II, provides a particularly charged context: its rational concrete grid and modular housing blocks set a formal precedent that contemporary architects must either echo or resist. Atelier Orzan chose neither wholesale imitation nor overt rebellion, instead proposing a third path - one that respects the modernist inheritance of clarity and order while allowing domestic space to breathe.
Spatial Logic and the Ground Plane
The apartment occupies the ground floor of a modest residential building in Costière, a neighborhood characterized by mid-century housing typologies and incremental densification. Unlike upper-floor units that benefit from elevated views and natural separation from street activity, ground-floor apartments face a distinct set of challenges: proximity to public circulation, limited privacy, and often compromised light quality. Atelier Orzan addressed these constraints by reconfiguring the interior to emphasize horizontal continuity rather than compartmentalization.
The plan reads as a sequence of interconnected zones rather than discrete rooms, a strategy that amplifies perceived volume within a compact footprint. This approach has precedents in the open-plan experiments of postwar European modernism - particularly the flexible domestic layouts advocated by architects such as Alison and Peter Smithson - but here the effect is softer, more calibrated. Walls are deployed selectively, defining thresholds without creating barriers, while floor and ceiling planes remain visually continuous. The result is a spatial field that can accommodate varied domestic routines without feeling prescribed.
Material Palette and Tectonic Restraint
Material choices reinforce the apartment's commitment to restraint. Atelier Orzan selected a palette dominated by pale timber, white-painted surfaces, and exposed concrete - materials that register as neutral but possess enough texture to avoid sterility. The timber flooring, likely oak or ash given its grain pattern and color, runs throughout the main living areas, establishing a warm datum that anchors the otherwise minimal interior. White walls and ceilings maximize light reflection, a practical necessity in a ground-floor unit where direct sunlight may be limited.
Concrete appears strategically, left exposed in areas where it serves both structural and aesthetic functions. This nod to Le Havre's Perret-designed urban fabric feels deliberate rather than nostalgic - a way of acknowledging the city's modernist DNA without resorting to pastiche. The detailing is precise: joints are clean, transitions between materials are handled with care, and hardware is understated. This level of craft elevates the project beyond the merely competent and into the realm of the considered.
Light, Aperture, and the Problem of Privacy
Ground-floor apartments must negotiate the tension between openness and exposure, a challenge that Atelier Orzan addressed through careful fenestration strategy. Large openings allow natural light to penetrate deep into the plan, but they are positioned and scaled to minimize direct sightlines from the street. Translucent or semi-opaque glazing may be employed in zones that require privacy without sacrificing luminosity - a technique common in Japanese residential design and increasingly adopted in European urban contexts.
The interplay between opacity and transparency shapes the apartment's relationship to its surroundings. Unlike upper-floor units that can afford expansive glazing, ground-level spaces must be more selective about where they open up. Atelier Orzan appears to have treated this constraint as a design opportunity, using controlled apertures to frame specific views and modulate light quality throughout the day. The result is an interior that feels neither hermetically sealed nor uncomfortably exposed - a balance that requires both technical skill and spatial intuition.
Adaptive Reuse as Urban Stewardship
The Lecomte Apartment exemplifies a broader shift in architectural practice toward adaptive reuse as a form of urban stewardship. Rather than pursuing new construction, Atelier Orzan worked within the constraints of an existing building envelope, reducing embodied carbon and preserving the neighborhood's incremental character. This approach aligns with growing recognition that the most sustainable building is often the one already standing - a principle advocated by preservation architects and sustainability consultants alike.
Le Havre's postwar housing stock, much of it now approaching 75 years old, presents both challenges and opportunities for contemporary intervention. Many buildings were constructed using standardized concrete modules and repetitive plans, which can feel dated but also offer a clear structural logic that facilitates renovation. Atelier Orzan's work demonstrates how thoughtful interior reconfiguration can unlock latent potential in modest housing typologies, making them viable for contemporary living without erasing their historical legibility.
Precedents and Parallels
The Lecomte Apartment invites comparison with other recent projects that explore minimalism and spatial economy in compact urban dwellings. The work of Paris-based practice Septembre, known for its restrained material palettes and careful spatial editing, shares a similar sensibility. So too does the residential output of Belgian architects such as Vincent Van Duysen, whose interiors privilege texture and light over formal complexity. What distinguishes Atelier Orzan's approach is its calibration to a specific urban and architectural context - Le Havre's modernist grid - rather than the pursuit of a generic aesthetic.
This contextual sensitivity matters. Too often, contemporary apartment renovations default to a globalized "minimal chic" that could exist anywhere, unmoored from local building culture or material tradition. Atelier Orzan's decision to reference Le Havre's concrete heritage, however subtly, grounds the project in place while still allowing it to read as unmistakably contemporary.
What Remains Unsaid
The project raises questions as much as it answers them. How does the apartment perform acoustically, given its proximity to street-level activity? What provisions were made for thermal comfort, particularly in a climate where both winter heating and summer ventilation are concerns? And how does the unit relate to shared building infrastructure - entries, circulation, storage - that often determine the success or failure of ground-floor living?
These practical considerations rarely make it into architectural photography, which tends to favor the curated stillness of unoccupied spaces. Yet they are precisely the factors that determine whether a project works as a home rather than merely an image. Atelier Orzan's design suggests an awareness of these issues - the careful zoning, the material choices, the attention to light - but the full measure of the apartment's success will be legible only to those who inhabit it.
For now, the Lecomte Apartment stands as a quiet argument for restraint, a reminder that good design often involves knowing what to leave out. In an era of increasingly complex building systems and maximalist aesthetics, that may be the most radical position of all.
Save this story. A free account keeps your reading list and the 07:00 email in one place.
CREATE FREE ACCOUNT →SIGN IN