The Laboratory of American Modernism
Some architects arrive fully formed. Frank Lloyd Wright was not one of them. The trajectory from a rural Wisconsin upbringing to becoming the architect who would redefine domestic space required a crucible, and Chicago provided exactly that. Following the devastation of the Great Fire, the city rebuilt itself with a hunger for innovation that matched Wright's own ambitions. Between 1887, when he arrived as a young draftsman, and the height of his Prairie period in the early twentieth century, Wright produced a body of work in and around Chicago that laid the foundation for everything that followed.
At World Archi Design, we've been tracking how cities shape architectural movements, and Chicago's relationship with Wright offers a case study in mutual transformation. The city gave him clients, materials, and the freedom to experiment. He gave it a new architectural language.
A Home as Manifesto
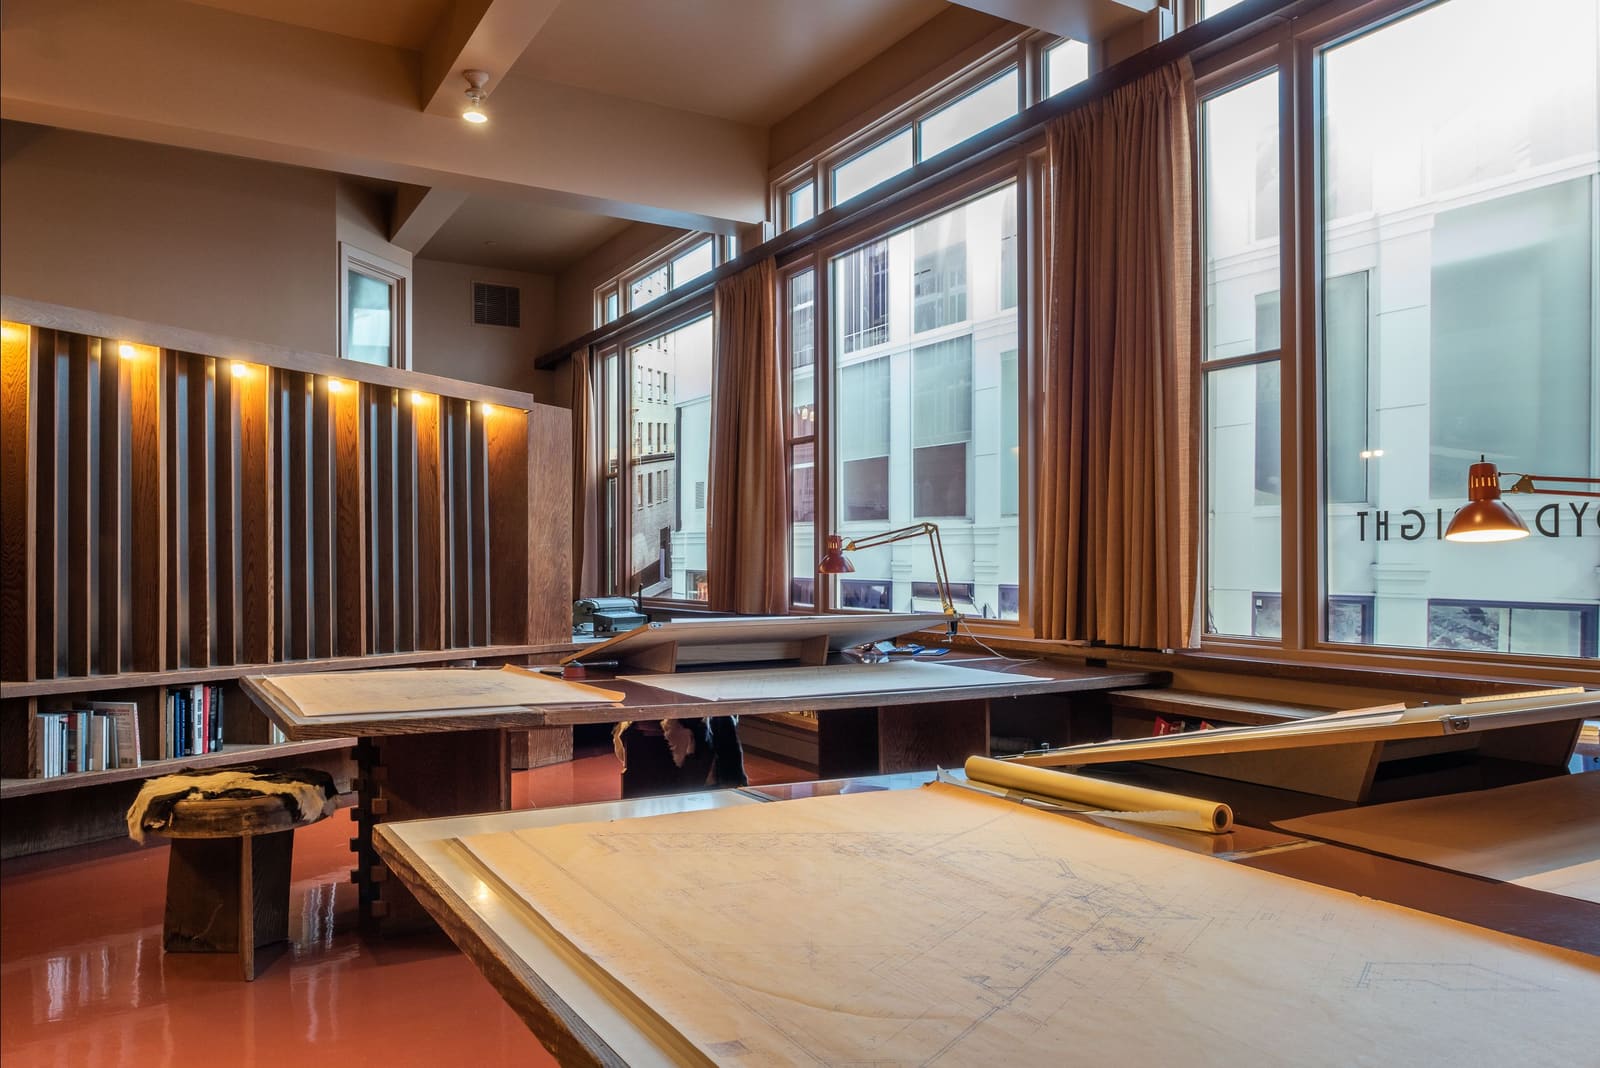
Wright's own residence in Oak Park, where he lived and worked from 1889 through 1908, functions less as a static monument and more as a three-dimensional sketchbook. Every modification, every addition documents a shift in his thinking. The building evolved as he did, absorbing new ideas about space, light, and the relationship between interior and exterior.
The structure doubled as his studio, a deliberate choice that turned the architecture itself into a sales tool. Prospective clients walked through spaces that demonstrated his emerging philosophy, experiencing firsthand what it meant to inhabit a Wright-designed environment. Over 150 projects originated in that Oak Park workshop, making it the birthplace of Prairie style, a distinctly American architectural vocabulary that rejected European historicism in favor of horizontal lines, open floor plans, and integration with landscape.
The studio's function as laboratory cannot be overstated. Wright tested materials, experimented with proportion, and refined details that would later appear in grander commissions. It is architecture as process, captured in wood, glass, and stone.
The Robie House and the Perfection of a Style
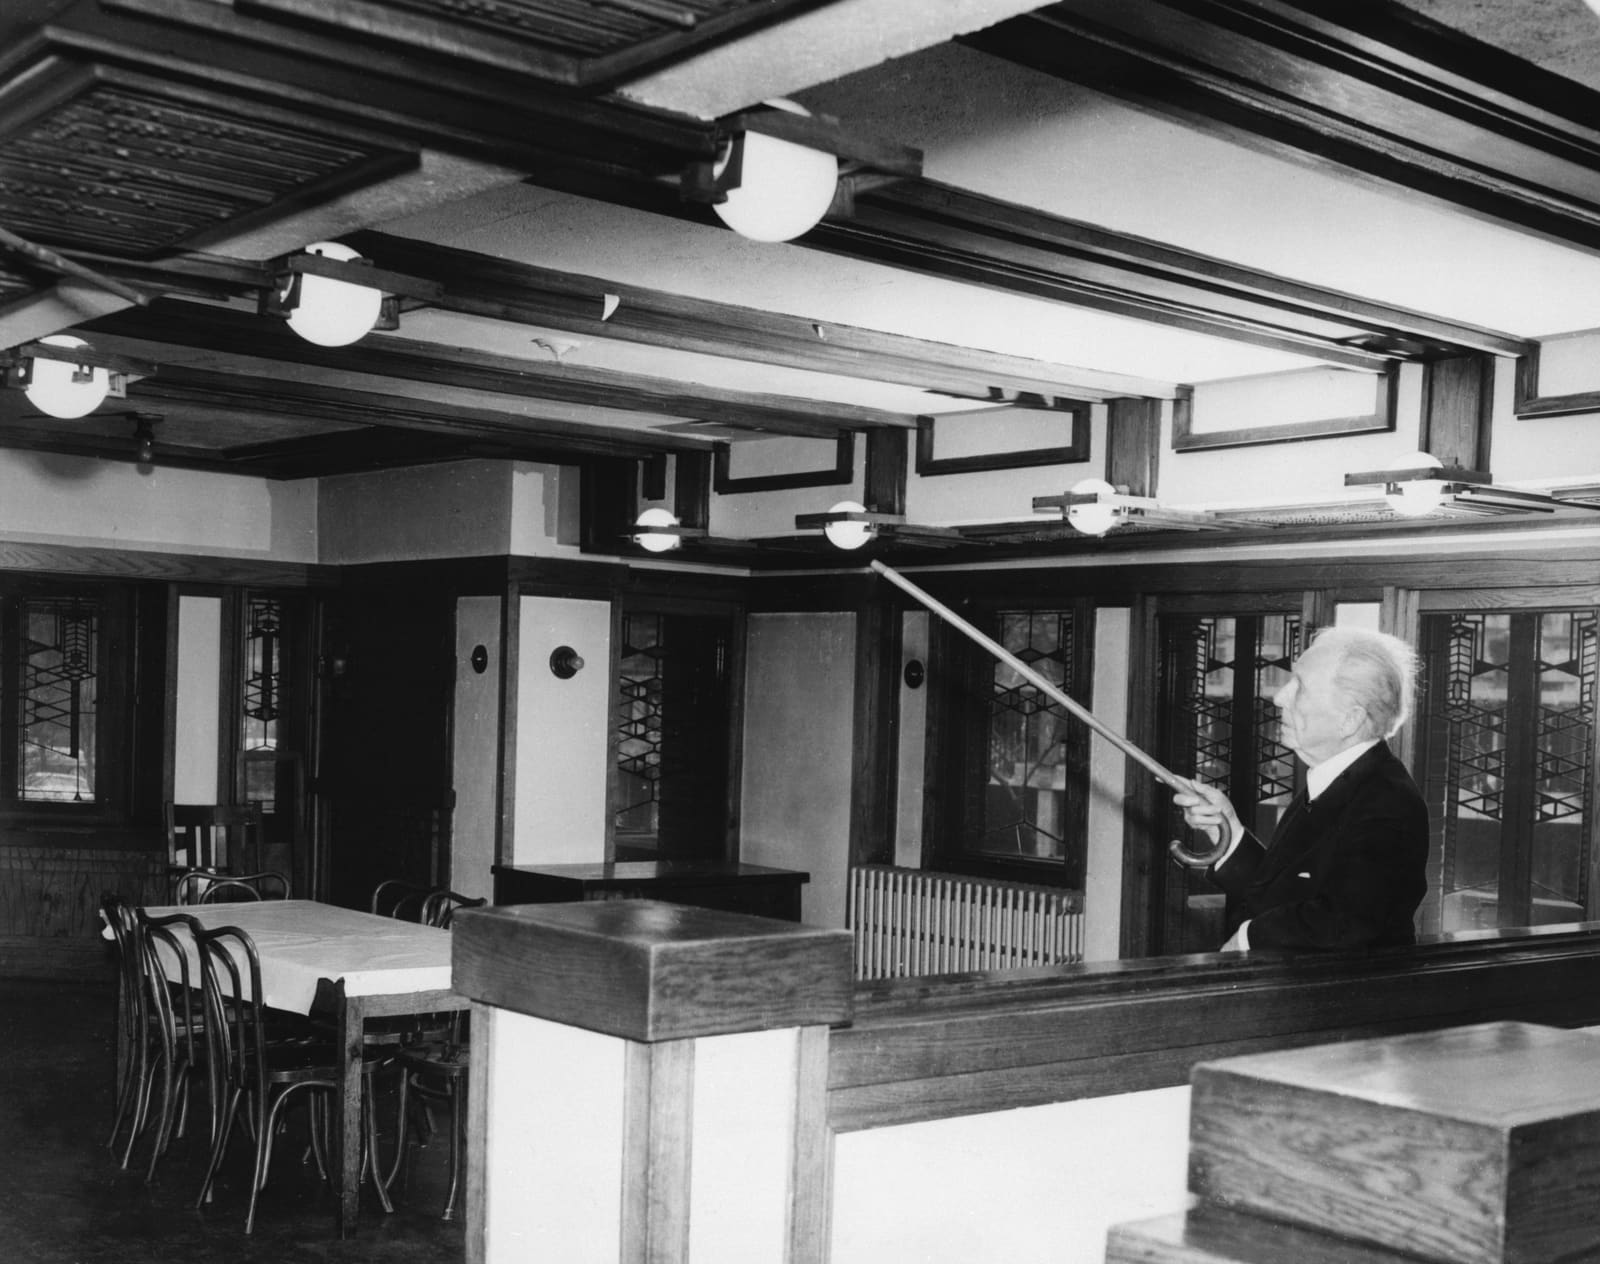
By 1909, Wright had distilled his ideas into their purest expression. The Frederick C. Robie House, built for a Chicago industrialist in Hyde Park, represents the apex of Prairie style. Its hipped roof extends dramatically beyond the building envelope, creating deep overhangs that emphasize the horizontal and shelter ribbons of art glass windows. Inside, a massive central hearth divides living and dining areas without isolating them, an early articulation of the open plan that would dominate residential architecture for the next century.
The Robie House achieves what Wright pursued throughout his career: a building that feels both rooted in its site and liberated from gravitational pull. The cantilevered planes seem to hover, defying the masonry mass below. This is architecture as sculpture, but sculpture that must also shelter, circulate, and illuminate.
UNESCO recognized the building's significance by inscribing it on the World Heritage List, a designation that acknowledges its role not just as a beautiful object but as a hinge point in architectural history. Modernism in domestic architecture begins here, with Wright's rejection of the box and his insistence that interior space should flow.
Commercial Intervention at the Rookery
Not all of Wright's Chicago work involved starting from scratch. When he was commissioned to reimagine the lobby and mezzanine of the Rookery Building in 1907, the structure was already nearly two decades old. Daniel Burnham and John Wellborn Root had designed the original in 1888, and their ornamental ironwork established a visual language Wright had to respect even as he inserted his own ideas.
The result demonstrates Wright's ability to operate within constraints. His light court balances the existing ironwork with cleaner lines and lighter materials, creating a luminous interior space that feels both grounded in the building's history and forward-looking. It remains one of his most successful commercial projects, proof that his design principles could adapt to contexts beyond the detached single-family house.
The Rookery intervention also reveals Wright's thinking about materiality and light. By opening up the interior and introducing reflective surfaces, he transformed circulation space into something closer to public theater, an approach that anticipates the grand atria of late twentieth-century corporate architecture.
Unity Temple and the Poetics of Concrete
A short walk from Wright's Oak Park home stands Unity Temple, his only surviving public building from the Prairie period. Completed in 1908, it represents a radical material choice: poured-in-place architectural concrete, an industrial material rarely associated with religious architecture at the time.
From the exterior, Unity Temple reads as severe, almost forbidding. The massing is blocky, the surfaces unadorned. But step inside the auditorium and the severity dissolves. Light filters through art glass skylights, wooden trim warms the concrete, and the spatial composition creates an atmosphere of contained tranquility. Wright understood that concrete's plasticity allowed for forms impossible in masonry, and he exploited that freedom to craft a space that feels both monumental and intimate.
The building also demonstrates Wright's commitment to total design. Every element, from the lighting fixtures to the seating, reflects a unified vision. This Gesamtkunstwerk approach, the insistence that architecture encompasses everything within its envelope, would become a Wright signature, sometimes to the frustration of clients who wanted to furnish their own homes.
Accessible Architecture at the Emil Bach House
Wright's reputation rests largely on grand statements, houses for wealthy clients who could afford his vision. But the Emil Bach House, built in Rogers Park in 1915, tells a different story. Designed for a client with a modest budget, it proves that Prairie style principles could scale down without losing sophistication.
The house is compact, its massing simplified, but the architectural thinking remains rigorous. Horizontal lines still dominate, art glass still filters light, and the relationship between interior and exterior still drives the spatial organization. In some ways, the Emil Bach House anticipates the Usonian homes Wright would champion later, an attempt to make well-designed modern architecture accessible to middle-class Americans.
Listed on the National Register of Historic Places, the house challenges the assumption that important architecture requires unlimited resources. Wright's genius here lies not in spectacle but in efficiency, in extracting maximum spatial and aesthetic value from constrained means.
The Charnley-Persky House and the Shadow of Sullivan
Before Wright became Wright, he worked for Louis Sullivan at Adler & Sullivan. The Charnley-Persky House, designed in 1892, captures this transitional moment. Officially a Sullivan project, the house bears Wright's fingerprints throughout. Sullivan's firm was consumed with preparations for the World's Fair, and much of the design work fell to Wright, then a young draftsman finding his voice.
The result is unusually restrained for Sullivan, whose ornamental exuberance defined his style. The Charnley-Persky House hints at Wright's emerging interest in geometric clarity and simplified form. It is architecture caught between two sensibilities, a Sullivan building filtered through Wright's emerging vision.
The house, now a designated National Historic Landmark, matters less for its intrinsic qualities than for what it reveals about influence and evolution. Wright absorbed Sullivan's teachings, mastered his mentor's vocabulary, then began the long process of developing his own. The Charnley-Persky House documents that apprenticeship, a reminder that even the most original architects build on what came before.
A City as Archive
Chicago today holds the greatest concentration of extant Frank Lloyd Wright buildings, a dispersed archive of his early and middle periods. Walking through Oak Park or Hyde Park, one encounters not just individual structures but a coherent body of thought made visible. These buildings argue with each other, refine each other, and collectively chart the emergence of a distinctly American architectural modernism.
The post-fire boom that drew Wright to Chicago in 1887 created conditions for experimentation that few cities could match. Capital was available, clients were willing to take risks, and the architectural profession itself was in flux. Wright arrived at the right moment, in the right place, with the right combination of ambition and talent.
What he left behind continues to shape how we think about domestic space, materials, and the relationship between architecture and landscape. Chicago was the forge, but the metal Wright tempered there would eventually reshape architecture far beyond the Midwest.
Photo: Getty Images
Save this story. A free account keeps your reading list and the 07:00 email in one place.
CREATE FREE ACCOUNT →SIGN IN