Project Info
Project Name: Hyatt Centric Melbourne
Architects: Hecker Guthrie and Architectus
Location: Melbourne, Australia

A muted, tonal palette of "riverbank clay" and brick defines the sensory, art-led transition spaces
In Melbourne’s lively inner urban fabric, Hyatt Centric, designed collaboratively by Hecker Guthrie and Architectus, introduces a new vision for hospitality where atmosphere, materiality, and narrative hold equal weight. Instead of showcasing grand gestures, the design unfolds through a sequence of thoughtful transitions that guide guests from the bustle of the city into a world shaped by comfort, locality, and subtle refinement.

The lobby is grounded in tactile brick and timber, telling a local story
The hotel’s identity is anchored in Melbourne’s distinctive character, which blends industrial grit with artistic depth and a love for craft. Hecker Guthrie and Architectus translate this spirit into an environment that feels both grounded and elevated. From the moment one enters, the interior reveals its connection to the city through layered textures, muted tonal palettes, and spaces that encourage exploration. Nothing feels overly polished or distant. Instead, the design invites guests to inhabit the hotel naturally and intuitively, as if it were an extension of the neighborhoods that surround it.

The pool's dark palette and reflections create serene, thoughtful restraint
The arrival sequence introduces this philosophy through controlled contrasts. A sense of quiet is established as guests step into the lobby, where soft ambient light moves across timber panels, stone surfaces, and sculptural furnishings. The designers approach the space as an introduction rather than a destination, allowing it to set a calm yet engaging tone for the rest of the experience.

Layered textures of brick, tile, and plaid create a refined space
Throughout the hotel, materiality takes center stage. Timber, stone, leather, and custom textiles work together in a composition that feels familiar yet meticulously composed. The palette draws from Melbourne’s subtle color spectrum, shaped by weathered brick, riverbank clay, and the muted greens of native vegetation. Each surface carries a tactile presence, encouraging touch and interaction rather than remaining distant or overly ornamental.

A sculptural light fixture contrasts with the industrial brick backdrop
Guest rooms extend this emphasis on comfort and unforced elegance. They are arranged to capture natural light and city views, while furnishings remain deliberately simple and generous. Instead of cluttering the space with decorative gestures, the designers focus on proportion, alignment, and balance. The result is an interior that feels quietly luxurious, shaped by thoughtful restraint.

Layered brick, concrete, and local craft create a sensory dining experience
One of the most distinctive aspects of the project is its integration of local influences. Melbourne’s culture of craft is expressed through custom furniture, handwritten signage, curated artworks, and subtle references to the city’s laneways and workshops. These elements add depth without transforming the hotel into a themed environment. Instead, they act as gentle reminders that the building belongs to a greater urban story.

Tactile brick and earthy tones form an honest, inviting lounge
Shared spaces, including the restaurant and rooftop areas, are designed to encourage interaction and slow appreciation. Lighting plays an essential role here, shifting from soft glow to brighter tones depending on the time of day. The environment evolves in response to guests, creating a rhythm that mirrors the natural flow of activity within the city.
Hyatt Centric Melbourne ultimately expands the definition of a contemporary hotel. It does not prioritize spectacle but instead elevates the everyday experience through precision, calmness, and an understanding of local character. The design expresses a sense of generosity, inviting guests to move through spaces that feel honest, inviting, and deeply connected to place.

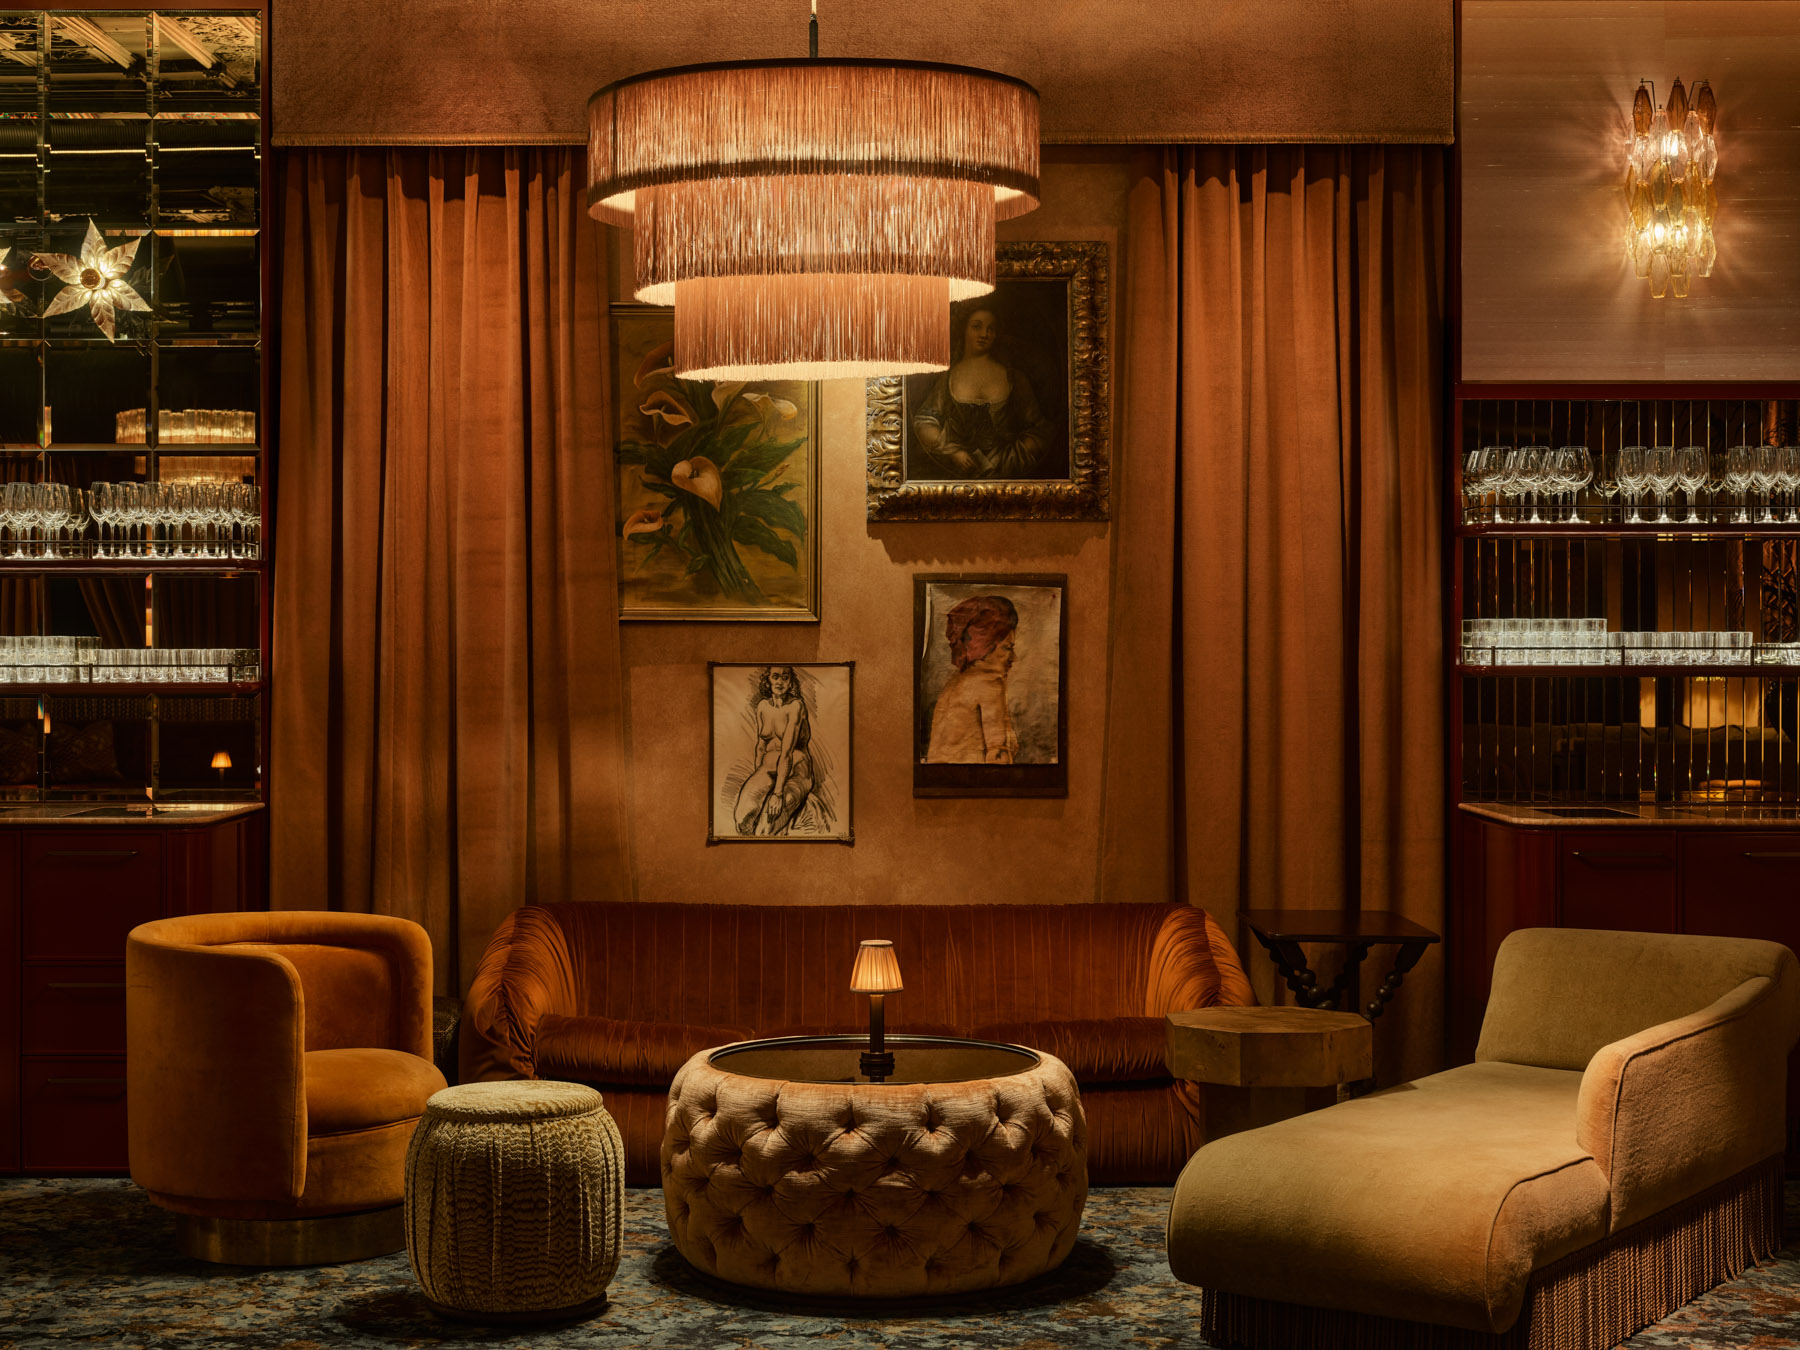
Crafted warmth defines the space through a rich, tactile material palette
This project stands as a testament to what hospitality design can achieve when narrative and sensory detail are valued as highly as form. In doing so, Hecker Guthrie and Architectus offer a hotel that feels distinctly Melbourne in spirit, texture, and atmosphere.
PHOTO CREDIT: Shannon McGrath
Save this story. A free account keeps your reading list and the 07:00 email in one place.
CREATE FREE ACCOUNT →SIGN IN