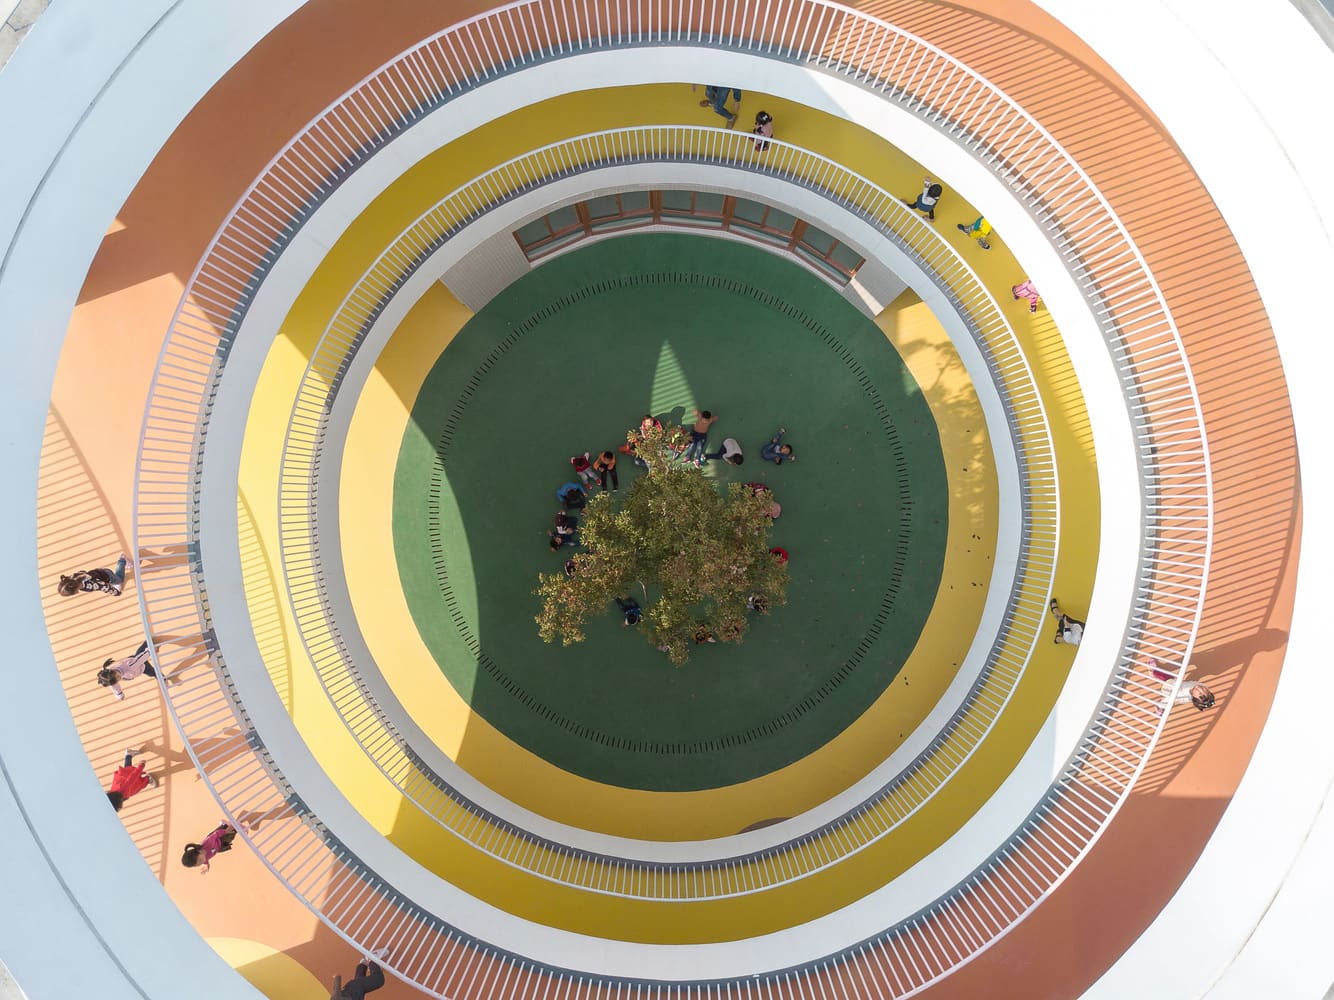
The Void as Generator
A plan's center rarely remains neutral. The moment architects begin wrapping program around a hollow core, that emptiness begins to exert gravitational pull on every decision that follows. We have watched this pattern recur across residential, institutional, and civic work: the void becomes the organizing principle, whether it holds a courtyard open to sky, a vertical circulation core, or simply air.
At World Archi Design, we have long observed that the most compelling spatial sequences often radiate from a single open volume. This is not a new strategy. The Roman atrium, the Chinese siheyuan, and the Moorish riad all understood that placing absence at the center creates presence everywhere else. What shifts across eras and geographies is what architects choose to place within that void and how they calibrate its relationship to the rooms that surround it.
Circulation and Collective Gravity
Christopher Alexander and his collaborators argued decades ago that shared spaces function best when positioned at the intersection of daily movement patterns. Their insight remains useful, though it requires refinement. The center does not need to occupy the geometric midpoint of a plan. It needs to sit where spatial weight accumulates, where paths converge, where people naturally pause.
Jin Niu's Xinnan Kindergarten demonstrates this principle through a courtyard that serves simultaneously as playground, assembly space, and orientation device. Children entering the building immediately understand the layout because every classroom looks inward toward that central void. The courtyard does not merely provide light and air. It structures the entire pedagogical experience, making visibility and supervision intuitive rather than enforced.
This approach contrasts sharply with linear or branching plans, where circulation becomes a problem to solve rather than a generator of spatial logic. When movement wraps around a center, redundancy emerges naturally. Multiple routes connect any two points, reducing congestion and allowing occupants to choose their own paths. The plan becomes less hierarchical, more forgiving of improvisation.
Environmental Mediation
Central voids also operate as environmental machines. In climates where passive ventilation matters, a courtyard or atrium can induce stack effect, drawing cool air through perimeter openings and exhausting warm air through a roof aperture. The void becomes a thermal chimney, reducing reliance on mechanical systems without requiring occupants to manage dampers or vents.
Several of the projects under consideration here use their central spaces to modulate daylight. Rather than flooding interiors with direct sun, the void diffuses and reflects illumination, distributing it more evenly across adjacent rooms. This strategy proves especially valuable in institutional buildings where glare control and visual comfort directly affect concentration and well-being.
The materiality of the void's boundaries matters as much as its geometry. Reflective surfaces amplify light. Planting absorbs heat and releases moisture. Water features cool air through evaporation. Each choice recalibrates the microclimate that permeates the surrounding spaces, making the center an active participant in the building's environmental performance rather than a passive leftover.
Preservation and Insertion
Some sites arrive with features worth keeping: a mature tree, a fragment of older construction, a rock outcropping, a view corridor. Organizing a plan around such elements transforms constraint into opportunity. The existing feature occupies the center, and new construction defers to it, wrapping around rather than erasing.
This tactic acknowledges that architecture does not always need to assert total control. Sometimes the most compelling move is to frame what already exists, allowing the site's own history or ecology to anchor the design. The resulting plan carries a narrative legibility that purely invented geometries rarely achieve. Visitors understand immediately that something preceded the building, that the architecture chose to preserve rather than obliterate.
Adaptive reuse projects often employ this strategy when incorporating remnants of previous structures. A surviving facade, a vaulted cellar, or a load-bearing wall can become the armature around which new program arranges itself. The void in such cases is not empty but densely layered with memory, material evidence of prior uses that the new design chooses to honor.
Collective Use and Programmatic Flexibility
Buildings organized around central voids tend to accommodate change more gracefully than those with rigid, compartmentalized plans. When the center functions as shared territory, individual rooms can expand, contract, or shift purpose without disrupting the building's fundamental logic. The void remains constant even as the surrounding program evolves.
This flexibility proves especially valuable in educational and cultural institutions, where programming demands shift frequently. A school built around a courtyard can reallocate classrooms, convert offices to studios, or introduce new functions without major reconstruction. The courtyard continues to orient users and structure circulation regardless of how the perimeter adapts.
The social dimension of such spaces should not be underestimated. A central void visible from multiple vantage points creates ambient awareness of collective activity. People working in separate rooms nevertheless sense the presence of others, reducing isolation without forcing interaction. This passive sociability can be as important as formal gathering spaces, fostering community through visibility rather than compulsion.
Scale and Proportion
The dimensions of a central void relative to the surrounding mass determine whether it feels intimate or expansive, sheltered or exposed. Too small, and the void reads as a lightwell rather than a spatial event. Too large, and the building fragments into separate pavilions with weak visual connection. Calibrating this relationship requires attention to section as much as plan.
Tall, narrow voids emphasize verticality and channel light downward with dramatic intensity. Wide, shallow voids encourage horizontal movement and distribute illumination more evenly. The choice depends on program, climate, and the experiential qualities the architect seeks to foreground. Neither proportion is inherently superior, but each produces distinct atmospheric effects that ripple through the entire building.
Some architects modulate the void's section, stepping it or introducing mezzanines that create intermediate scales. This tactic can mediate between large collective spaces and smaller individual rooms, offering zones of transition that buffer acoustic and visual privacy without resorting to corridors.
Fenestration and Enclosure
How a central void meets the sky or ground plane shapes its character as much as its footprint. An open-air courtyard connects directly to weather, seasons, and diurnal cycles. A glazed atrium tempers those connections, admitting light while excluding rain, wind, and temperature extremes. An opaque roof transforms the void into an interior room, dependent on artificial illumination and mechanical ventilation.
Each strategy carries implications for maintenance, comfort, and environmental performance. Open courtyards require drainage and often accumulate debris. Glazed atriums demand cleaning and can overheat without shading or ventilation. Enclosed voids lose direct connection to sky but gain climate control and acoustic separation.
The edges of the void also matter. Balconies, galleries, and loggias that overlook the center create opportunities for pausing, observing, and informal encounter. Blank walls offer privacy but forfeit visual connection. Architects working with central voids must decide how porous or solid these boundaries should be, balancing transparency with enclosure, exposure with retreat.
Precedent and Persistence
The strategy of organizing around a void persists because it addresses multiple concerns simultaneously. It structures circulation without corridors. It provides environmental mediation without complex systems. It creates collective space without prescribing specific activities. And it allows architecture to defer to existing site conditions when appropriate.
We see echoes of this approach in Aldo van Eyck's orphanage in Amsterdam, where interlocking domed units surround courtyards of varying scales. We see it in Luis Barragán's domestic work, where gardens and patios anchor spatial sequences. We see it in contemporary practices like SANAA, whose Learning Center at EPFL wraps program around a series of interconnected voids that blur interior and exterior.
The persistence of this typology across cultures and climates suggests it addresses something fundamental about how people navigate and inhabit buildings. Organizing space around a recognizable center provides intuitive orientation, reducing cognitive load and allowing occupants to focus on the activities that brought them to the building in the first place.
What the Center Holds
The eight projects examined here vary widely in program, scale, and geographic context. What unites them is the decision to place a void at the plan's center and allow that void to generate the spatial logic of everything around it. Some of those voids contain courtyards, others staircases, still others fragments of pre-existing structures or landscape features.
What occupies the center ultimately matters less than the fact that it remains legible, accessible, and spatially generous enough to structure the surrounding plan. When architects get this relationship right, the center becomes more than an organizational device. It becomes the building's reason for being, the element that transforms discrete rooms into a coherent whole, the absence that makes presence meaningful.
Save this story. A free account keeps your reading list and the 07:00 email in one place.
CREATE FREE ACCOUNT →SIGN IN