A Question of Anchoring
The challenge facing many emerging practices in West Africa is not a lack of ambition or formal training. It is the erosion of the construction ecosystem itself: vanishing craft knowledge, limited professional infrastructure, and a prevailing assumption that "contemporary" must mean imported. Atelier Kọ, a two-year-old studio founded by Osvaldo Gounon and Kemi Amede in Benin, has responded by treating restoration work as research. Their intervention on Maison Itan, a 19th- to early-20th-century Aguda house, demonstrates how heritage projects can become laboratories for reinterpreting vernacular intelligence without sliding into pastiche.
Both principals trained in Benin before continuing their studies in France: Gounon in Strasbourg, Amede in Bordeaux. They returned with a shared conviction that West African architecture needs practitioners who understand bioclimatic principles not as retrofit add-ons but as foundational to parti. Across their residential and hospitality commissions, the studio insists on systematic climate response, material authenticity, and what they describe as architecture that is "anchored, efficient and relevant today." Maison Itan offered a test case for those principles in a building type that carries significant cultural weight.
The Aguda Typology and Its Discontents
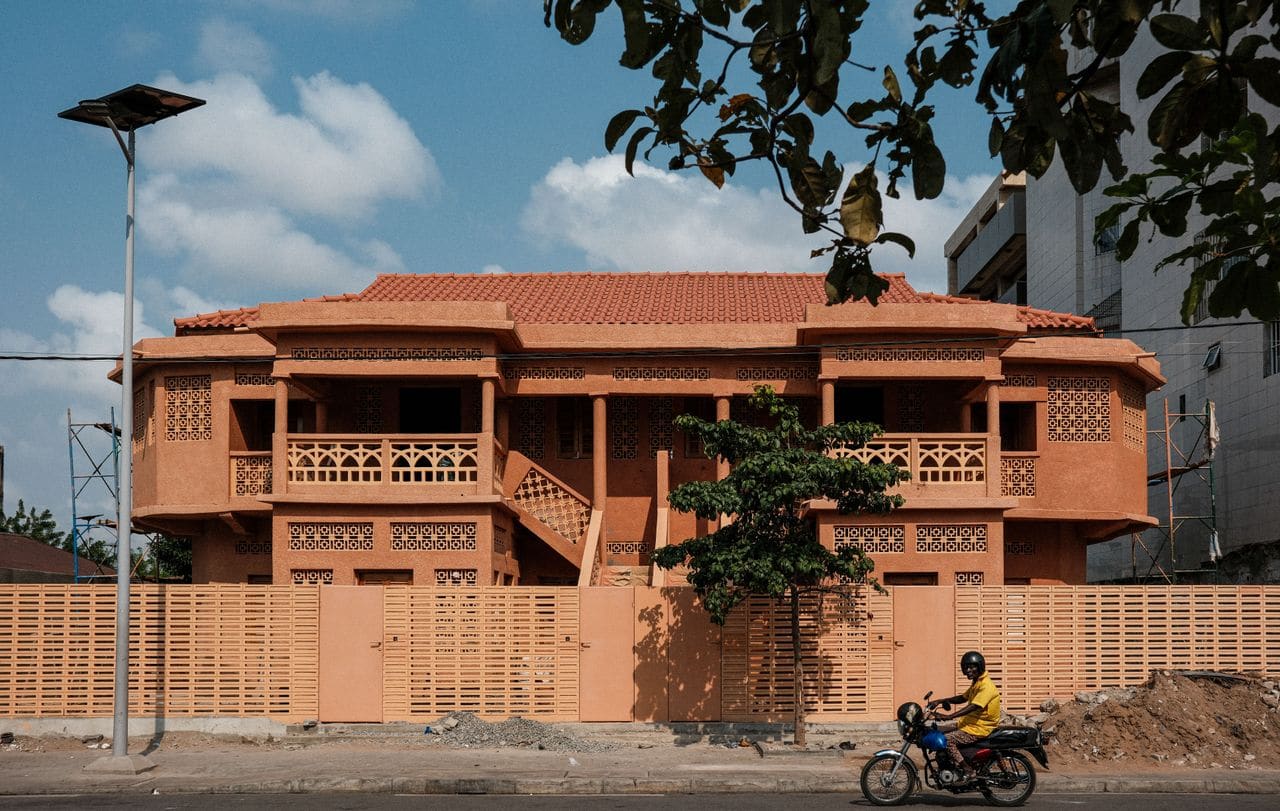
Aguda houses are products of a specific diaspora: Afro-Brazilian communities who returned to West Africa in the 19th century, bringing with them building traditions hybridized from Portuguese colonial architecture and Yoruba spatial logics. The typology is recognizable by its symmetrical street facades, decorative plasterwork, and often a central staircase leading to upper-floor living quarters. In Benin, these houses have aged unevenly. Some have been abandoned; others over-renovated with materials that compromise their thermal performance and formal coherence.
Maison Itan arrived at Atelier Kọ in a state of partial decay. The building comprises four independent units split evenly between ground and first floors, each accessed via external staircases that remain intact. The studio's first move was diagnostic: identify which elements could be preserved in place, which required like-for-like replacement, and where new interventions could clarify circulation and improve habitability without erasing legibility.
Material Continuity and Selective Contrast
The main facade, facing south, retains its original fenestration pattern and decorative relief. Atelier Kọ refinished it in a pink Siena earth coating, a pigmented lime-based render that breathes and reflects rather than absorbs solar gain. The choice of pink is not merely aesthetic; it ties the building to a lineage of Aguda houses in the region while signaling its renewed occupation. Inside, the studio replaced deteriorated floors with a cement screed that matches the thickness and thermal mass of the original.
At the rear, the intervention shifts register. A new north-facing terrace mediates between the main volume and a shared garden. Here, the design language is pared down: uniform lines, no ornament, bespoke timber joinery for columns, decking, and screening. The roof over this terrace uses terracotta tiles that echo the pink hue of the street facade but are laid in a contemporary pattern. The contrast is deliberate. The front preserves cultural memory; the back proposes a contemporary spatial extension that privileges shade, cross-ventilation, and informal gathering.
Bioclimatic Rigor in a Heritage Shell
Atelier Kọ's insistence on bioclimatic principles means that every material decision is also a thermal decision. The Siena earth coating on the facade provides hygroscopic regulation, absorbing and releasing moisture to stabilize interior humidity. The cement screed floor, though modern in composition, replicates the thermal inertia of the original, dampening diurnal temperature swings. The timber screening on the rear terrace is angled to block low western sun while permitting prevailing breezes from the north.
These are not innovations in the sense of novel technology. They are reapplications of pre-industrial building intelligence, executed with contemporary precision. The studio's challenge was to source craftspeople capable of laying lime render, cutting timber joinery to tight tolerances, and installing terracotta tiles without relying on synthetic adhesives that trap moisture. In Benin, where such skills are increasingly rare, this required direct engagement with older artisans and, in some cases, on-site training of younger workers.
Precedent and the Problem of Nostalgia
Maison Itan invites comparison with other recent heritage restorations in postcolonial contexts, particularly those by studios such as Kéré Architecture in Burkina Faso and atelier masōmī in Niger. Both practices share Atelier Kọ's commitment to local materials and climate-responsive design, but they work primarily on new-build commissions where the parti can be shaped from scratch. Restoration imposes different constraints: the existing structure dictates massing, fenestration, and often circulation.
What distinguishes Atelier Kọ's approach is its refusal to treat the Aguda typology as a frozen artifact. The rear terrace addition does not mimic the decorative language of the street facade; instead, it establishes a dialogue between two formal systems, one rooted in 19th-century cultural signaling, the other in contemporary spatial needs. This avoids the trap of nostalgia, where restoration becomes a performance of the past rather than a platform for present use.
The risk, of course, is legibility. A visitor unfamiliar with the Aguda tradition might read the building as stylistically incoherent. But for local residents, the contrast is generative: it signals that heritage can be inhabited, not merely preserved, and that contemporary interventions need not erase the traces of previous occupations.
Studio Context and the West African Construction Ecosystem
Atelier Kọ operates in an environment where the professional infrastructure that northern practices take for granted, such as specialized subcontractors, reliable material suppliers, and enforceable building codes, is either nascent or absent. Gounon and Amede cite this as their most persistent challenge. The loss of traditional building skills compounds the problem: lime plastering, rammed earth construction, and timber joinery techniques are disappearing as younger workers gravitate toward concrete block and corrugated metal, materials that are cheaper and faster but thermally inferior.
The studio's response has been to position each project as a form of capacity-building. On Maison Itan, they worked with local artisans to reintroduce lime render application and bespoke timber fabrication, documenting methods for future reference. This is slow, labor-intensive work that does not scale easily. But it represents a long-term investment in the construction ecosystem itself, one that aligns with the studio's stated goal of improving the architectural landscape in West Africa.
What Comes After Recognition
Atelier Kọ's inclusion in a major international architecture index marks a moment of external validation, but the studio's real test will be whether it can sustain a practice model that prioritizes craft continuity and bioclimatic rigor in a market that often rewards speed and cost minimization. Maison Itan offers one template: heritage restoration as a vehicle for reintroducing lost techniques and demonstrating their contemporary relevance.
The project also raises broader questions about how emerging practices in the Global South navigate the expectations of international recognition. There is a persistent risk that studios like Atelier Kọ will be celebrated for their cultural authenticity, a framing that can flatten their work into ethnographic curiosity rather than architectural discourse. The studio's emphasis on bioclimatic principles and material research positions them within a longer lineage of climate-responsive design, from Hassan Fathy's experiments with vernacular forms in Egypt to the more recent work of Francis Kéré and Diébédo Francis Kéré in Burkina Faso.
At World Archi Design, we have tracked a growing cohort of African practices that refuse the binary of tradition versus modernity, instead treating local building cultures as living, adaptable systems. Atelier Kọ's work on Maison Itan suggests that restoration, often dismissed as conservative or backward-looking, can be a site of genuine innovation when it foregrounds climate, craft, and continuity over stylistic replication. The pink facade may be the most visible element, but the real achievement is in the terracotta roof, the lime render, and the timber joinery: details that anchor the building in place and in time, without confining it to either.
Save this story. A free account keeps your reading list and the 07:00 email in one place.
CREATE FREE ACCOUNT →SIGN IN