The Architecture of Staying Put
There's a particular kind of confidence required to remain in one place for half a century, especially in a city that trades addresses like currency. Fred Astaire, the dancer whose feet defined an era of American cinema, purchased four acres on Summit Drive in Beverly Hills during the mid-1930s and never truly left. He developed two acres first, then decades later built a second home on the remaining land after his wife died, a spatial response to loss that speaks to how deeply architecture can absorb life's ruptures.
At World Archi Design, we've been tracking how celebrity homes from Hollywood's Golden Age reflected (or rejected) the era's design movements. Astaire's dwellings occupy an interesting position: elegant without ostentation, functional without austerity. He himself dismissed any notion of design literacy. In a conversation during the late 1970s, he admitted he didn't think much about his house, preferring simply to enjoy it. That absence of self-consciousness is precisely what makes his residential choices worth examining.
Material Choices and the Weight of Objects
The library in Astaire's second house was built around a pool table, and not metaphorically. The table's considerable mass required builders to reinforce the floor beneath it, a structural intervention that later proved serendipitous. After a significant earthquake, while neighbors reported losses and breakages, Astaire's collection remained intact. The reinforced floor had stabilized the entire room. It's a useful reminder that sometimes the most important design decisions emerge from accommodating a client's non-negotiable objects rather than imposing a predetermined aesthetic.
The table itself served as the room's organizing principle, dictating dimensions and circulation patterns. This approach, letting a single functional element determine spatial parameters, runs counter to the more common practice of carving out zones within predetermined envelopes. Astaire's method was pragmatic, almost accidental, yet it produced a space that felt both purposeful and lived-in.
Domestic Territories and the Planning of Privacy
When Astaire commissioned his second residence on the undeveloped portion of his property, his daughter was sixteen. The brief was straightforward: two independent wings that would allow both occupants privacy while maintaining connection. One wing for her, one for him, a clear demarcation that acknowledged the specific needs of a teenage daughter and a widowed father navigating grief.
This planning strategy, separating family members into distinct zones within a single dwelling, has precedents in much larger estates but was less common in mid-century California residential architecture, which often favored open-plan living and visual connectivity. Astaire's approach was more pragmatic than ideological. He wasn't making a statement about modernist spatial flow; he was solving a functional problem. The result was a house that could flex to accommodate changing family dynamics without requiring renovation.
The Phyllis Years and Delegated Design
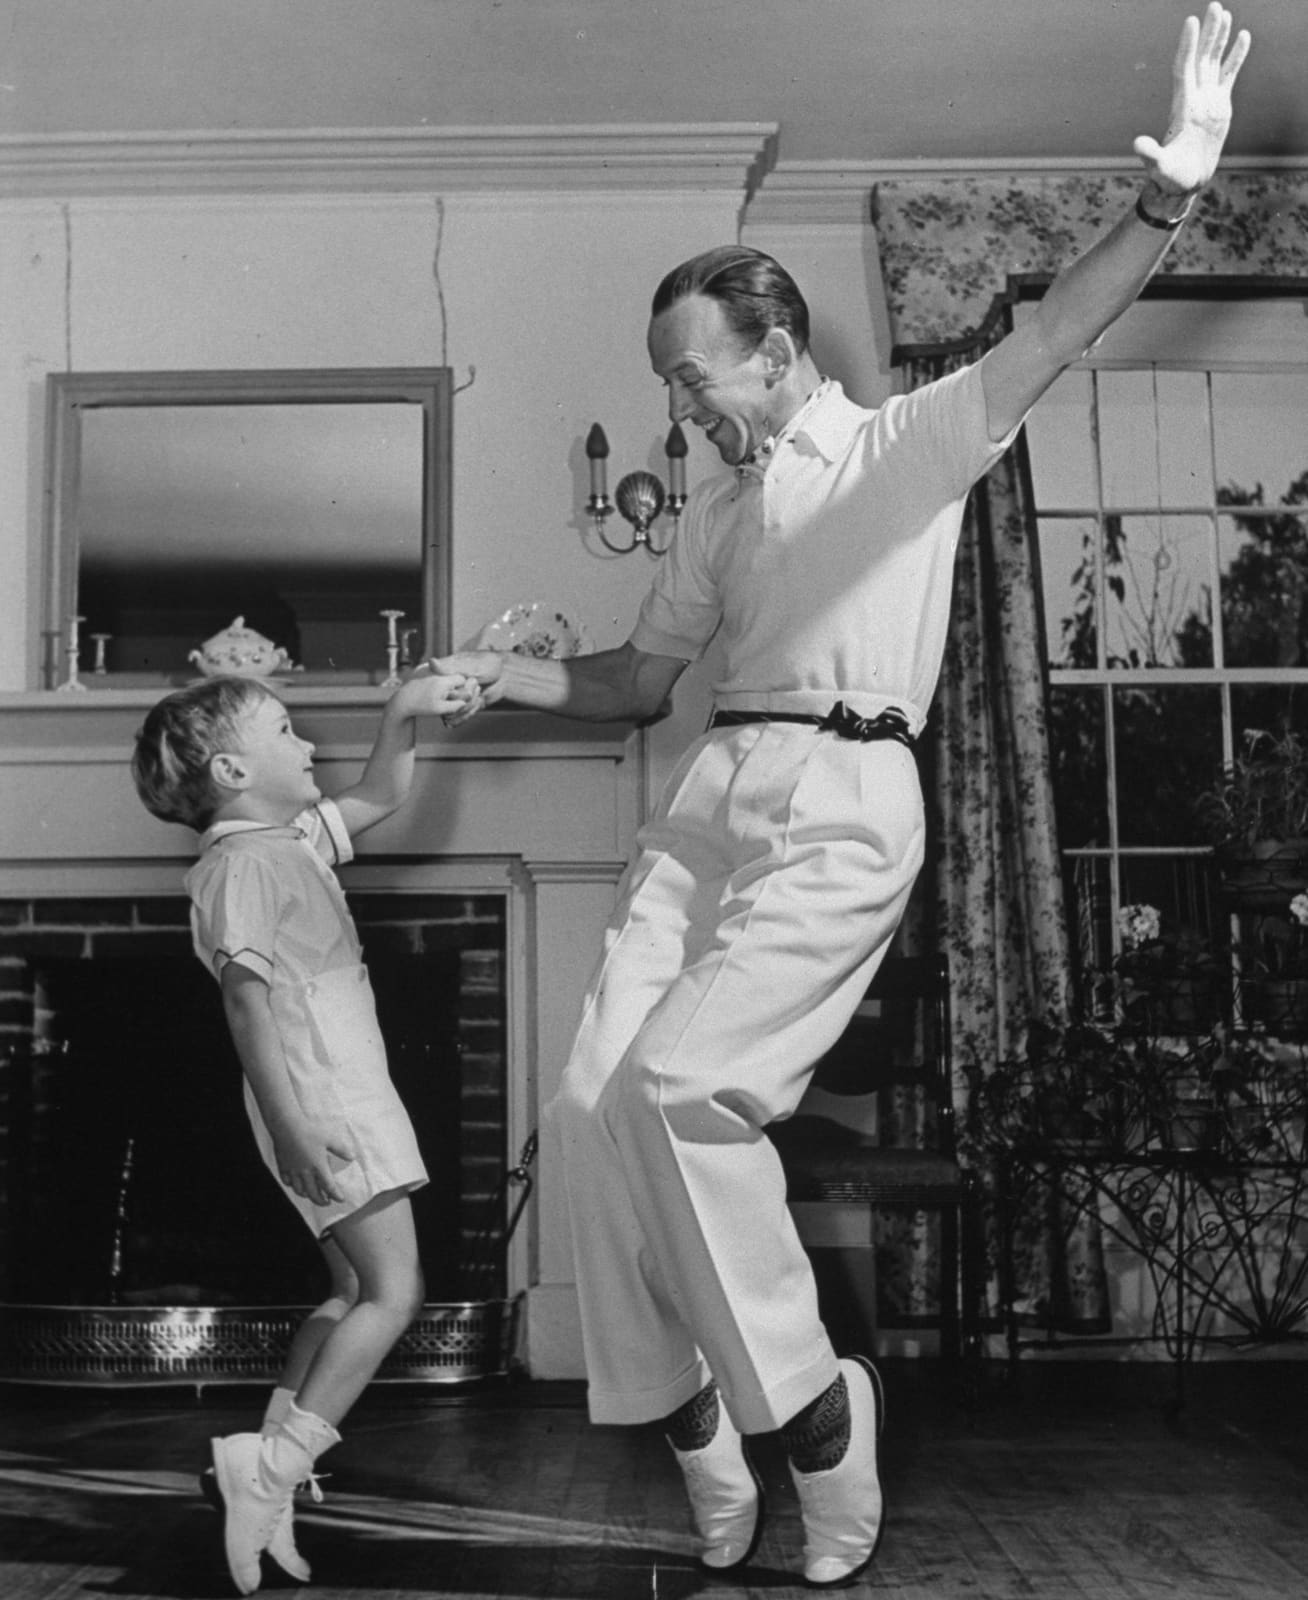
Astaire's first home on the Summit Drive property was primarily his wife Phyllis's vision. She located the parcel, oversaw construction, managed all decorating decisions, and ran both the household and the family's ranching operations. The residence included a pool and tennis court, though Astaire noted in his memoir that he and Phyllis rarely played together because she could defeat him handily, six games to none.
The interior palette, documented during a television interview in the late 1950s, featured muted greens and grays, a restrained chromatic range that aligned with the period's preference for understated elegance over the bolder Technicolor aesthetics that were simultaneously gaining traction in commercial interiors. Horse-printed curtains framed a large picture window in the living room, a direct nod to Astaire's passion for breeding and racing. Adjacent to the main living space was a small room he called his "Lucky Loot Corner," filled with trophies and photographs from the track.
Phyllis died from lung cancer in 1954 at forty-six. Astaire, who had married her in 1933, didn't remarry for twenty-six years. The decision to build a new house on the same property rather than relocate entirely suggests an attachment not just to place but to continuity, a way of honoring the past while creating space for a different future.
Functional Eclecticism and the Music Corner
Within the living area of his first home, Astaire maintained a small zone dedicated to music. A record player console stood beside a full drum set, an instrument he played recreationally with no particular ambition toward mastery. He described his approach as simply banging away and making noise, an admission of amateurism that contrasts sharply with his notorious perfectionism as a dancer.
This willingness to engage with an activity purely for pleasure, without the pressure of excellence, reveals something about how he conceived of domestic space: not as an extension of his professional identity but as a refuge from it. The drums weren't displayed as artifacts of his musicianship (he was primarily known for dancing and singing); they were functional objects for decompression, tucked into a corner where he could access them without ceremony.
The Sartorial and the Spatial
Astaire's reputation for elegance extended beyond movement into dress. Gene Kelly once remarked that Astaire wore top hat and tails as if born to them, while Kelly himself felt like a truck driver in the same attire. Audrey Hepburn praised his relaxed approach to formality, noting that his clothes were casual yet extremely elegant, a balance achieved through taste rather than effort.
This same sensibility, casual elegance achieved through restraint rather than display, permeated his residential spaces. There was no striving for effect, no rooms designed to impress visitors. The homes functioned as backdrops for daily life: playing drums, practicing golf swings poolside, studying racing forms, playing pool. The architecture was competent and comfortable, qualities that are harder to achieve than they sound.
Art and Familial Integration
A photograph from 1968 shows Astaire in the living room of his second home beneath a trio of paintings. The central canvas, the largest of the three, was created by his son-in-law, artist Richard McKenzie. Displaying family members' work prominently in primary living spaces can read as obligatory rather than genuine, but the composition in this instance suggests intentional curation. The painting anchors the arrangement, flanked by two smaller works that create visual rhythm across the wall plane.
This integration of personal and aesthetic considerations, where family connection and compositional balance coexist without one sacrificing the other, reflects a broader approach to residential design that values meaning alongside form. The room wasn't a gallery; it was a space where relationships and daily rituals intersected with objects that carried both aesthetic and emotional weight.
Permanence as a Design Strategy
Astaire remained in his second Beverly Hills home until his death in 1987, more than five decades after he first acquired the Summit Drive property. In an industry defined by transience, where careers and relationships and addresses shift rapidly, this kind of spatial constancy is unusual. It suggests that for Astaire, home was less about status signaling and more about continuity, a stable ground from which to navigate a professional life spent in constant motion.
The homes he built and occupied were not architecturally groundbreaking. They didn't pioneer new materials or spatial configurations. They weren't featured in design manifestos or cited as precedents for emerging movements. But they were deeply functional, accommodating a complex life with grace and flexibility. That's a different kind of achievement, one that's easy to overlook when evaluating residential architecture through the lens of innovation rather than use.
The Backyard as Performance Space
A 1968 photograph captures Astaire mid-swing in his backyard, practicing golf beside the pool. He had learned the game as a child during summer breaks in Pennsylvania and remained obsessed with it into old age, once recalling that he was so consumed by golf as a youngster that he couldn't sleep. The backyard, then, functioned not just as leisure space but as a kind of informal training ground, a place where he could refine technique away from public scrutiny.
This blurring of practice and relaxation, where the domestic landscape becomes a site for skill development rather than pure recreation, mirrors how many performers and athletes use their homes. The space between house and property line becomes an extension of the studio or gym, a zone where the boundaries between work and life soften without collapsing entirely.
What Remains
The Beverly Hills homes Fred Astaire occupied across fifty years offer a study in how residential architecture can absorb and reflect a life's major transitions: marriage, loss, parenthood, aging, enduring passions. The spaces weren't designed to make statements; they were built to accommodate specific needs at specific moments. A reinforced floor for a heavy pool table. Separate wings for a father and daughter. A corner for drums. Curtains printed with horses.
These decisions, modest in isolation, accumulate into a portrait of how someone moved through the world when cameras weren't rolling. For a figure whose public image was defined by movement and elegance, his homes reveal a commitment to stillness and permanence, a spatial counterpoint to the restless energy that defined his screen presence. That tension between mobility and rootedness, between the public performer and the private individual, is ultimately what makes these spaces compelling. They remind us that architecture's most important work often happens quietly, in the everyday accommodations that allow a life to unfold.
Save this story. A free account keeps your reading list and the 07:00 email in one place.
CREATE FREE ACCOUNT →SIGN IN