The Threshold Between Rest and Reception
We often think of homes as collections of discrete rooms, each with its prescribed function. But what happens when those divisions become negotiable? In Leblon, one of Rio de Janeiro's most established coastal neighborhoods, Pascali Semerdjian Arquitetos completed a residential project in 2023 that questions the rigidity of domestic zoning. The 300-square-meter apartment originally served a family's needs through a compartmentalized layout. Under new ownership, the space demanded a different logic, one that privileges flexibility over fixed boundaries.
The renovation centered on a provocative move: connecting the master suite directly to the living room through bifold doors. This gesture goes beyond mere convenience. It represents a fundamental rethinking of how we inhabit private versus shared space, allowing a single individual to modulate their environment according to mood, time of day, or social circumstance. When the doors fold open, the suite becomes an extension of the reception area. When closed, it reasserts its autonomy.
Spatial Continuity as Design Strategy
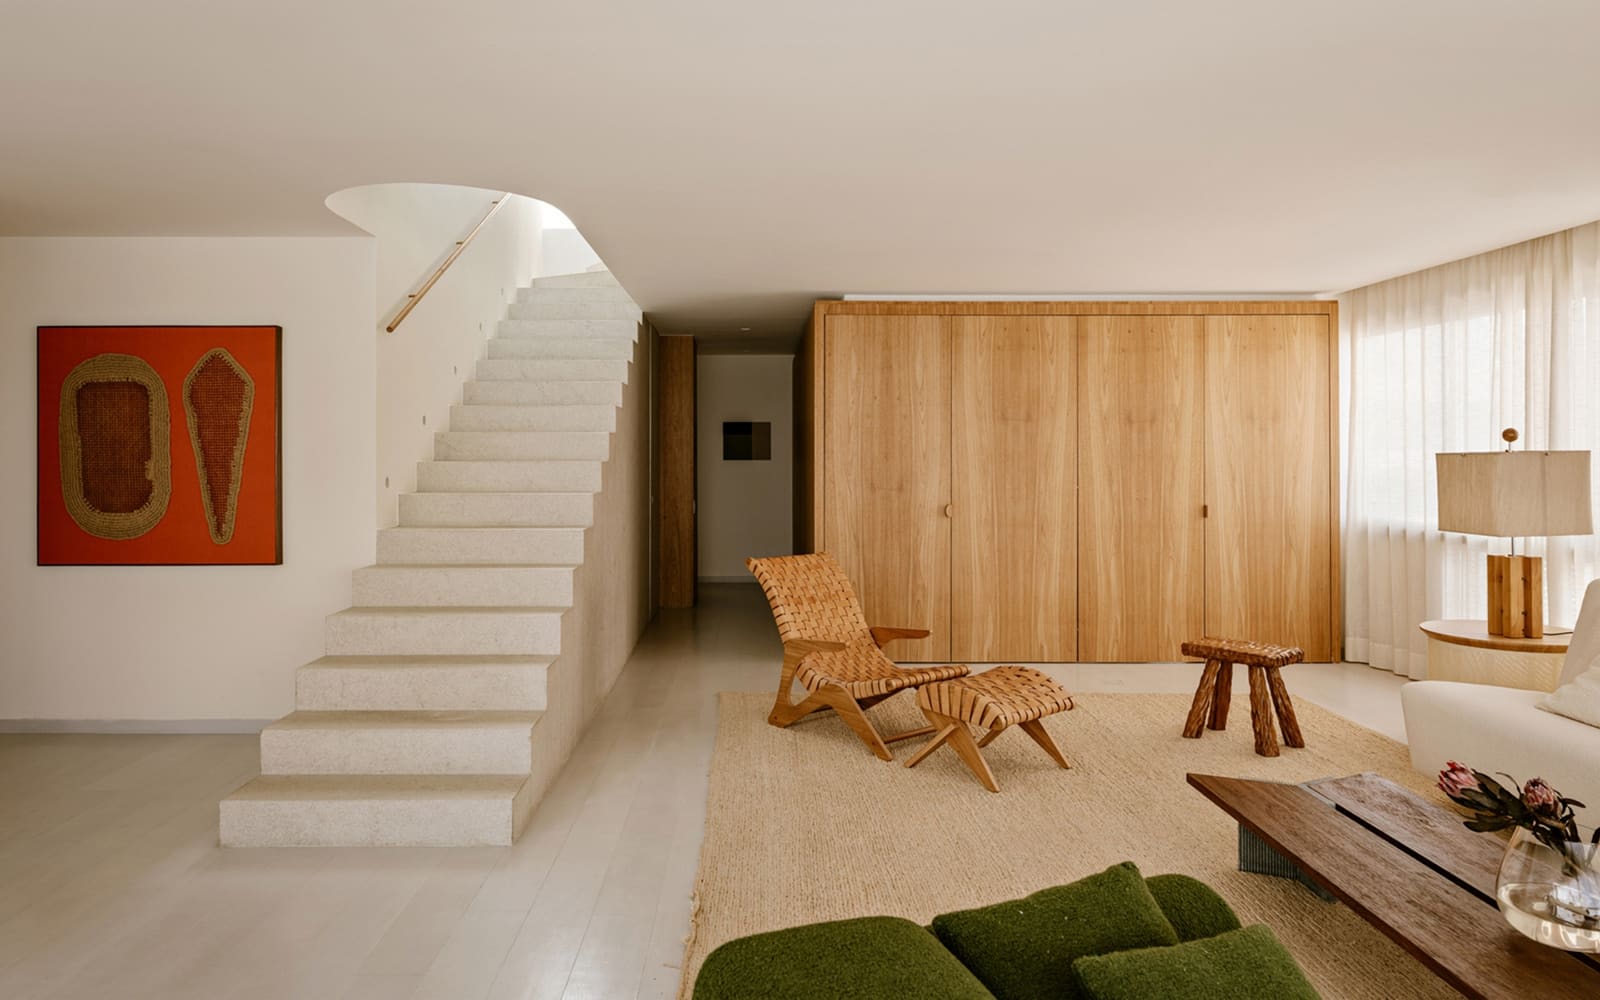
The architects approached the social zones with an eye toward uninterrupted circulation and visual continuity. Rather than treating the living room, dining area, and master suite as separate territories, the design blurs these thresholds. This strategy recalls the open-plan experiments of mid-century Brazilian modernism, where architects like Oswaldo Arthur Bratke explored the interplay between transparency and enclosure within domestic settings. Yet here, the technique is applied not to a new-build pavilion but to an existing apartment structure, requiring careful negotiation with load-bearing elements and existing infrastructure.
Expanding the social areas involved selective demolition and reconfiguration of partition walls. The result is a sequence of spaces that flow into one another without the abrupt transitions typical of conventional apartment layouts. This kind of spatial generosity is particularly valuable in urban contexts, where square footage comes at a premium and residents seek to maximize both functional and perceptual spaciousness.
The Bifold Door as Architectural Hinge
The bifold doors between the master suite and living room function as an architectural hinge, a device that allows the apartment to operate in multiple modes. In residential design, such elements are often underutilized or relegated to closet systems. Here, they become the project's conceptual centerpiece. The choice of bifold rather than sliding or pocket doors is significant: bifolds stack compactly when open, minimizing their visual and physical presence and reinforcing the sense of a single, continuous volume.
This device also speaks to evolving patterns of domestic life. As remote work and fluid schedules become more common, the demand for adaptable living environments intensifies. A bedroom that can occasionally serve as an extension of entertaining space, or a living room that can retreat into privacy, reflects a pragmatic response to these shifts. The apartment no longer functions as a static container but as a responsive environment.
Material Restraint and Textural Nuance
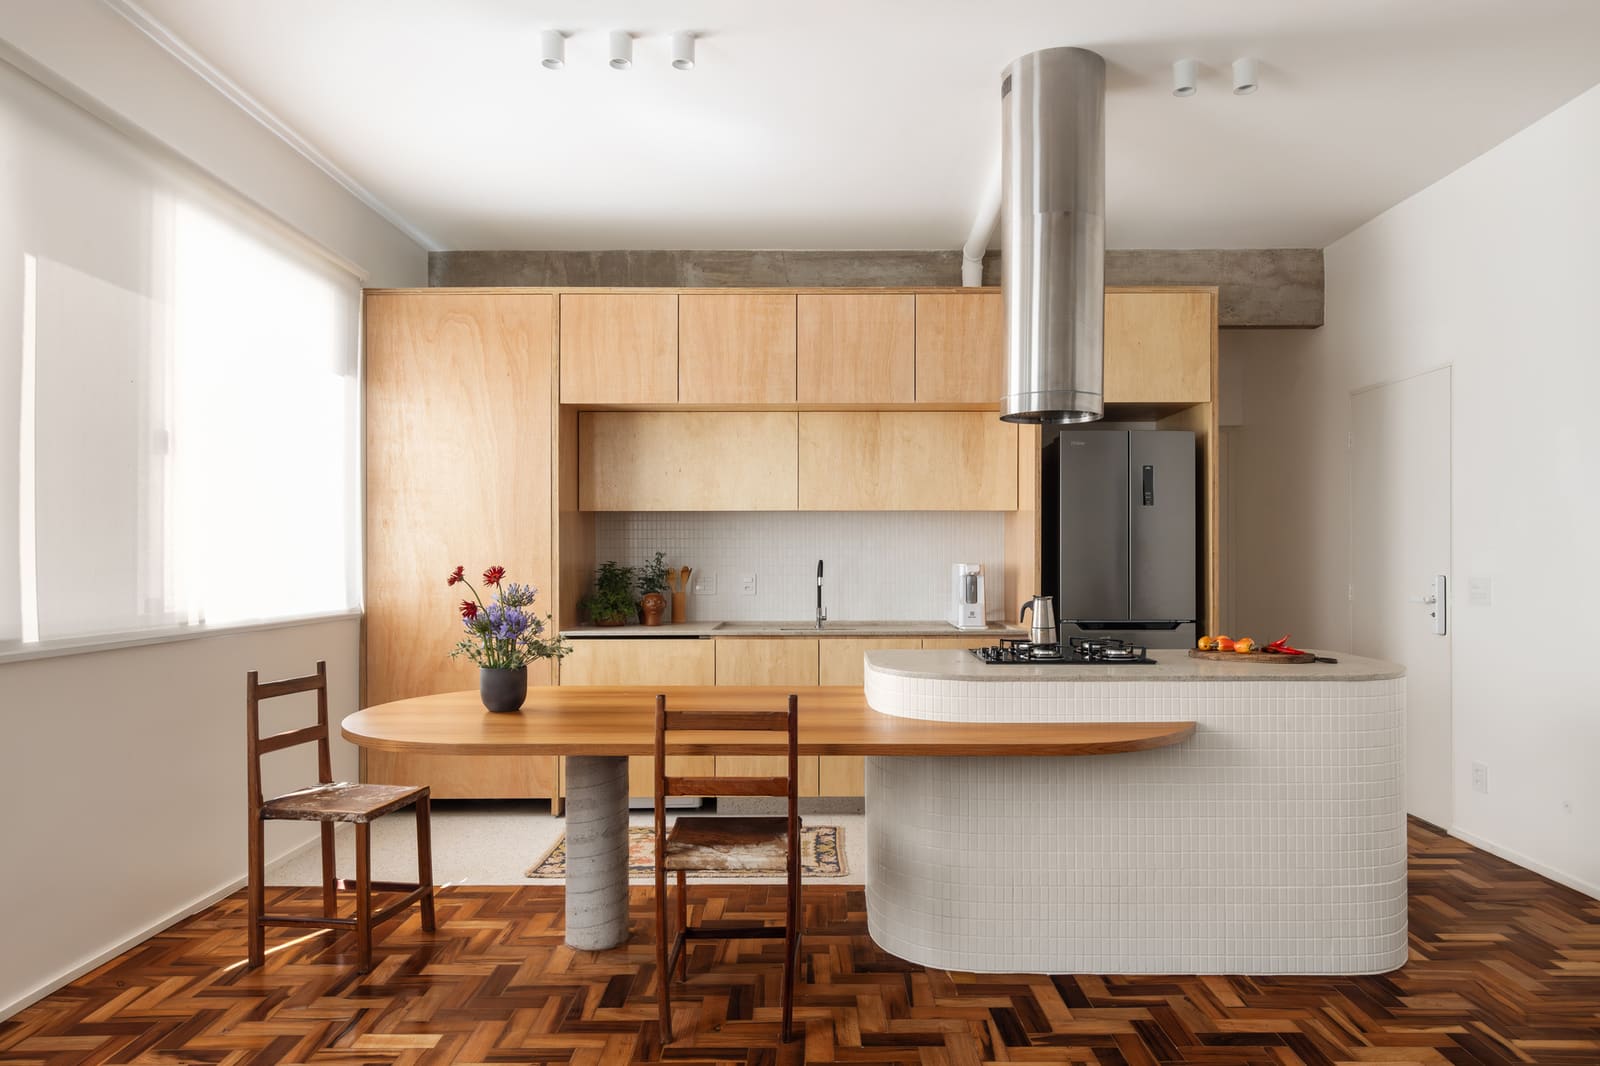
While the spatial strategy is bold, the material palette remains restrained. This restraint allows the architecture's structural moves to take precedence over decorative gesture. Neutral finishes, clean lines, and careful detailing contribute to a sense of calm that counterbalances the dynamic spatial configuration. In projects where boundaries are intentionally blurred, material consistency helps unify disparate zones and reinforces the continuity the plan seeks to establish.
Brazilian residential interiors often balance tropical warmth with modernist rigor. Here, that balance is evident in the interplay between generous natural light, streamlined cabinetry, and carefully chosen furnishings. The design avoids the temptation to over-articulate every surface or corner, instead trusting in the power of spatial relationships to define the character of the home.
Context and Adaptive Reuse in Urban Apartments
Leblon's dense urban fabric presents both constraints and opportunities. Apartments in established neighborhoods come with fixed footprints, structural limitations, and often, the accumulated history of previous occupants. Adaptive reuse within this context is less about preservation and more about creative reinterpretation. The architects worked within the existing envelope, redistributing program elements and reconfiguring circulation to align with the new owner's lifestyle.
This approach has broader implications for urban residential design. As cities densify and housing stock ages, the ability to reimagine existing apartments becomes increasingly important. Rather than demolishing and rebuilding, thoughtful renovation can extend the life of a building while meeting contemporary needs. The Leblon project demonstrates that significant transformation is possible without expanding the physical envelope, relying instead on intelligent planning and strategic intervention.
Lessons in Flexibility
At World Archi Design, we have been tracking a growing interest in adaptable domestic spaces, particularly in projects designed for single occupants or small households. The traditional family home, with its clear delineation of bedrooms, living areas, and service zones, no longer serves as the universal template. This apartment in Rio de Janeiro offers a case study in how flexibility can be embedded into the architectural fabric itself, not through movable furniture or temporary screens, but through permanent yet operable elements that allow residents to reconfigure their environment as needed.
The project's success lies not in any single formal gesture but in its holistic approach to spatial flow. By prioritizing connection over division, the design creates a home that feels generous despite its urban constraints, and versatile without sacrificing coherence. As we continue to explore the future of residential architecture, projects like this remind us that innovation often resides not in new forms or materials, but in the thoughtful reconsideration of how we organize the spaces we inhabit every day.
Credit: Fran Parente
Save this story. A free account keeps your reading list and the 07:00 email in one place.
CREATE FREE ACCOUNT →SIGN IN