Project Info
Project Name: Rumah Harumi
Location: Bali, Indonesia
Architects: Earth Lines Architects

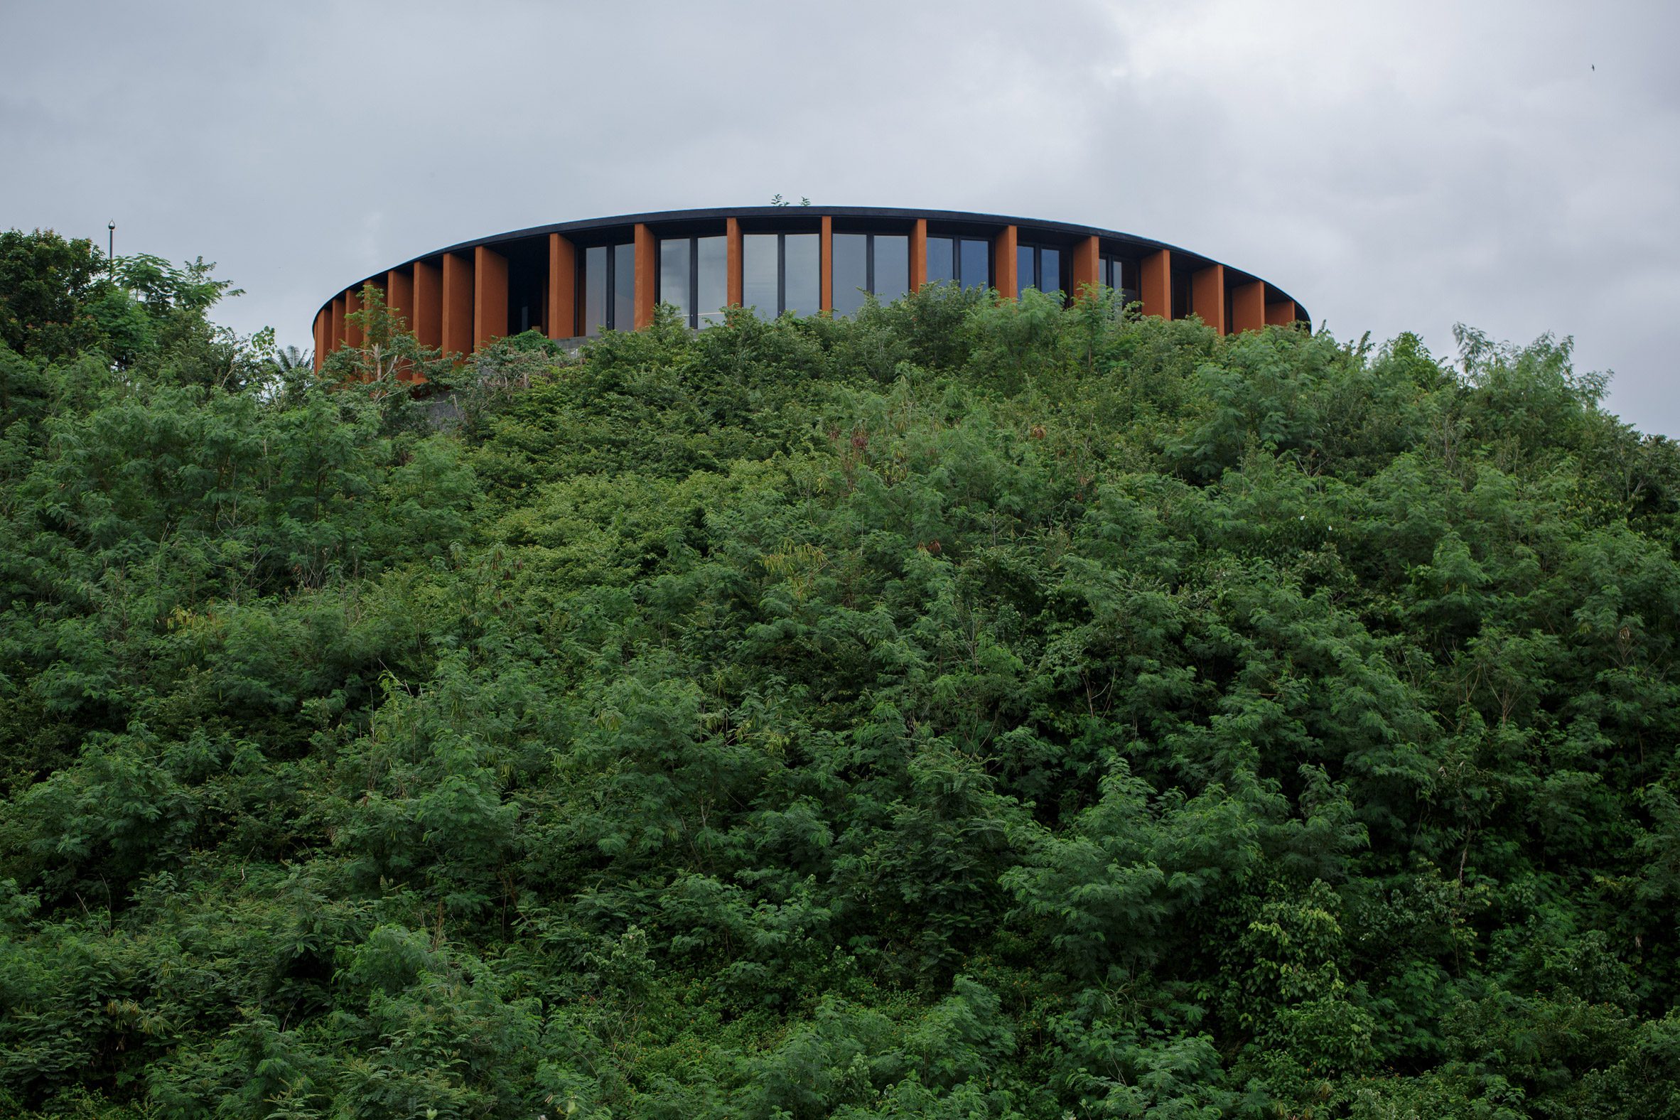
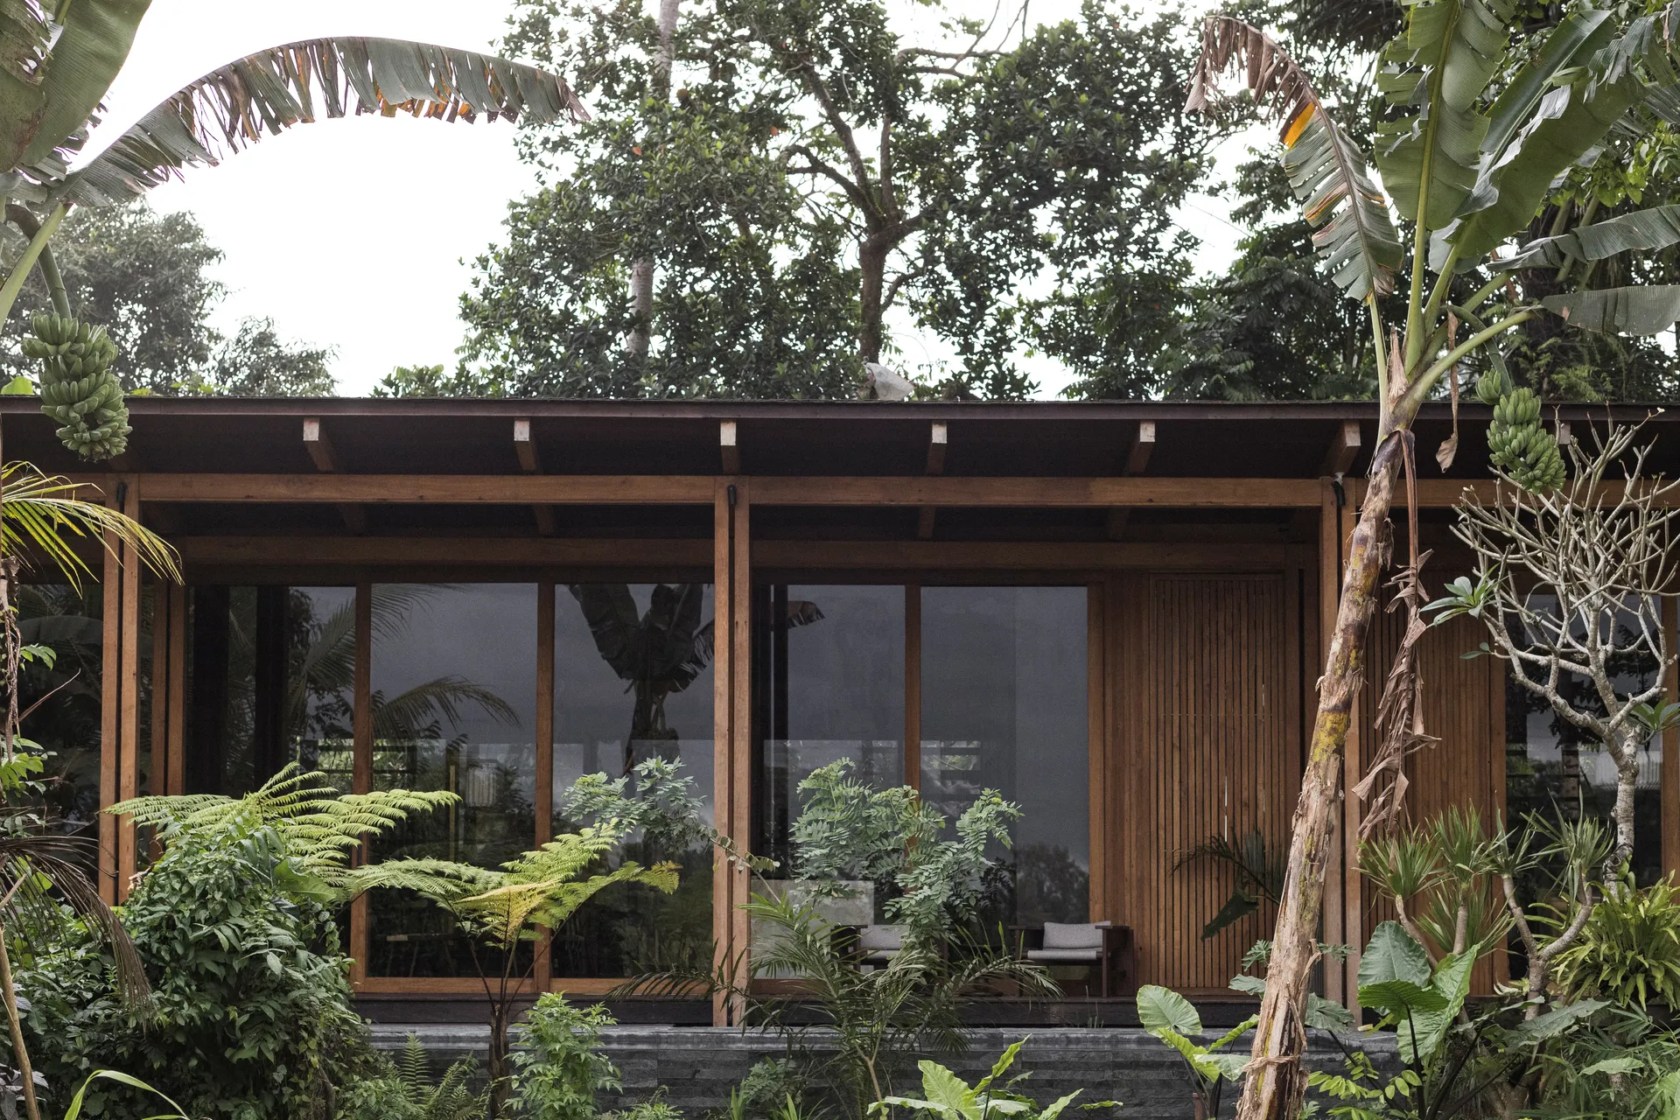
Low horizontal pavilion nestles beneath existing trees canopy
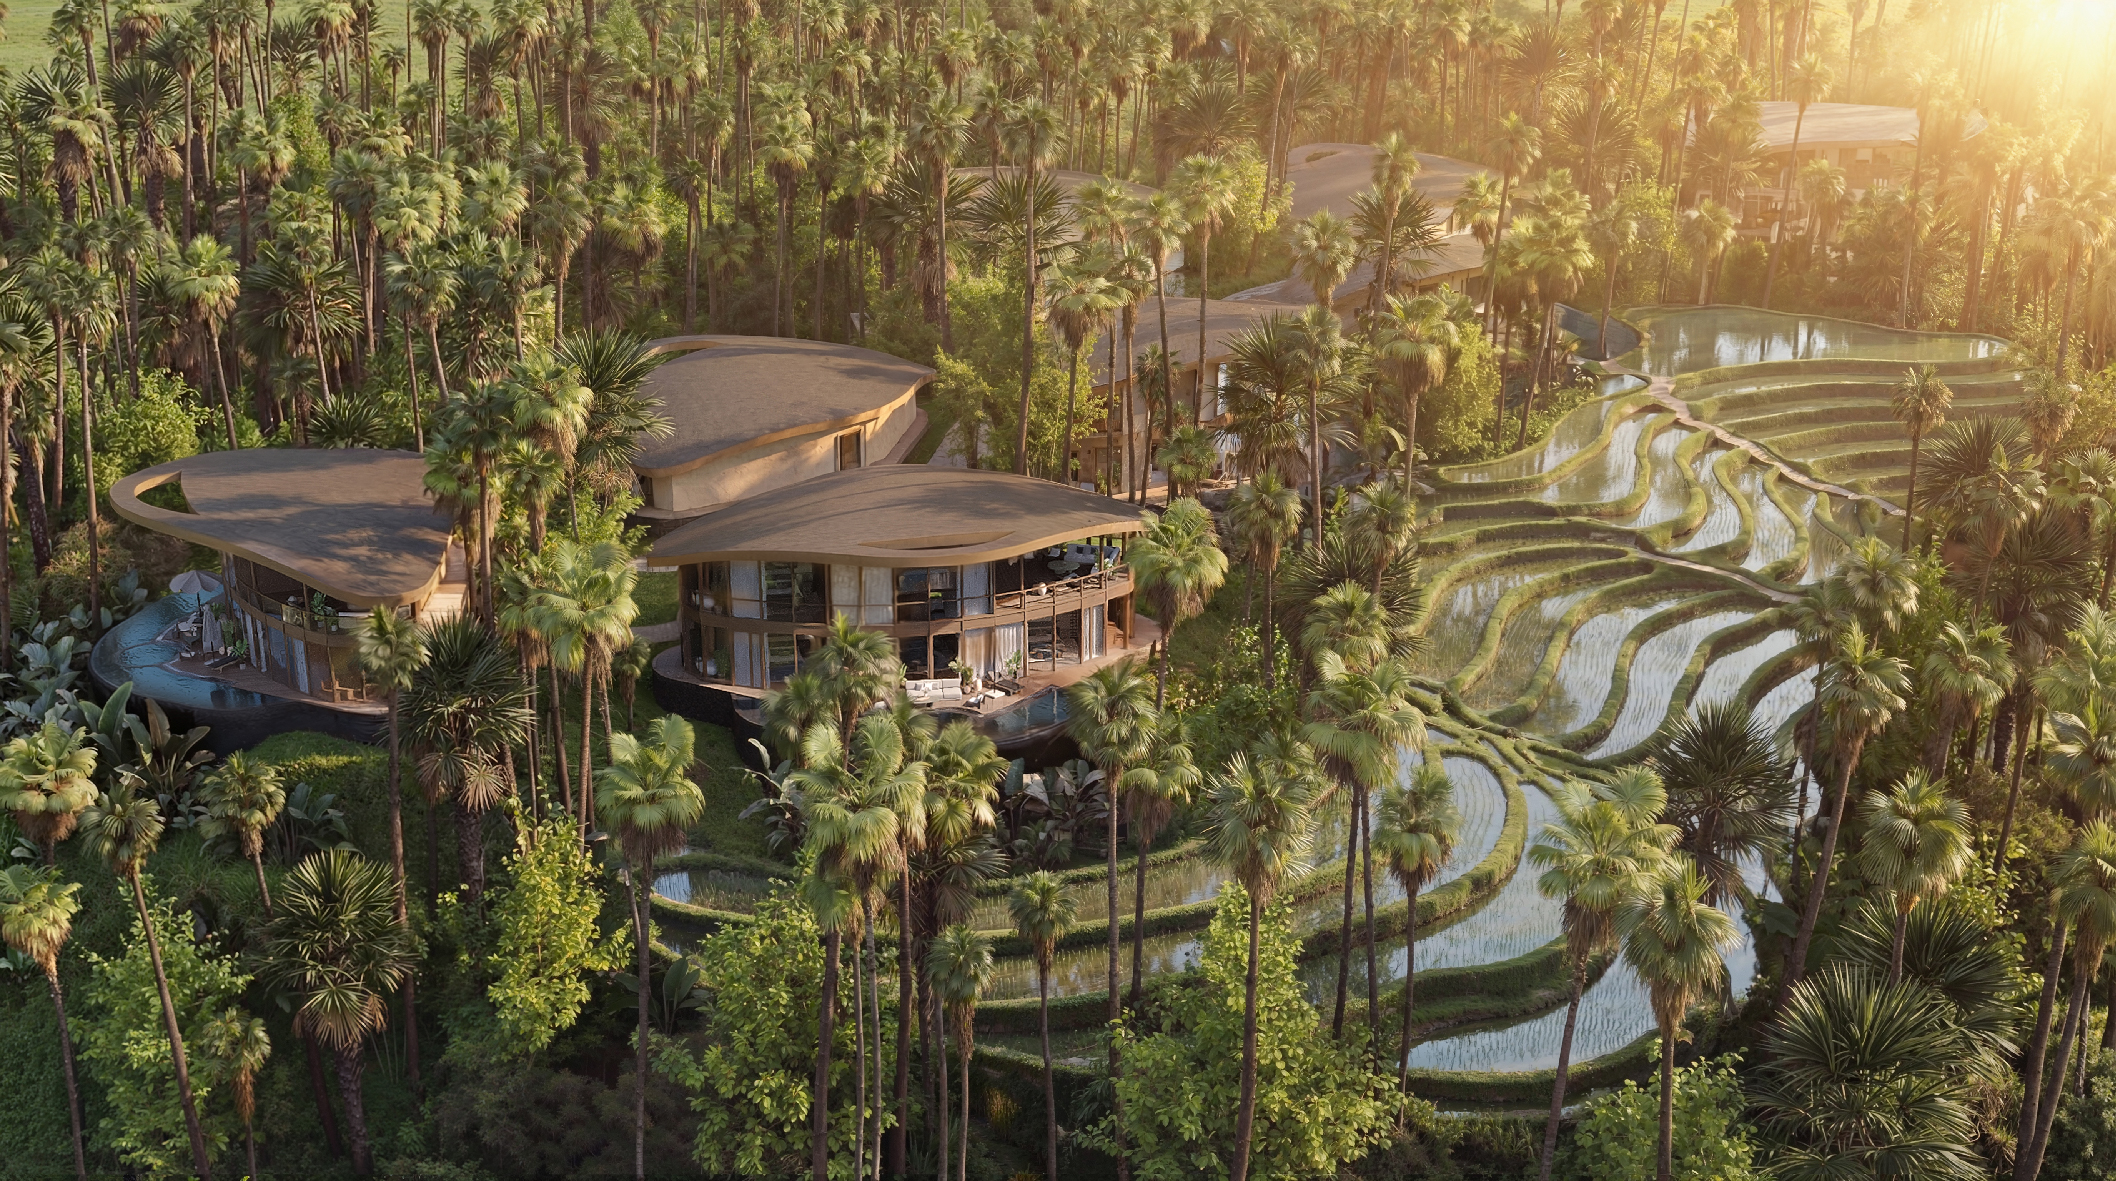
Set within the lush landscape of Bali, Rumah Harumi by Earth Lines Architects is a residential project that explores how architecture can grow naturally from its environment. Rather than asserting itself as a dominant object, the house is conceived as a calm and grounded living environment that responds carefully to climate, topography, and local building traditions. The result is a home that feels deeply connected to its place, shaped as much by nature as by design intention.

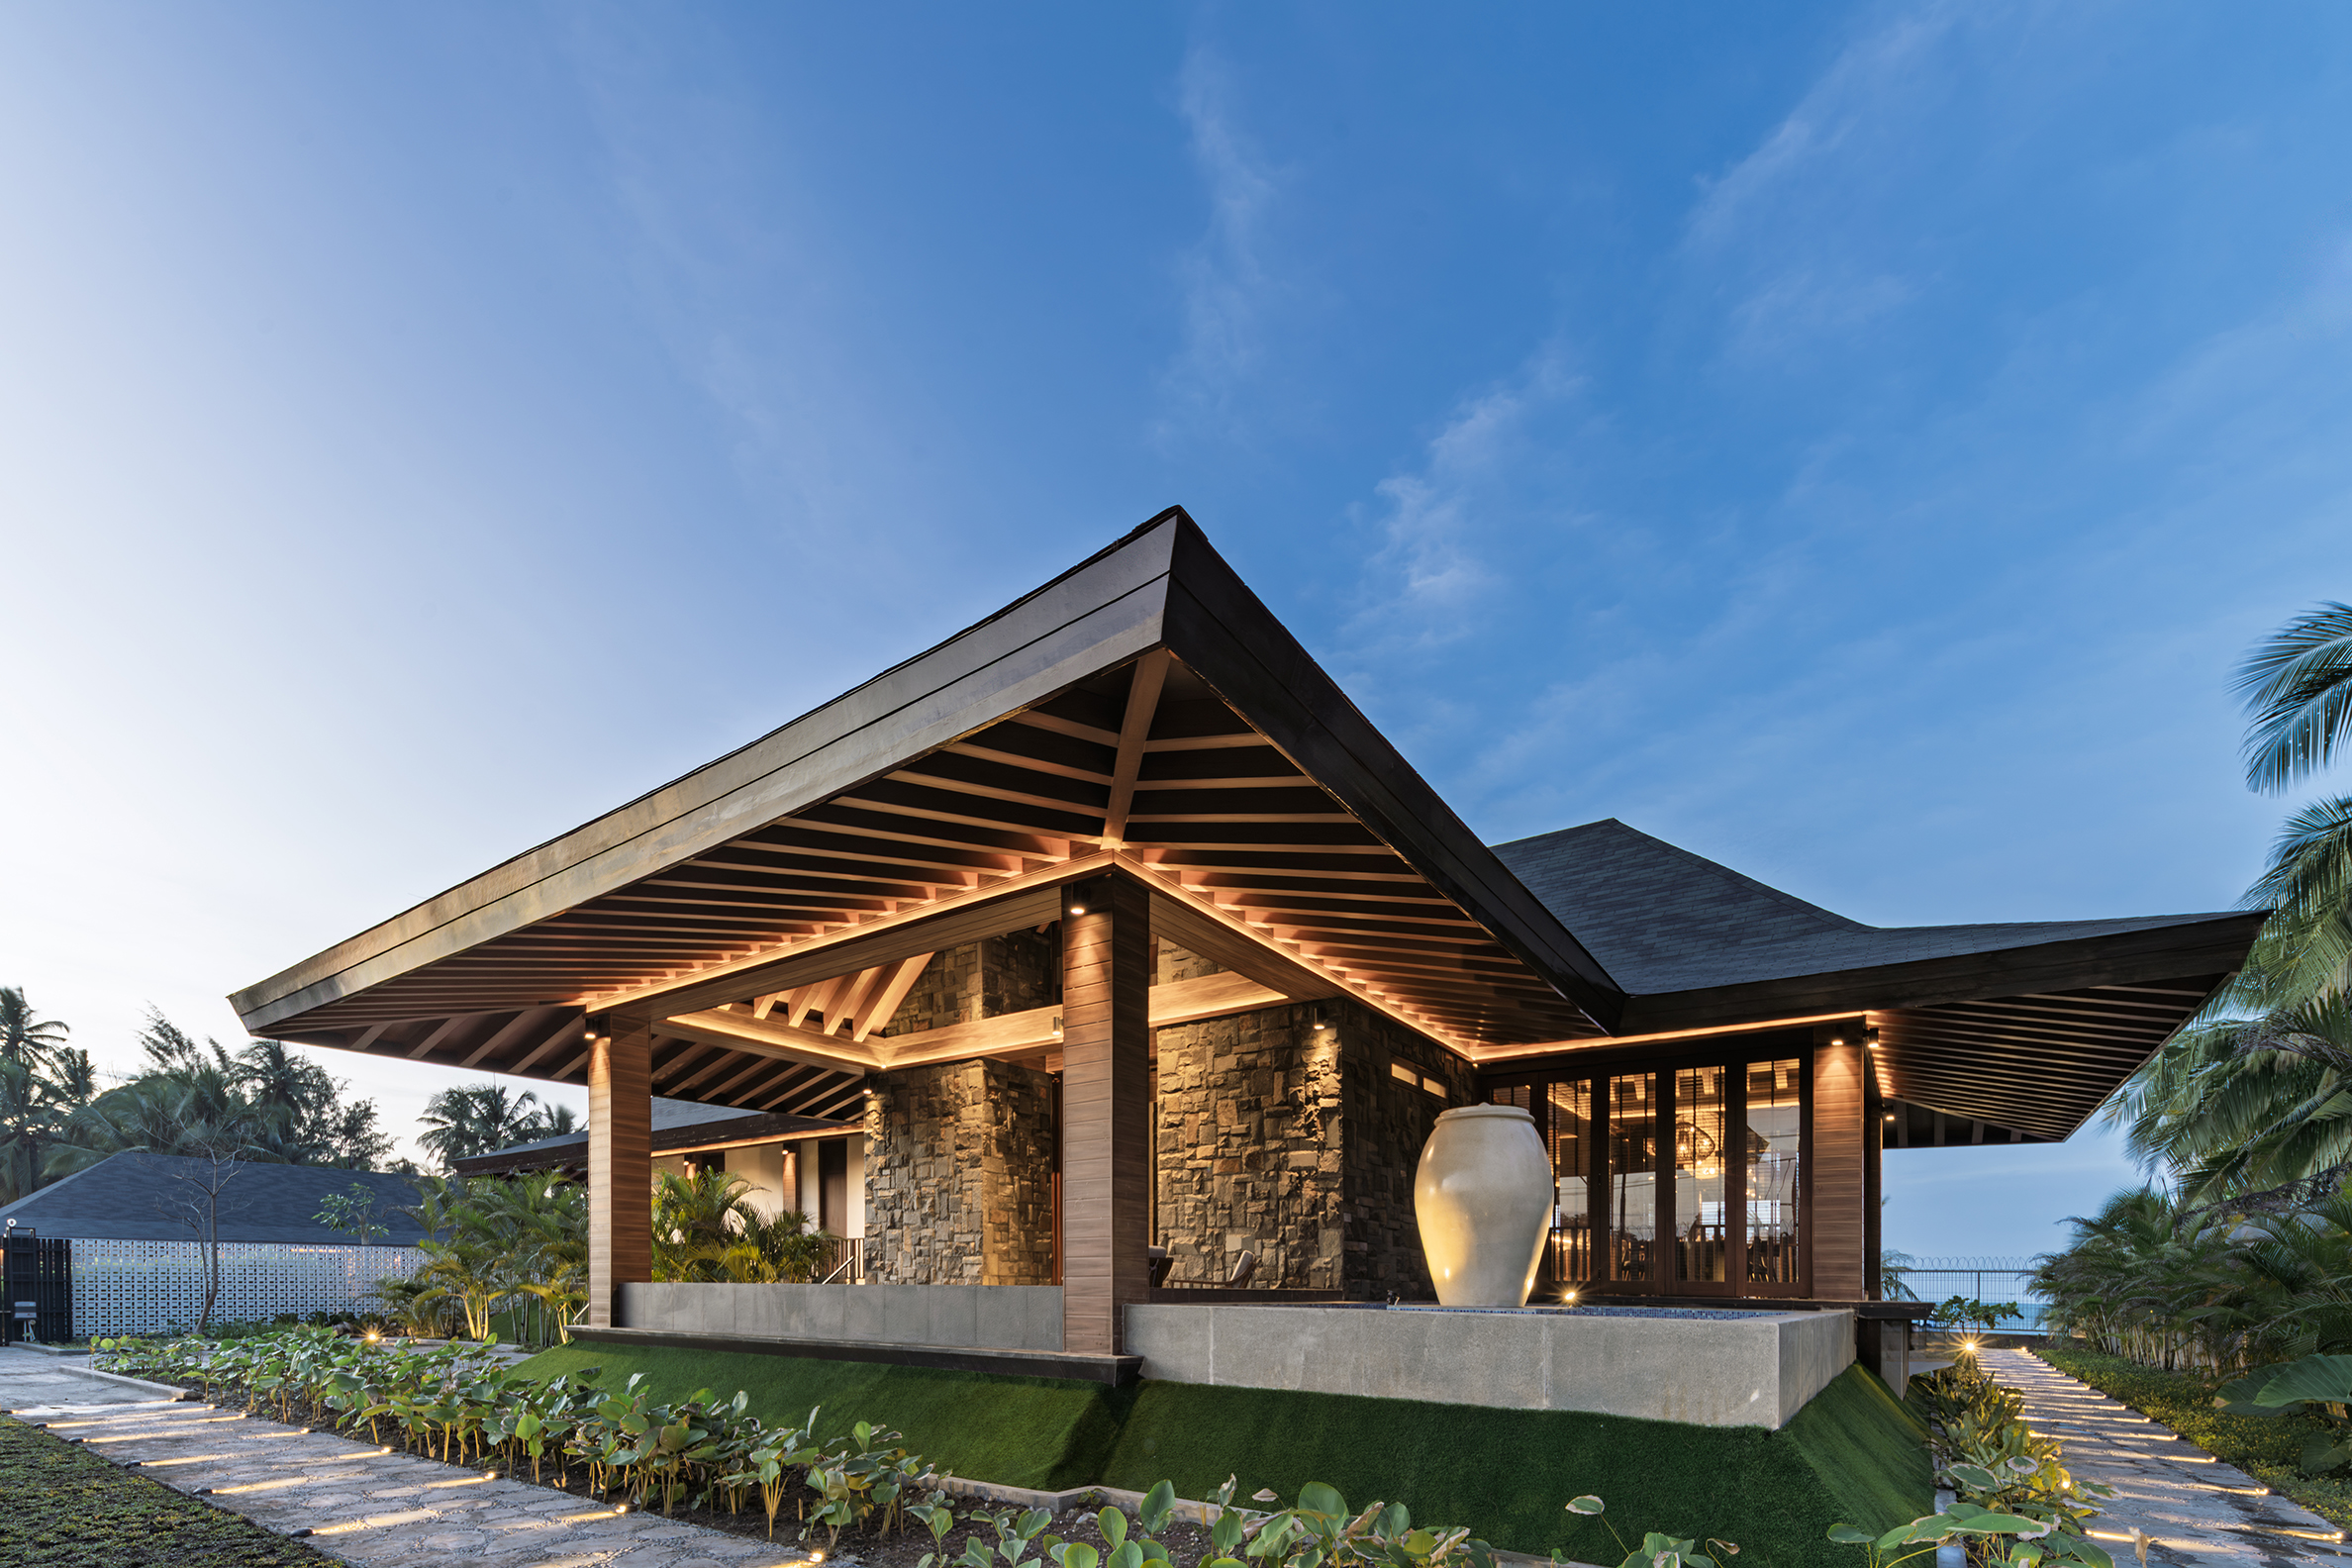
Timber colonnade frames water and garden as transitional space
The tropical context plays a central role in the architectural strategy. High humidity, intense sunlight, and seasonal rainfall inform every spatial decision. Instead of a single enclosed volume, Rumah Harumi is composed of layered spaces arranged around open courtyards and shaded corridors. This configuration allows air to move freely through the house while softening daylight as it filters into the interior. Gardens, water features, and planted voids are not secondary elements but integral components of the spatial experience.

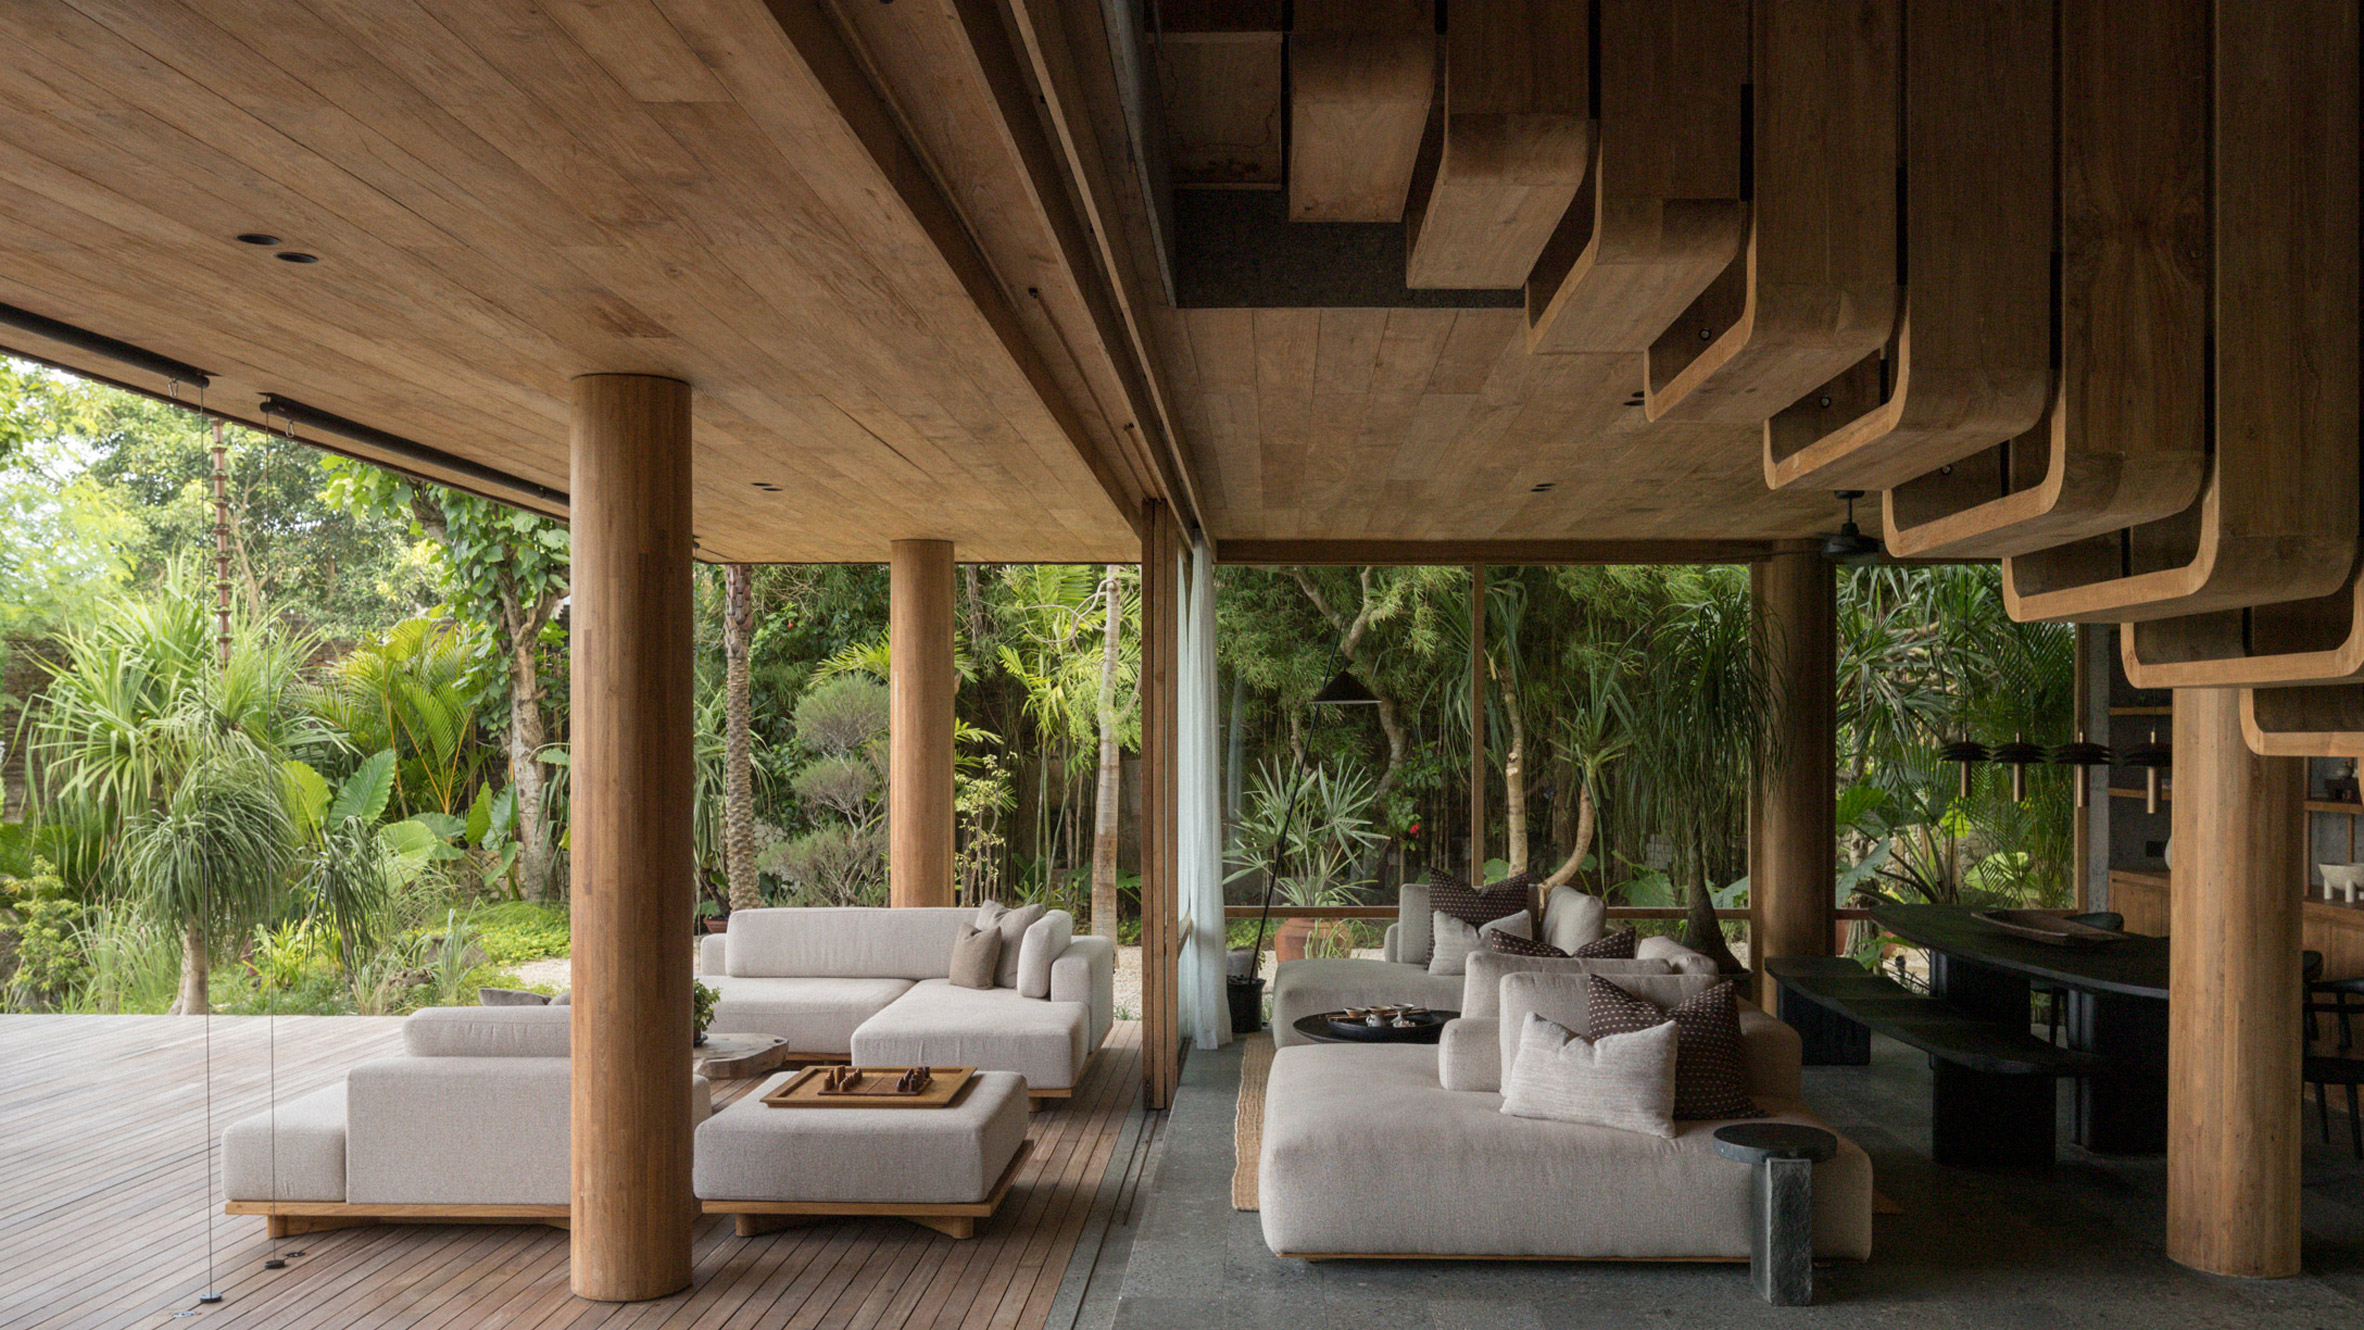
Exposed structural beams define open living toward planted courtyard
Material selection reinforces the project’s grounded character. Earth Lines Architects employ a restrained palette of exposed concrete, natural stone, timber, and textured plaster. These materials are expressed honestly, without excessive finishes, allowing their natural textures and aging process to become part of the architecture. Over time, surfaces will weather and deepen in tone, giving the house a sense of continuity with its surroundings rather than resisting change.

Stone island anchors communal dining beneath dark timber cabinetry
Movement through the house follows a deliberate sequence. The entrance is modest and inward looking, encouraging a gradual transition from the outside world into the domestic realm. This approach echoes traditional Balinese spatial principles, where architecture unfolds through layers and thresholds rather than immediate revelation. As one moves deeper into the house, spaces open toward courtyards and gardens, creating moments of release and visual connection to nature.

Concrete wall meets timber ceiling in material honest interior
The main living areas are designed as flexible, open spaces that blur the boundary between interior and exterior. Large openings and sliding panels allow rooms to extend outward onto terraces, making outdoor living an everyday condition rather than a special occasion. These spaces remain comfortable throughout the day due to deep overhangs, strategic shading, and natural ventilation. Mechanical systems are minimized, with passive design strategies forming the foundation of thermal comfort.

Layered timber screens filter light while framing tropical greenery
Private spaces such as bedrooms are positioned to ensure both intimacy and openness. Views are carefully framed toward greenery and sky, offering privacy without enclosure. Bathrooms adopt a semi outdoor character, where filtered light, stone surfaces, and natural airflow create an atmosphere of calm and ritual. These spaces emphasize sensory experience over visual excess, aligning with the overall philosophy of the house.
Stone bench extends along open kitchen toward landscape views

Sustainability in Rumah Harumi is embedded quietly within the architecture. Orientation, cross ventilation, material durability, and reduced reliance on artificial cooling contribute to a low impact approach suited to the tropical environment. Rather than showcasing technology, the project demonstrates how thoughtful spatial planning and material choices can achieve long term environmental comfort.

Timber paneling creates intimate reading nook with tropical art
Rumah Harumi stands as a subtle yet confident example of contemporary tropical residential architecture in Bali. It avoids spectacle and formal complexity, focusing instead on atmosphere, material integrity, and lived experience. Through its calm presence and sensitive response to place, the house becomes more than a shelter. It becomes a framework for daily life, shaped by earth, light, and time.
PHOTO CREDIT: Tommaso Riva
Save this story. A free account keeps your reading list and the 07:00 email in one place.
CREATE FREE ACCOUNT →SIGN IN