A Response to Pressing Campus Density
Student housing shortages across African universities have reached crisis proportions, with enrollment growth consistently outpacing infrastructure development. At Cheikh Anta Diop University in Dakar, that pressure reached a tipping point nearly a decade ago. The Senegalese government initiated a multi-residence program starting in 2015, aiming to add capacity for 10,000 additional students across the UCAD and Claudel campus sectors. The undertaking represents one of West Africa's most ambitious higher-education infrastructure initiatives in recent memory.
Hardel Le Bihan Architectes led the architectural vision for the project, collaborating with Dakar-based firm Alun Be and landscape consultancy Niez Studio. The resulting complex spans 120,000 square meters and was completed in 2024. Unlike the concrete slab typologies that dominate much of the region's institutional construction, this ensemble prioritizes passive climate control, spatial flexibility, and a dialogue with Senegal's coastal building traditions.
Massing and Site Logic
The residential blocks are organized as a series of mid-rise pavilions rather than a single megastructure. This disaggregated approach allows prevailing Atlantic breezes to penetrate deep into the campus fabric, reducing reliance on mechanical ventilation. Each pavilion is oriented to minimize direct solar gain on primary facades during peak afternoon hours, a strategy that recalls the courtyard typologies of Sahelian urbanism but reimagines them for contemporary density.
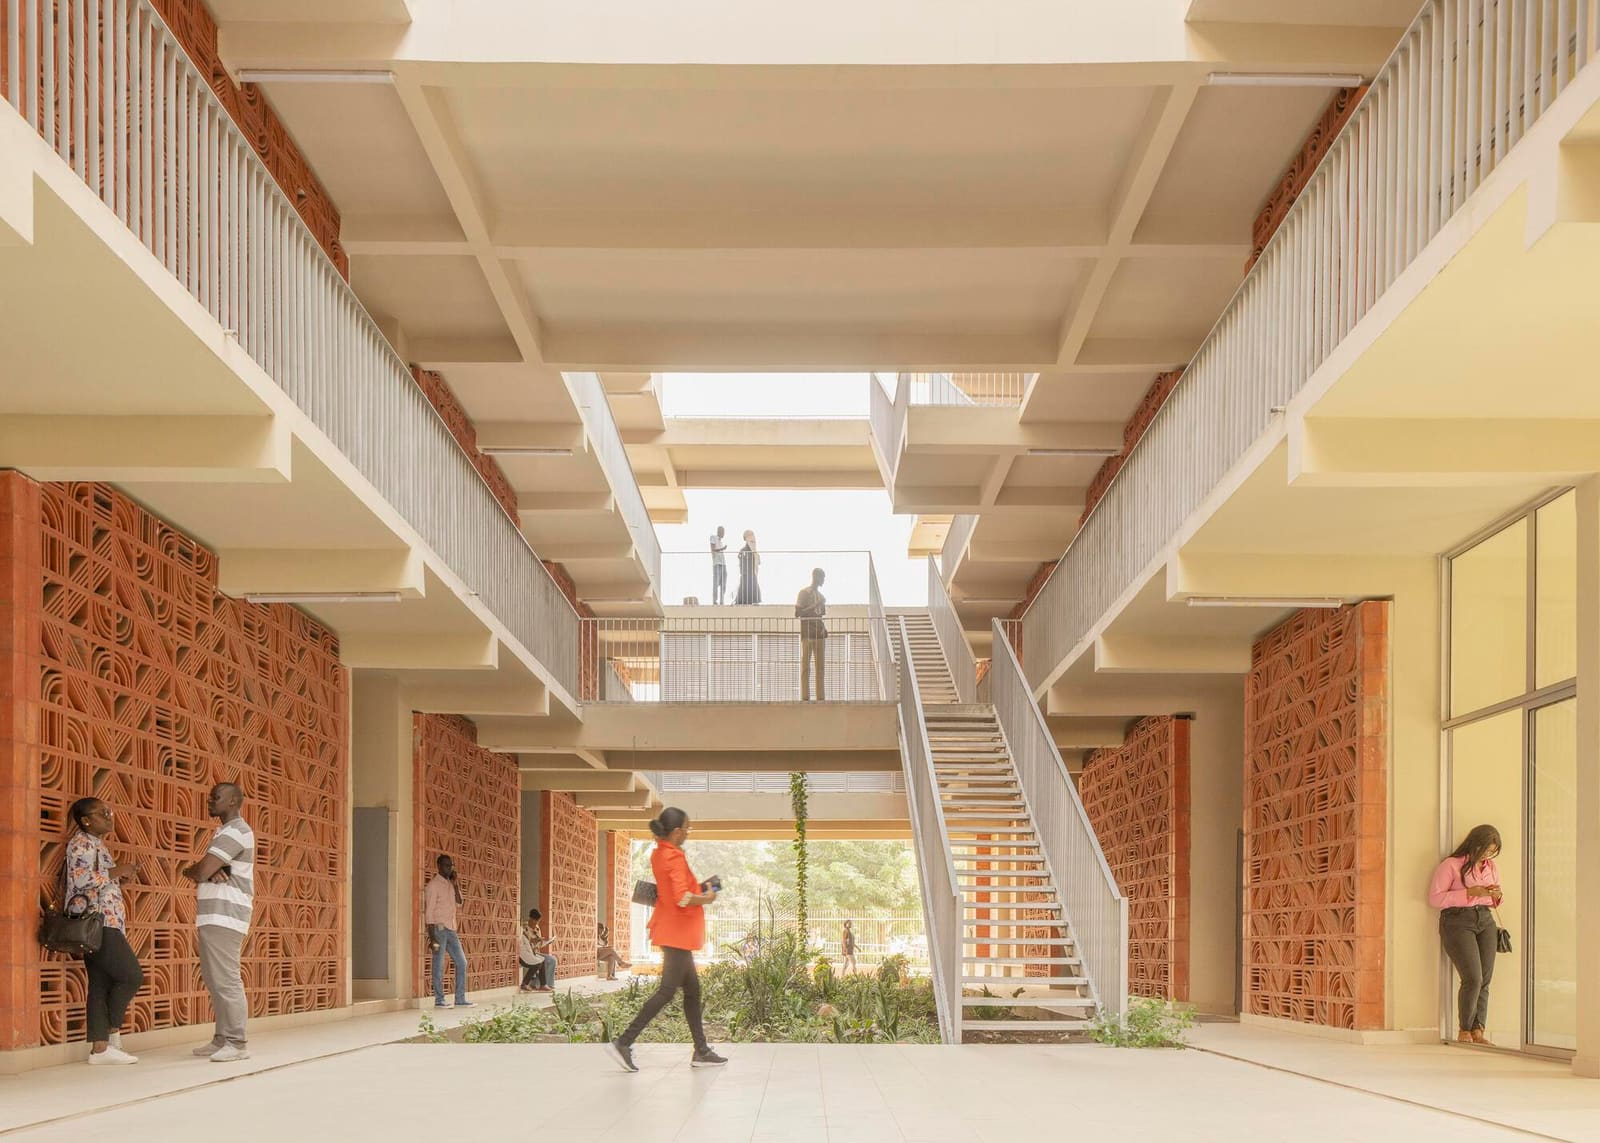
Circulation routes between buildings are shaded by extended roof planes and punctuated by landscaped courtyards. These interstitial zones function as both social infrastructure and thermal buffer, drawing heat away from occupied spaces. The landscape design, overseen by Niez Studio, integrates native species that require minimal irrigation, a critical consideration given Dakar's semi-arid climate and seasonal water scarcity.
Material Palette and Tectonic Expression
The facades employ a layered strategy: a structural frame of reinforced concrete is clad with perforated metal screens and ventilated brick panels. The screens modulate daylight penetration while maintaining visual connectivity to the exterior, a detail that echoes mashrabiya traditions from North Africa but is executed with contemporary fabrication techniques. The brick, sourced from regional suppliers, provides thermal mass that dampens interior temperature swings.
Hardel Le Bihan Architectes has consistently championed material honesty in their institutional work, from the Cité Descartes student residence in Champs-sur-Marne to mixed-use projects in Bordeaux. Here, that ethos translates into exposed concrete soffits and unfinished masonry surfaces in communal areas, lending the interiors a tactile rawness that contrasts with the precision of the facade detailing.
The roofscape is equally considered. Deep overhangs protect circulation galleries from rain and sun, while rooftop terraces on select pavilions offer communal gathering spaces with views toward the Atlantic. Solar panels are integrated into these roof planes, contributing to the project's energy offset targets.
Spatial Organization and Program
Each residential pavilion contains a mix of single and shared dormitory units, supplemented by communal kitchens, study lounges, and laundry facilities. The floor plans favor cross-ventilation, with operable windows on opposing facades and ceiling fans for air movement during the hottest months. This hybrid approach, combining passive and low-energy active systems, reflects the work of environmental engineers Solutech, who calibrated the building envelope to local microclimatic conditions.
Ground-floor programs include retail kiosks, administrative offices, and multipurpose halls that serve both residents and the wider university community. This programmatic layering activates the campus perimeter and blurs the boundary between student housing and public realm, a move toward the urban porosity advocated by architects like Francis Kéré in his African institutional projects.
Precedents and Regional Context
The UCAD complex invites comparison with other large-scale student housing initiatives on the continent. The University of Johannesburg's Soweto campus residences, completed in 2014, similarly employed modular pavilion typologies and climate-responsive facades. Yet where the Johannesburg project leaned on prefabricated components, the Dakar ensemble relies more heavily on in-situ construction and regional material supply chains, a pragmatic response to Senegal's construction industry capacities.
Closer in spirit, perhaps, is the work of Adjaye Associates on the Aishti Foundation in Beirut or their proposals for university campuses in sub-Saharan Africa, which prioritize cultural legibility alongside technical performance. Hardel Le Bihan Architectes, though rooted in European practice, have demonstrated a willingness to engage local collaborators and adapt typologies to place. The partnership with Alun Be ensured that spatial hierarchies and material detailing resonated with Senegalese building conventions.
Infrastructure and Resilience
Structural engineering by Elioth and civil works by SC Afrique addressed the complexities of building at this scale in a coastal environment. Foundations were designed to accommodate sandy soils and seasonal groundwater fluctuations, while stormwater management integrates bioswales and permeable paving to reduce runoff and recharge aquifers. These measures, while technically mundane, are essential to the project's long-term viability in a region where infrastructure maintenance budgets are constrained.
The project also incorporates rainwater harvesting systems that supply non-potable water for landscaping and sanitation. Given projections for increased water stress across West Africa, these systems represent a forward-looking approach to resource management in institutional architecture.
Observations on Scale and Replicability
Housing 10,000 students is no small feat, and the UCAD project raises questions about the scalability of climate-responsive design in contexts where construction timelines and budgets are tight. The multi-pavilion strategy, while effective for ventilation and social legibility, requires more land area than high-rise alternatives. In denser urban settings, this approach may not be viable. Yet for sprawling campus environments, the model offers a compelling alternative to the generic dormitory tower.
The involvement of real-estate developer AMSA Realty SA, the investment arm of insurer AMSA, signals a broader trend: the financialization of African higher-education infrastructure. Whether this model leads to more responsive, locally attuned design or reinforces profit-driven standardization remains an open question. The UCAD residences, to their credit, suggest that private capital need not preclude architectural ambition or contextual sensitivity.
At World Archi Design, we've tracked the evolution of student housing typologies from the Oxbridge quad to the post-war tower block. The UCAD project in Dakar contributes a West African chapter to that lineage, one grounded in climate pragmatism, regional material culture, and the recognition that institutional architecture must serve both immediate need and long-term resilience. As enrollment pressures intensify across the Global South, projects like this offer a template, not for replication, but for adaptation.
Save this story. A free account keeps your reading list and the 07:00 email in one place.
CREATE FREE ACCOUNT →SIGN IN