Project Info
Project Name: The Chancery Rosewood
Location: Mayfair, London, United Kingdom
Renovation Architect: David Chipperfield Architects
Interiors: Joseph Dirand
In London’s Mayfair, a building once defined by diplomacy has been carefully recast through design - not erased, but reinterpreted. The transformation of the former US Embassy at Grosvenor Square into The Chancery Rosewood by David Chipperfield Architects is less about reinvention and more about architectural continuity: a precise dialogue between past and present.
Originally completed in 1960 by modernist architect Eero Saarinen, the structure stood as a symbol of political openness, its monumental Portland stone façade and distinctive diagrid language projecting a quiet authority. Today, that same language remains intact - restored, extended, and subtly reframed to support a new civic role.

A sculptural chandelier defines the space in motion and glow
Chipperfield’s approach resists spectacle. Instead, it focuses on calibration. The removal of decades of security infrastructure - barriers, setbacks, and defensive perimeters - reintegrates the building into the urban fabric, allowing it to breathe again as part of Grosvenor Square. What was once a fortified enclave is now porous, open, and legible within the city.
Architecturally, the intervention is both surgical and strategic. Saarinen’s defining elements - the diagrid façade, projecting roofline, and ceremonial eagle - have been preserved, while new additions, including a rooftop pavilion and rear extensions, follow the logic of the original grid. Rather than contrast, they align, extending proportion, rhythm, and material continuity.

The restored Portland stone façade retains Eero Saarinen’s iconic diagrid - its rhythm now sharpened through careful conservation and subtle intervention
Inside, the narrative shifts from monumentality to intimacy. French architect Joseph Dirand’s interiors soften the building’s rigorous geometry through a restrained palette of stone, timber, and metal, enriched by textiles and curated artworks. Floor-to-ceiling windows flood the suites with light, dissolving the heaviness often associated with mid-century institutional architecture.

Fluted timber screens and layered lighting shape an intimate lounge where structure gently softens into comfort

Full-height windows dissolve the boundary between interior calm and the greenery beyond
This duality - formal exterior, tactile interior - defines the project’s spatial identity. The building’s sharp, angular envelope gives way to calm, residential atmospheres within, where proportion and materiality are tuned for comfort rather than ceremony.
Beyond its architectural recalibration, The Chancery Rosewood expands into a fully layered hospitality destination. The hotel houses a collection of refined guest rooms and suites, alongside a series of restaurants and bars that activate the ground and upper levels as social anchors. A grand ballroom and a suite of event spaces reintroduce the building as a place of gathering, echoing its former civic significance in a more contemporary, inclusive way.

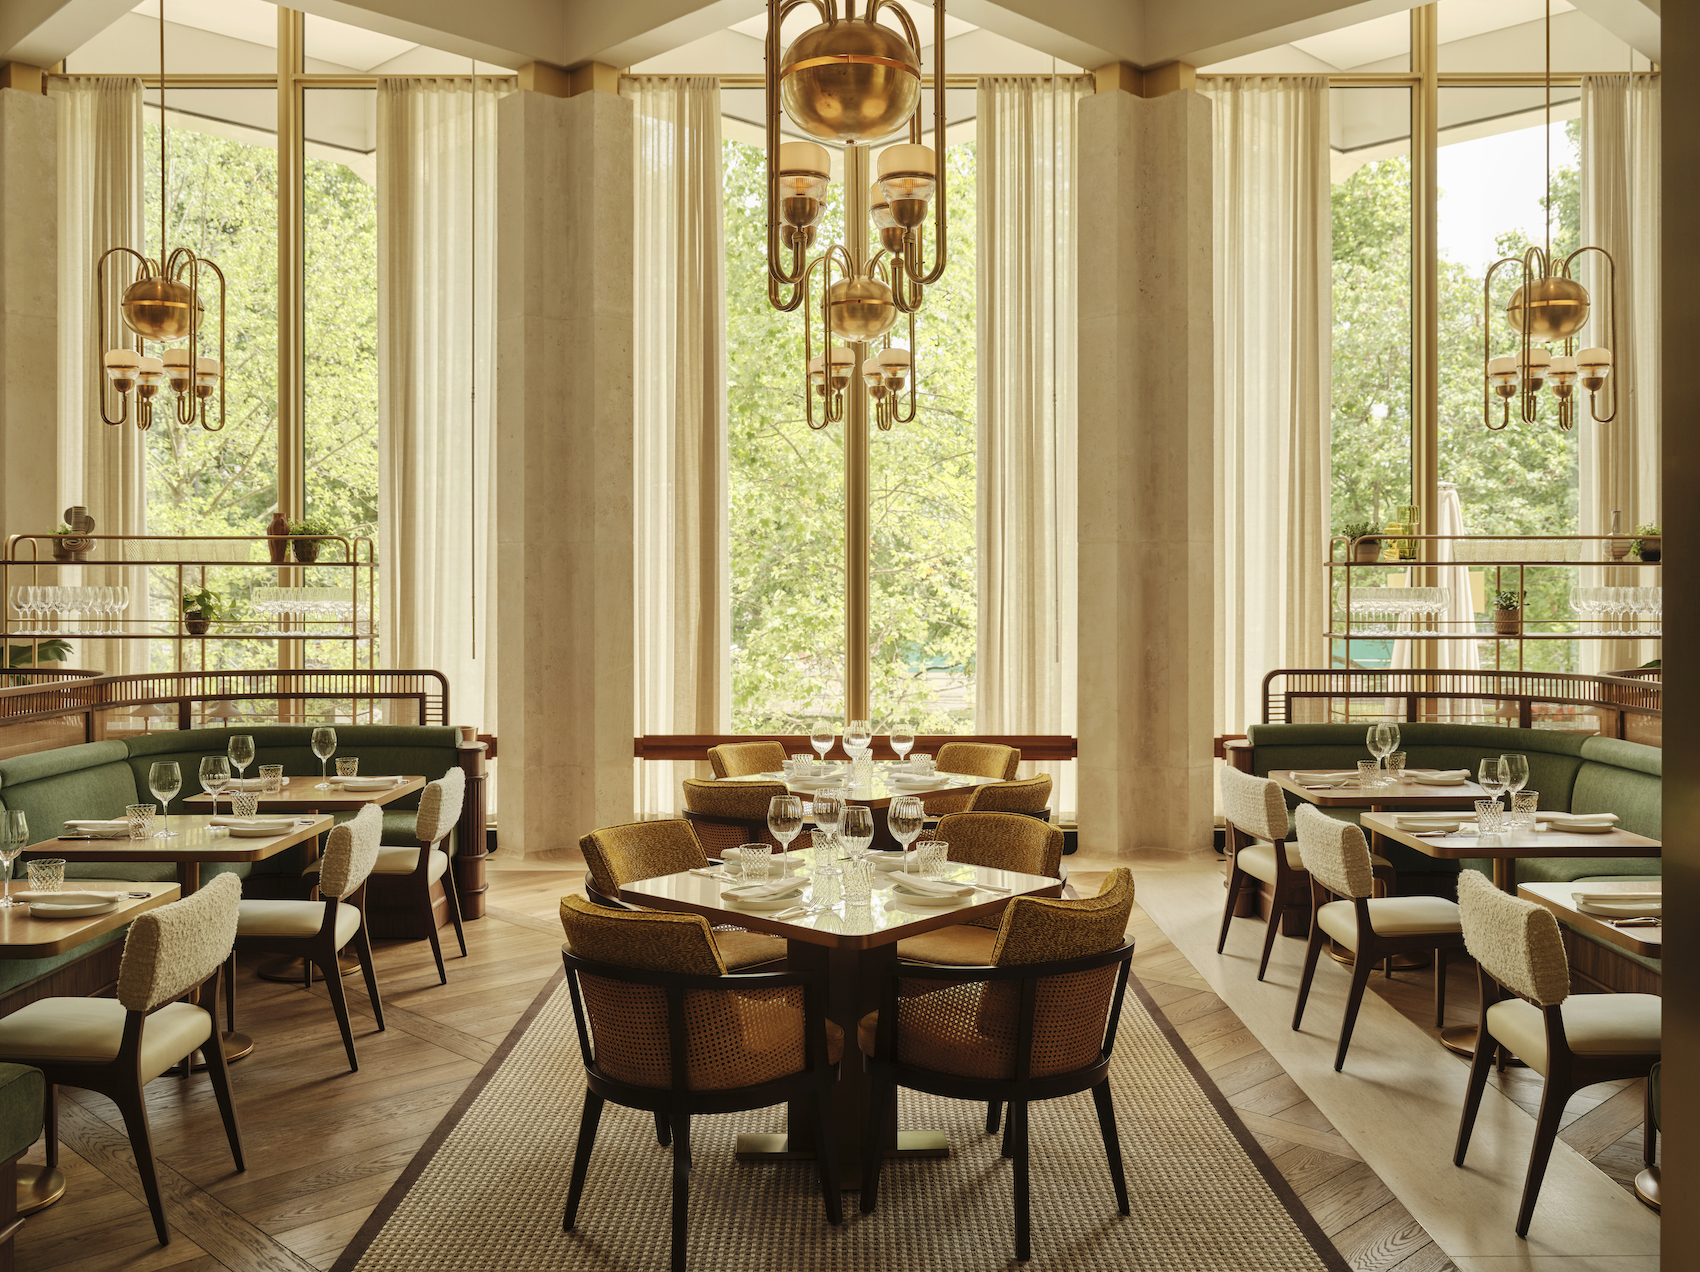
The dining space balances architectural clarity with material warmth, where rhythmic columns, muted tones, and precise detailing create a backdrop that elevates both cuisine and conversation

The curved bar forms a social core, grounded by texture and framed by nature

Joseph Dirand layers stone, timber, and soft textiles into a restrained palette, framing light, proportion, and silence as the room’s defining luxuries

Warm timber panels and a sculptural pendant shape an intimate dining moment within the suite
Beneath the structure, a comprehensive wellness level introduces a quieter dimension, integrating a spa, fitness facilities, and a swimming pool within a carefully modulated subterranean environment. Above, landscaped terraces and penthouse accommodations extend the experience vertically, offering views across Mayfair while maintaining the building’s disciplined architectural language.

Set within a subterranean volume, the pool transforms weight into stillness - mineral surfaces, diffused light, and controlled acoustics shaping a space that feels both grounded and ethereal

Sunlit and rhythmic, the terrace layers rattan, timber, and greenery into a relaxed outdoor composition
These layers - below, within, and above - transform a single-purpose institution into a multi-scalar environment of hospitality, culture, and social exchange. Yet perhaps the most significant design move is conceptual. The project reframes heritage not as a constraint, but as a framework for evolution.
The Chancery Rosewood ultimately operates as both artifact and organism, anchored in history, yet responsive to present-day life. It demonstrates how adaptive reuse, when guided by restraint and clarity, can elevate architecture beyond preservation into something more enduring: relevance.
PHOTO CREDIT: Ben Anders
Save this story. A free account keeps your reading list and the 07:00 email in one place.
CREATE FREE ACCOUNT →SIGN IN