Wrapping the Icon
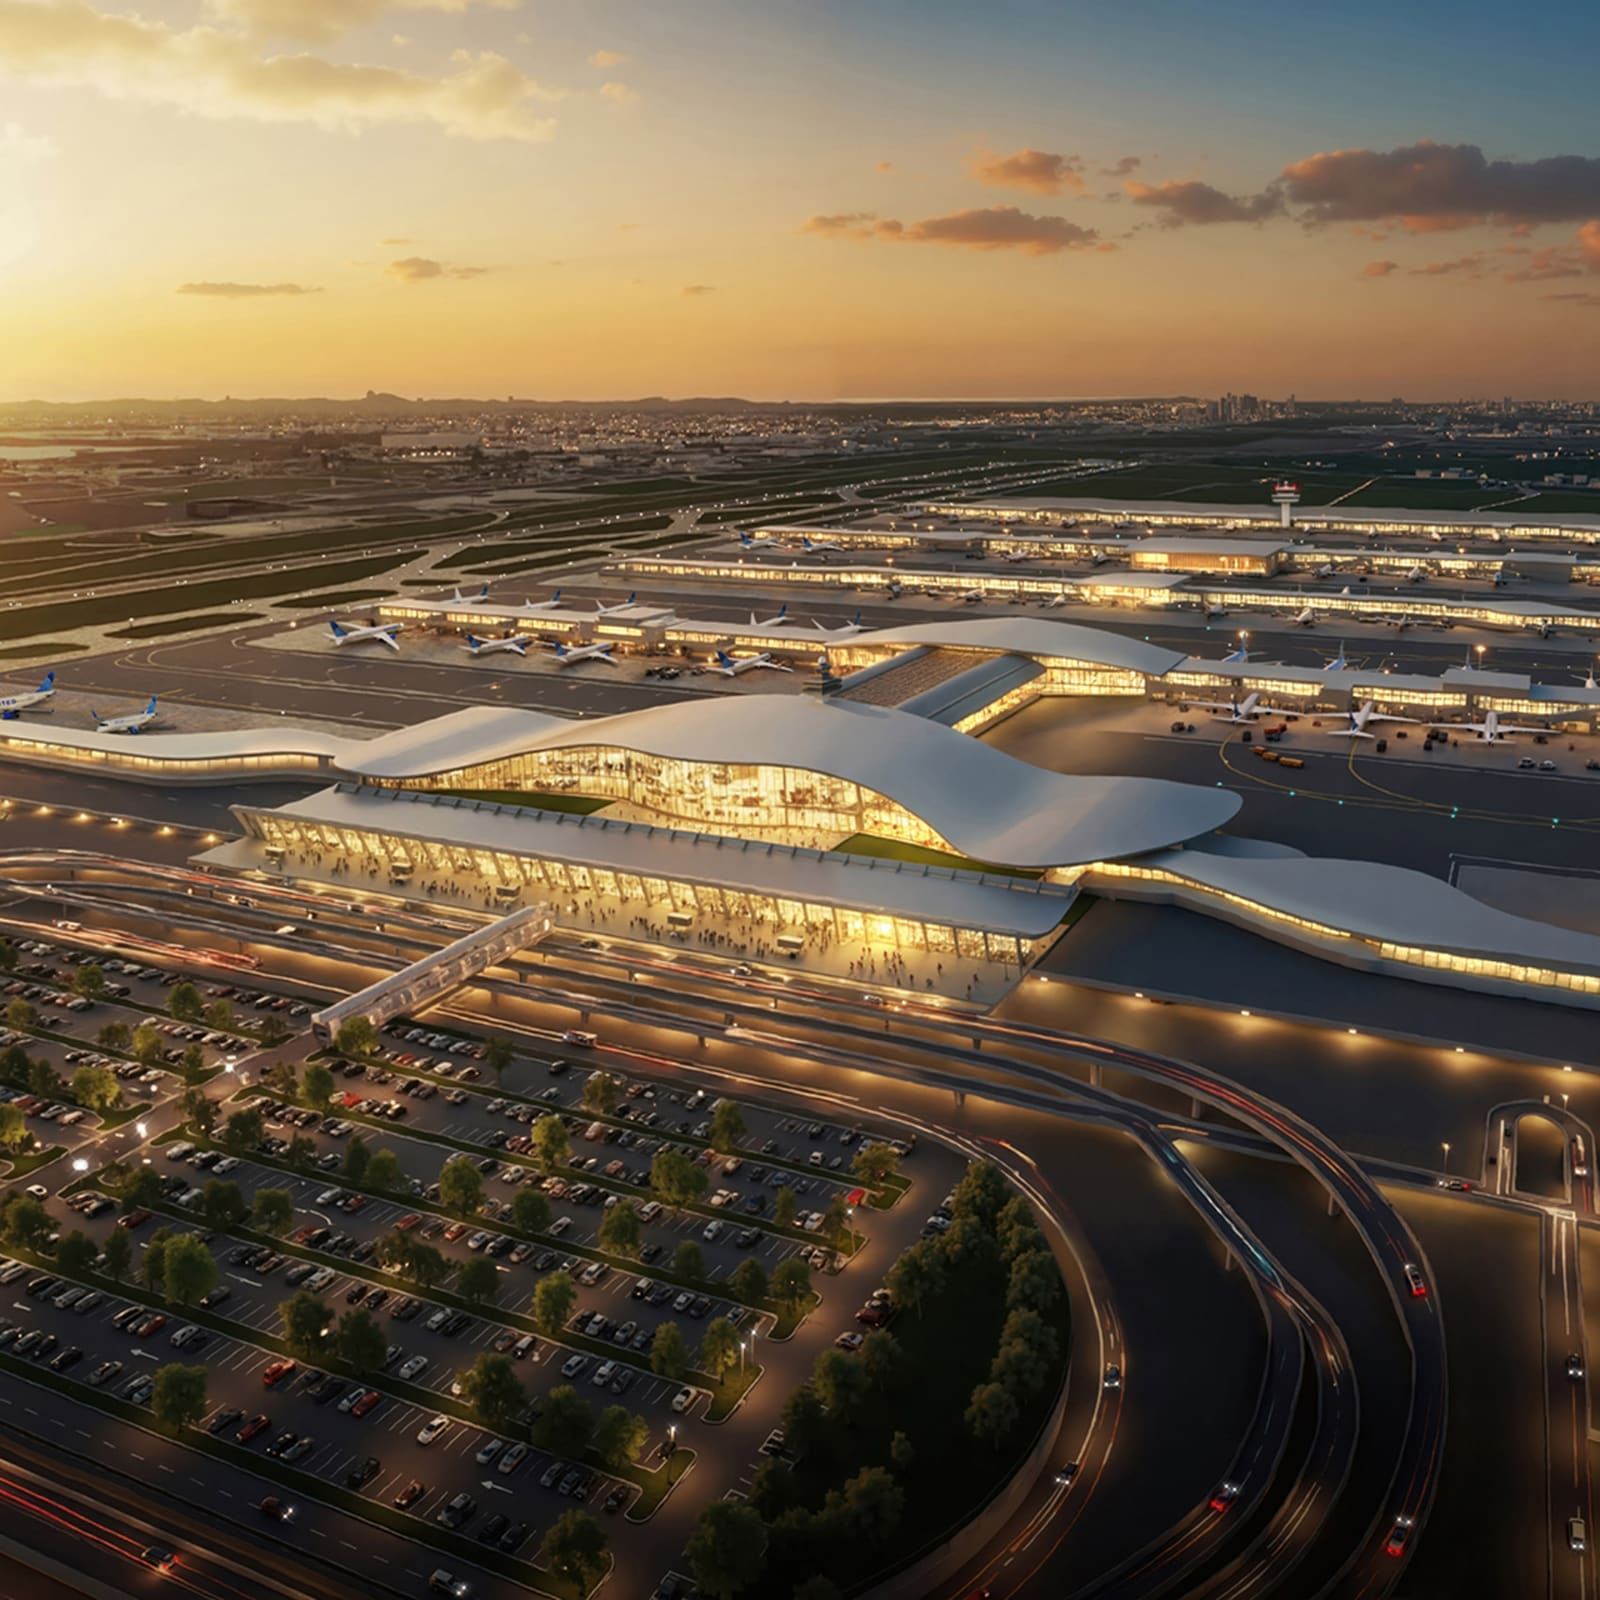
Eero Saarinen's 1962 Dulles terminal has always been more sculpture than building. Its suspended concrete roof, draped between outward-leaning columns like a hammock strung between trees, defined an era when airports were temples of jet-age optimism rather than processing facilities. Now, recently released conceptual renderings show that roof about to be enveloped by a sloped glass-and-steel structure that extends outward on both flanks, transforming Saarinen's freestanding pavilion into the ceremonial core of something much larger.
The US Department of Transportation announced the plan in partnership with the Metropolitan Washington Airports Authority and United Airlines. More than thirty design proposals were submitted late last year, including entries from high-profile studios. Yet no architect of record has been named. United Airlines confirmed to multiple outlets that the conceptual images currently circulating originated from their organization, a curious arrangement that leaves the design authorship ambiguous at a moment when the project's architectural strategy is drawing intense scrutiny.
The scope is enormous. According to the Department of Transportation, the expansion will add 5 million square feet of new construction, replace aging concourses, install underground tunnels to eliminate the aging "people mover" trams, and create what has been described as the world's largest parking structure. Funding has ballooned from an earlier $7 billion allocation to more than $20 billion, with the Metropolitan Washington Airports Authority planning to finance the work through municipal bonds.
The Preservation Paradox
At World Archi Design, we have tracked dozens of airport expansions over the past decade, and the pattern is familiar: iconic terminals from the 1960s and 1970s, designed when passenger volumes were a fraction of today's loads, become operational bottlenecks. The choices are stark. You can restore the landmark and route traffic elsewhere, turning the original building into a museum piece. Or you can integrate it into a larger system, accepting that the new construction will change how the original is perceived.
The Dulles renderings suggest the latter approach. A sloped canopy with clerestory glazing sits directly atop Saarinen's colonnade, echoing the catenary curve of the original roof but at a larger scale. The gesture is deferential in profile but assertive in massing. It transforms the terminal from a horizontal pavilion into the central bay of a much wider composition. The question is whether that composition enhances or overwhelms what it claims to preserve.
Precedents offer mixed lessons. When Norman Foster extended the British Museum's Great Court, he celebrated the original reading room by enclosing it under a new glass roof, but the reading room remained visually autonomous. When Renzo Piano expanded the Isabella Stewart Gardner Museum in Boston, he built a separate structure and connected it via a glazed link, keeping old and new legible as distinct episodes. The Dulles strategy appears closer to the former, but with less separation. The new roof does not hover above Saarinen's work; it lands on it.
Material and Massing
The renderings show a material palette of glass, white structural members, and broad expanses of sloped surface. The clerestory bands recall Saarinen's own use of glazing to dematerialize the roof edge, but here the scale is industrial. The lateral wings extend far beyond the original footprint, creating arrival and departure zones that dwarf the 1962 building in plan.
This is not necessarily a failure. Saarinen himself was a master of large-scale composition; his TWA terminal at JFK and his work at Dulles both demonstrate an understanding of how a building can organize vast horizontal landscapes. The question is whether the new design understands that choreography or simply uses the old terminal as a branding device, a recognizable logo at the center of an otherwise generic concourse.
The replacement of concourses C and D, along with the construction of new check-in facilities and underground connectors, suggests a shift toward a more linear, European-style terminal layout. If executed well, this could improve passenger flow and reduce the reliance on the aging mobile lounges, those curious bus-like vehicles Saarinen designed to transport passengers directly to aircraft. But the shift also risks erasing one of Dulles's defining spatial ideas: the separation of landside and airside as distinct realms, connected by a procession that was itself a form of architecture.
The Authorship Question
The absence of a named architect is unusual for a project of this scale and visibility. Typically, a competition or selection process results in a clear design team, with roles and responsibilities defined early. Here, the conceptual images come from an airline, the funding comes from a public authority, and the design review involved submissions from major international practices, yet no lead designer has stepped forward.
This ambiguity matters. Architecture at this scale is not simply a matter of adding square footage; it is an exercise in institutional identity and urban design. Airports shape how cities are perceived by millions of visitors. When that shaping happens without clear creative leadership, the risk is a design-by-committee outcome, where individual elements are competent but the whole lacks coherence.
It is worth noting that the project timeline spans several years, and the current renderings are explicitly labeled as conceptual. In infrastructure projects of this magnitude, early images often serve as placeholders, visual arguments for funding and political support rather than construction documents. The real design work may only now be beginning.
What Stays, What Goes
Preservation in architecture is never static. Buildings survive by adapting, and the most successful interventions are those that recognize what is essential and what is negotiable. For Saarinen's Dulles terminal, the essential qualities are the catenary roof, the outward-leaning columns, and the sense of the building as a horizontal threshold between land and sky. The mobile lounges, for all their charm, were always a pragmatic solution to a specific problem. Replacing them with tunnels is a functional upgrade, not a betrayal.
The new parking structure, by contrast, is a more troubling element. Saarinen's terminal was designed to be approached across an open landscape, with the building emerging as a low, elegant form against the horizon. A massive garage, even if set back, risks cluttering that approach and turning the arrival sequence into a drive through infrastructure rather than a procession toward an architectural event.
We have seen this happen elsewhere. At JFK, Saarinen's TWA terminal was successfully restored and converted into a hotel, but the surrounding construction is dense and chaotic, and the building now reads as an artifact rather than a functional gateway. At Dulles, the challenge is to expand capacity without reducing the terminal to a relic, to build around the icon without burying it.
The Politics of Infrastructure
The project has drawn attention not only for its architectural implications but for its political context. The expansion was characterized in public statements as a response to outdated design and operational inefficiency, though the same statements praised the main terminal as a landmark worth preserving. The $13 billion increase in funding was announced as part of a broader infrastructure push, financed through municipal bonds that offer favorable rates compared to private-sector alternatives.
This financing model is significant. Public funding allows for longer timelines and greater design ambition, but it also ties the project to shifting political priorities. Infrastructure projects that span multiple administrations often suffer from scope changes, budget revisions, and leadership turnover. The Dulles expansion will unfold over several years, and its final form will depend as much on sustained institutional commitment as on the quality of the initial design.
Forward
Dulles is not the only mid-century airport terminal facing this reckoning. Across the United States and Europe, buildings from the jet age are being renovated, expanded, or replaced. Some, like Saarinen's TWA terminal, have been converted to new uses. Others, like the original terminals at LAX, have been partially demolished, with fragments preserved as historical gestures. The Dulles project represents a third path: integration, where the landmark becomes the centerpiece of a larger complex.
Whether that path succeeds will depend on decisions that have not yet been made public. Who will lead the design? How will the new construction relate to the old in section, not just in plan? Will the expanded terminal maintain the spatial clarity that made Saarinen's original so powerful, or will it become another sprawling concourse where the historic core is just one element among many?
For now, the renderings offer a vision, not a plan. They show a building wrapped in new construction, its roof echoed by a larger roof, its columns framed by new structure. It is an image of continuity and change, preservation and growth. Whether it is also an image of architecture remains to be seen.
Credit: United Airlines
Save this story. A free account keeps your reading list and the 07:00 email in one place.
CREATE FREE ACCOUNT →SIGN IN