Project Info
Project Name: Rumi Ñahui
Architects: rtresarquitectos
Location: Namora, Cajamarca, Peru

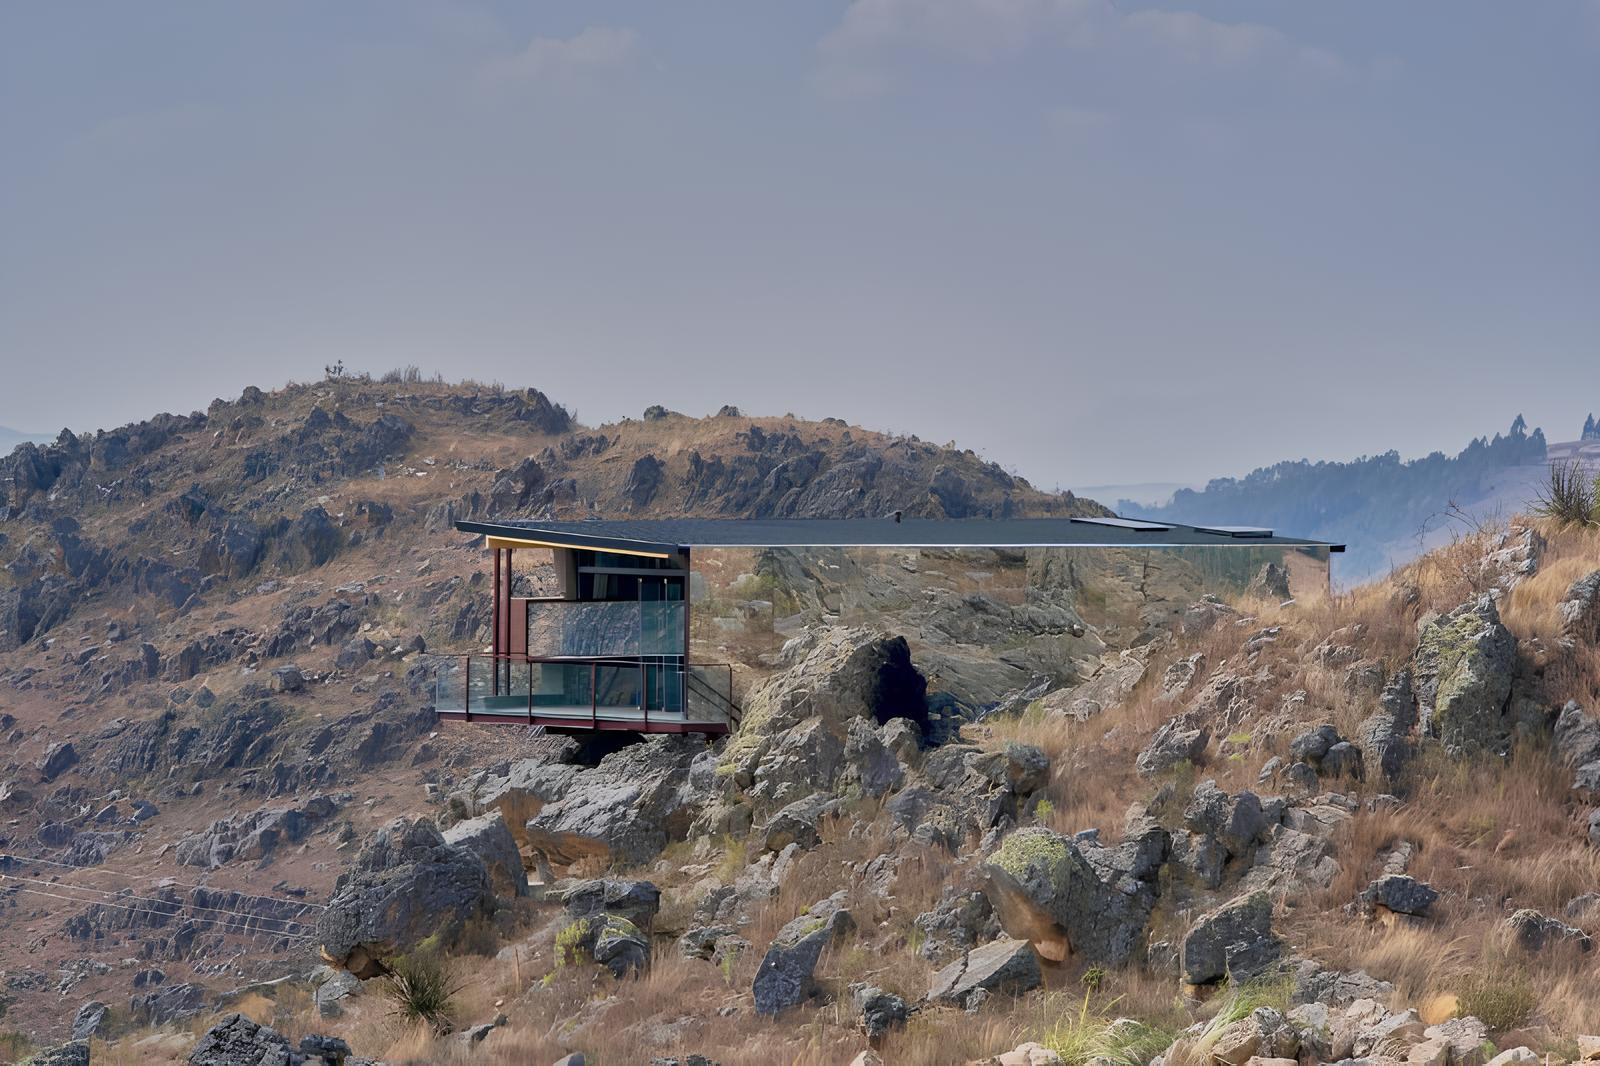
Cantilevered volumes anchor dramatically to rugged Andean stone outcrops
The Peruvian Andes demand a specific kind of architectural humility. To build here is to confront the vastness of the mountains and the intensity of the equatorial sun. In the district of Namora, rtresarquitectos has delivered a project that accepts this challenge with grace. Rumi Ñahui is a residence that feels less like a construction and more like an excavation. It is an architecture of mass, weight, and silence.

Deep overhangs mediate intense sunlight on rocky mountain terrain
The name itself offers the first clue to the design intent. In Quechua, Rumi means stone. The architects have taken this literally. The house sits upon a massive, rusticated plinth of local stone. This "cyclopean" base acts as a man-made geological layer. It negotiates the sloping topography of the site. It grounds the structure visually and physically to the terrain. Unlike modern structures that hover on stilts to touch the earth lightly, this house digs its heels in. It embraces the ground.

Glass and concrete hover above fractured rock formations below
Rising from this lithic foundation are walls of adobe. This is the vernacular language of the Cajamarca region reinterpreted through a modern lens. The architects utilize the thermal mass of the earth to regulate the interior temperature. The days in Namora are hot. The nights are cold. The adobe absorbs the solar heat and releases it slowly after dusk. This is passive climate control that relies on ancient wisdom rather than electricity. The walls are left exposed or finished with natural pigments. They offer a tactile quality that invites the hand to graze the surface.

Raw concrete and timber frame the minimalist bathing space
The spatial organization breaks the program into distinct volumes. This fragmentation reduces the scale of the house. It prevents the structure from dominating the rural landscape. The volumes are connected by interstitial spaces that blur the line between inside and outside. A central corridor acts as the spine of the home. It frames views of the distant peaks at one end and the intimate garden at the other.

Transparent volumes reflect and dissolve into surrounding mountain landscape
Light is treated as a raw material. The windows are not just glass panes. They are wooden-framed portraits of the landscape. Deep reveals in the thick adobe walls create sharp shadows. They protect the interior from the glare of the high-altitude sun. In the living areas, the roof structure is exposed. Trusses made of local eucalyptus wood support a canopy of traditional clay tiles. The scent of the timber and the texture of the woven ceiling mats create a sensory experience that is undeniably Peruvian.

Steel grating steps negotiate the site's existing rocky terrain
rtresarquitectos has avoided the trap of "pasting" rustic aesthetics onto a concrete box. The construction is honest. The stone supports the load. The adobe fills the void. The wood spans the distance. This structural clarity gives the home a sense of permanence. It feels archaic yet contemporary. It is a shelter reduced to its essential elements.

At dusk, glass volumes float above stone foundation
Rumi Ñahui stands as a critique of the globalized architecture that ignores its context. It proves that the materials found within a few kilometers of the site are sufficient to create spaces of profound beauty. It is a house that belongs to Namora. It listens to the wind. It holds the warmth of the sun. It is a quiet homage to the enduring spirit of the Andes.
PHOTO CREDIT: Asiel Nuñez, Vinicios Barros
Save this story. A free account keeps your reading list and the 07:00 email in one place.
CREATE FREE ACCOUNT →SIGN IN