A Question of Duration
When we talk about sustainability in residential design, we often fixate on kilowatt-hours and embodied carbon. Less discussed is the question of time: how long will this building serve its occupants, and how gracefully will it age? On a waterfront site near Silverdale, Washington, SHED Architecture & Design has answered both questions with a primary residence and guest house that treat longevity as a design brief, not an afterthought.
Completed in 2025, the project spans 4,546 square feet and was conceived for an extended family intent on multigenerational living. The brief called for a home that could accommodate shifting needs over decades, from young children to elderly parents, without requiring wholesale renovation. That brief shaped every decision, from the single-level floor plan to the choice of materials and the integration of high-performance building systems.
Scandinavian Precedent, Pacific Northwest Site
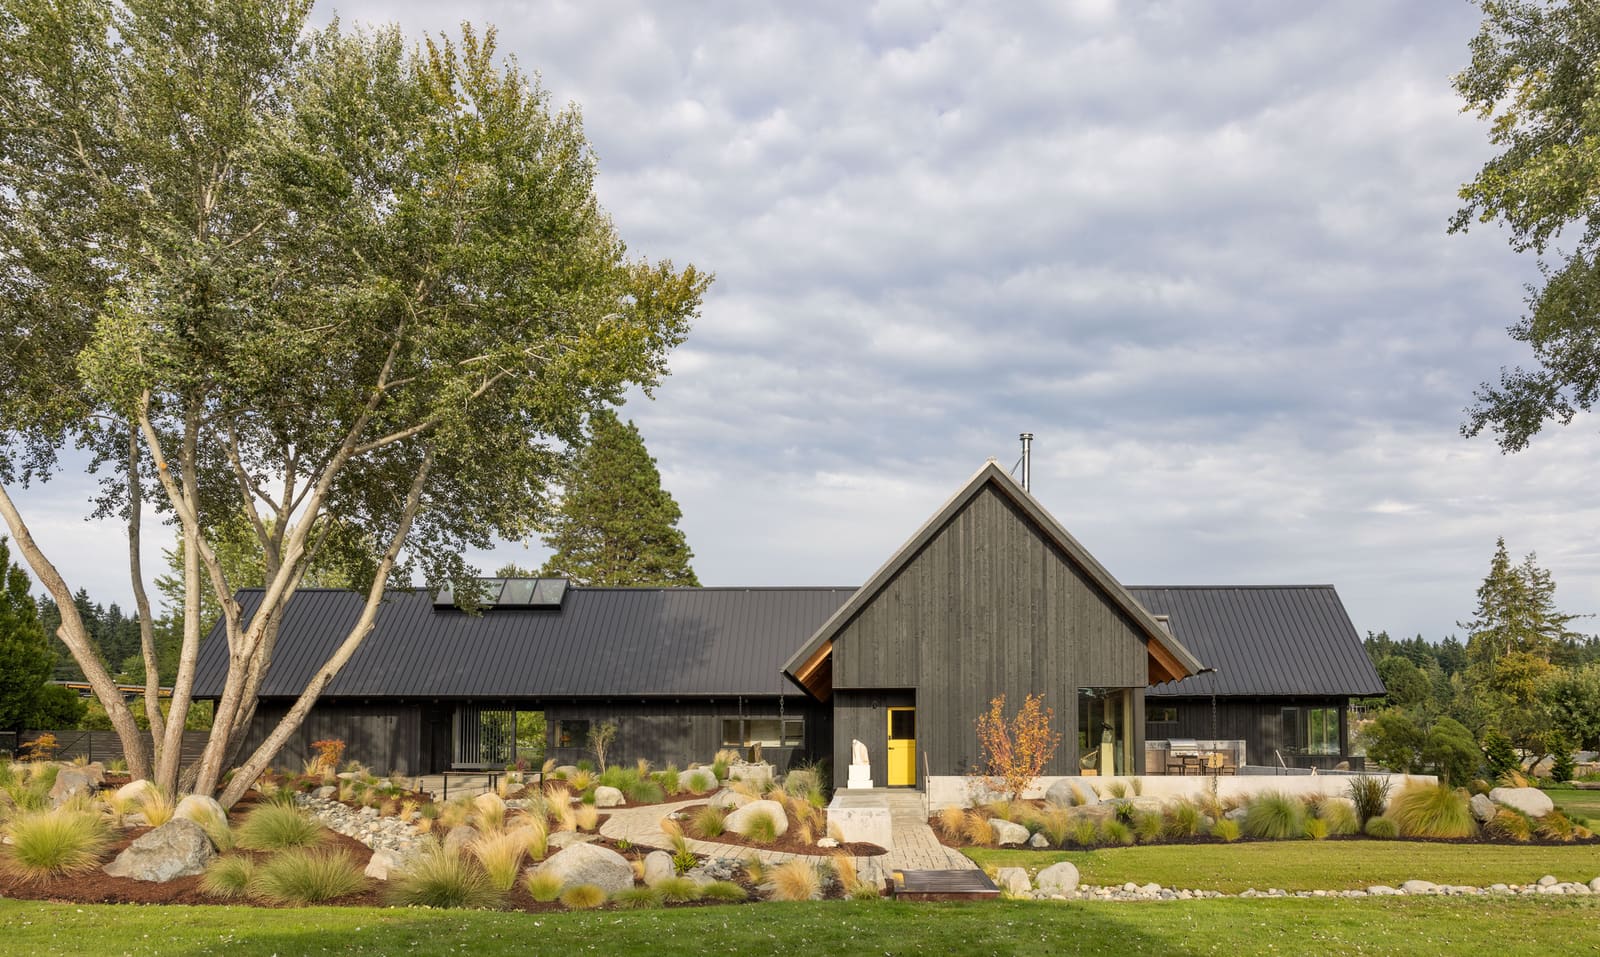
The architectural language draws explicitly from Scandinavian farmhouse typologies: gabled roofs, clean lines, and a restrained material palette. But this is not pastiche. SHED Architecture & Design, led by principal Prentis Hale, has reinterpreted those forms to respond to the specific conditions of the Kitsap Peninsula, a landscape defined by water, forest, and the diffuse light of the Pacific Northwest.
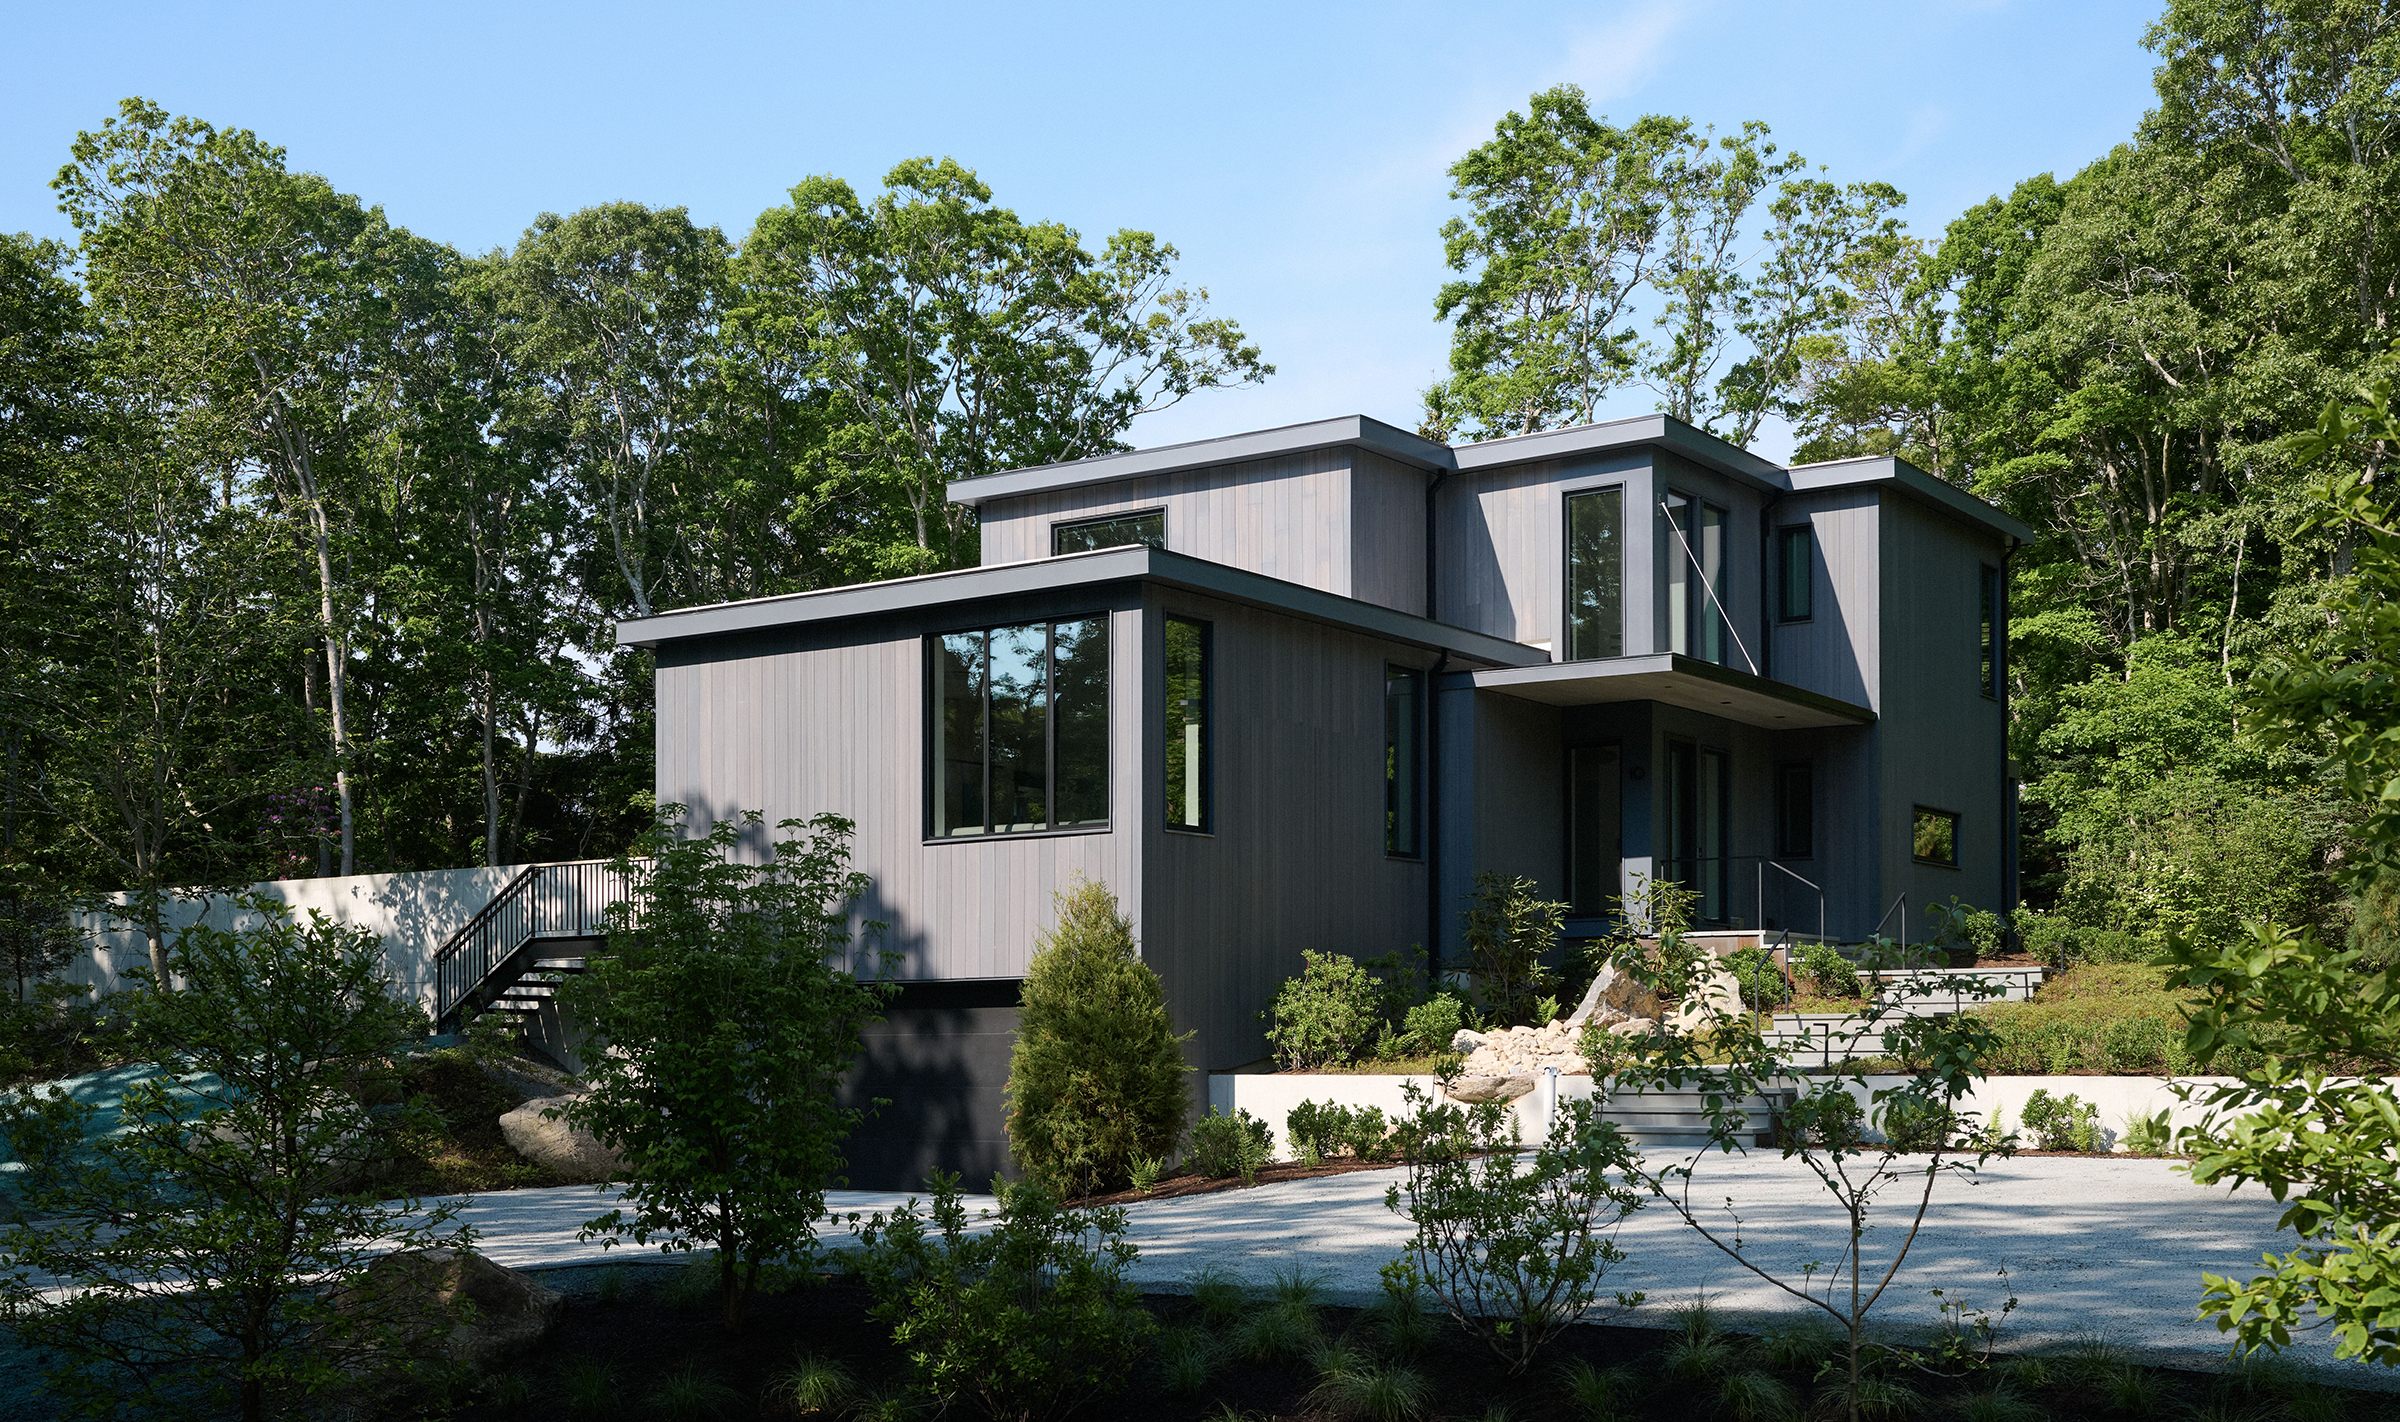
The massing is simple, almost elemental. Two gabled volumes, one housing the main residence and the other a guest structure, sit lightly on the site. The rooflines are pitched steeply enough to shed rain, a practical necessity in a region that receives more than forty inches of precipitation annually. The cladding is predominantly wood, left natural or stained dark to recede into the surrounding Douglas fir and hemlock.
Fenestration is carefully calibrated. Large expanses of glass face the inlet, framing views of water and distant mountains, while the street-facing elevations are more reserved. This asymmetry is not merely aesthetic; it also moderates solar gain and preserves privacy. In Scandinavian architecture, windows are treated as instruments of light and view, not simply openings in a wall. SHED has applied that principle rigorously here, using deep overhangs and strategically placed clerestories to balance daylight with thermal comfort.
Performance as Parti
The decision to design for aging in place is not sentimental. It is structural. The home is organized on a single level, eliminating stairs between primary living spaces. Doorways are wider than code requires, and bathrooms are designed to accommodate mobility aids without retrofitting. These are not concessions to infirmity; they are acknowledgments of how bodies change over time.
But the performance strategy extends well beyond accessibility. The building envelope is tightly sealed and heavily insulated, minimizing thermal bridging and air leakage. Mechanical systems, engineered by Positive Energy, include heat recovery ventilation and a high-efficiency heat pump. The result is a home that requires minimal energy to heat and cool, a critical consideration in a climate where winter temperatures hover just above freezing and summer afternoons can spike into the eighties.
Todd Perbix provided structural engineering, ensuring that the timber framing could support the deep overhangs and cantilevers without excessive deflection. Joe Gates Construction handled execution, translating SHED's drawings into a building that feels both precise and lived-in. The interiors, also by SHED, favor natural materials: oak floors, plaster walls, and minimal trim. There is no applied ornament, no unnecessary detail. The architecture speaks through proportion and light.
Water, Wood, and the Long View
The site itself is a character in the project. Dyes Inlet, a narrow arm of Puget Sound, is visible from nearly every room. The water here is calm, almost lacustrine, and the shoreline is heavily forested. The architecture does not compete with this setting; it defers to it. Outdoor spaces, including a sheltered terrace and a path to the water, are treated as extensions of the interior, blurring the boundary between built and natural environments.
This approach has precedents. Alvar Aalto's Villa Mairea, completed in 1939, employed a similar strategy, using wood and glass to mediate between interior comfort and the Finnish forest. More recently, Olson Kundig's projects in the San Juan Islands have demonstrated how Pacific Northwest modernism can honor regional materiality without resorting to rustic cliché. SHED's work on the Kitsap Peninsula sits comfortably within this lineage, though it trades drama for discipline.
Multigenerational by Design
The guest house is more than an accessory structure. It provides a degree of independence for visiting relatives or adult children who may return home temporarily. This is increasingly common in North American residential design, as multi-generational living arrangements become both economically necessary and culturally desirable. The guest house shares the main residence's material palette and formal language but operates as a discrete volume, connected by a covered walkway.
Inside, the main residence is organized around a central living and dining area that opens directly onto the terrace. Bedrooms are located at either end of the plan, ensuring acoustic separation. The kitchen, designed for multiple cooks, features a large island and ample storage. There is no formal dining room; instead, the dining table sits within the living area, reinforcing the home's emphasis on informal, everyday use.
This spatial organization reflects a broader shift in residential design, one that prioritizes flexibility and informality over rigid room hierarchies. The great room, once a hallmark of suburban McMansions, has been refined into something more nuanced: a space that can accommodate solitude and gathering without feeling either cavernous or cramped.
A Reflection on Restraint
What stands out about this project is not any single gesture but the cumulative effect of many small, deliberate choices. The decision to forgo unnecessary ornamentation. The careful alignment of windows to frame specific views. The integration of performance strategies from the outset, rather than as add-ons. These are the hallmarks of a mature practice, one that understands architecture as a discipline of patience.
In an era of viral renderings and Instagram-ready interiors, this kind of restraint can feel almost radical. The Dyes Inlet residence will not generate breathless commentary or become a case study in formal innovation. But it will, in all likelihood, serve its occupants well for decades, adapting to their needs without requiring fundamental alteration. That is a different kind of success, one measured not in clicks but in years.
At World Archi Design, we have been tracking a quiet trend: the return to first principles in residential design. This means building for climate, for site, for the rhythms of daily life. It means rejecting the disposable in favor of the durable. The Dyes Inlet House, modest in scale and restrained in expression, is a compelling argument for that approach. It does not shout. It does not need to.
Photo: Rafael Soldi
Save this story. A free account keeps your reading list and the 07:00 email in one place.
CREATE FREE ACCOUNT →SIGN IN