The Problem With Two-Bedroom Plans
At World Archi Design, we have watched the housing typology conversation lag behind demographic reality for years. Census data across developed economies show single-person households outpacing traditional family units, yet the apartment stock keeps churning out floor plans premised on configurations that no longer match how many people actually live. Metrics Architecture Studio's intervention in southern Taiwan confronts that mismatch head-on, taking a standard 55-square-metre two-bedroom unit and recasting it entirely around the needs of one occupant.
The project, Flat for One, was completed in 2021 and represents a category of work that remains underexplored in residential design: the deliberate spatial calibration for solitary living. Not the bachelor pad cliché, not the minimalist cell, but a considered environment that acknowledges the range of activities a single person performs at home and the psychological nuances of inhabiting space alone. The design team - comprising Pey Lung, LBan Hsu, and Feng Qiao - approached the brief as an opportunity to question what an "ideal space for the increasing modern single" might entail, both functionally and atmospherically.
Stripping the Inherited Plan
The original layout bore the hallmarks of speculative apartment development: two small bedrooms flanking a central living zone, a galley kitchen, a bathroom carved out of leftover circulation space. These arrangements prioritise bedroom count over spatial quality, a logic driven by market comparables rather than lived experience. For a single occupant, the subdivision becomes counterproductive, fragmenting usable area into compartments too small to be generous and too many to be necessary.
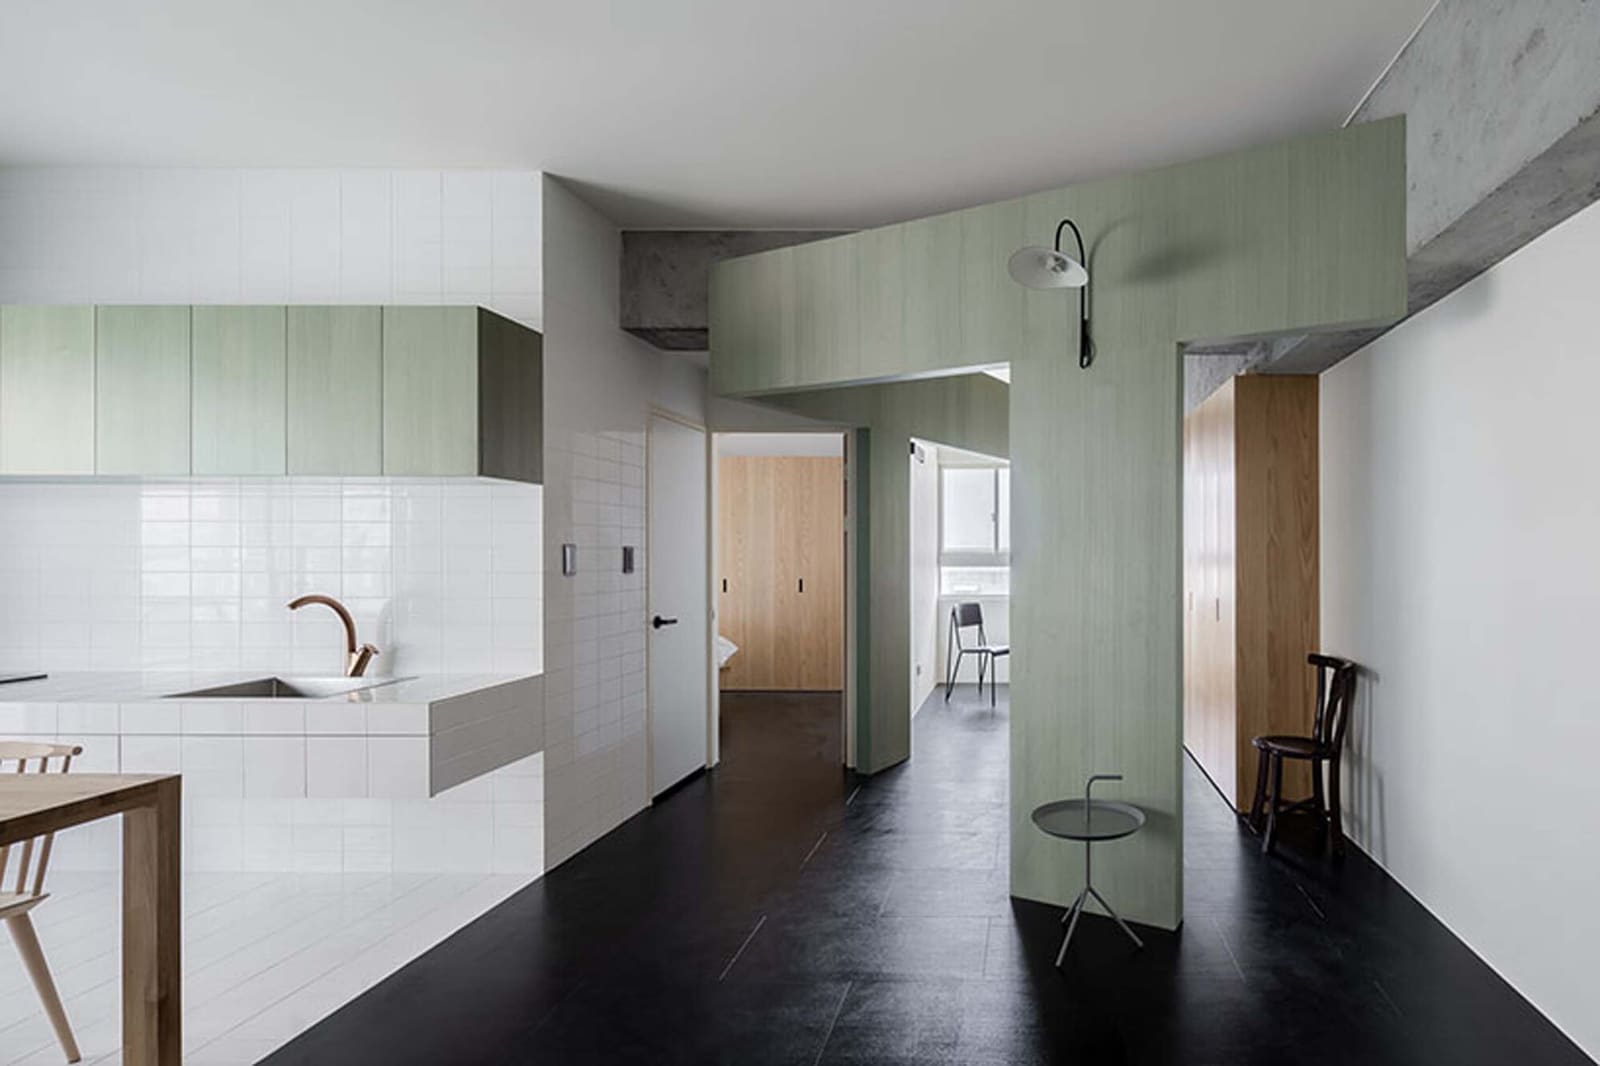
Metrics began by demolishing most of the interior partitions. The move is familiar in renovation practice, but the studio resisted the reflexive open-plan gesture. Instead, they introduced a new spatial order based on gradients of enclosure rather than binary room divisions. The result reads less as one large room and more as a sequence of zones that expand and contract around the inhabitant's daily rhythms - sleeping, working, cooking, sitting, bathing.
This approach aligns with precedents in Japanese micro-living, particularly the work of studios like Naruse Inokuma Architects, who have long explored how minimal partitions and carefully placed furniture can define territory without walls. But where much Japanese compact design leans on joinery as infrastructure, Metrics relied more on material contrast and ceiling-height variation to articulate boundaries. The tectonic strategy is quieter, less about built-in solutions and more about spatial atmosphere.
Material and Threshold
The palette is restrained: pale timber flooring, white-painted walls, exposed concrete in select zones, steel-framed glazing. Ferm Living and SKK furnishings punctuate the interior with warmth, but the architecture itself maintains a neutral ground. This restraint is deliberate. In a small apartment serving multiple functions, visual coherence prevents the space from reading as cluttered or overly coded.
One of the more effective moves is the introduction of a low partition wall that separates the sleeping area from the main living zone without reaching the ceiling. The partial height preserves sightlines and natural light penetration while establishing a psychological threshold. It is a device borrowed from traditional Japanese shoji screens and mid-century American ranch houses, both of which understood that privacy does not always require acoustic isolation. Here, the gesture allows the occupant to shift between modes - public and private, active and restful - without navigating a series of doors.
The work area occupies a niche adjacent to the main window, a simple desk plane cantilevered from the wall. The positioning is pragmatic: maximum daylight, minimal footprint. But it also reflects a spatial hierarchy. In many live-work apartments, the office becomes an afterthought, a corner carved out of the bedroom or a fold-down table in the kitchen. Metrics gave the workspace its own territory, modest but legible, acknowledging that remote work is not a temporary condition but a permanent programme to design around.
The Question of Scale
Fifty-five square metres is tight by most standards, but not extreme. It sits in the range of a generous studio or small one-bedroom in high-density Asian cities, larger than the micro-apartments proliferating in Tokyo or Hong Kong but smaller than the one-bedrooms common in North American mid-rises. The challenge is not survival at that scale - people live comfortably in less - but rather how to avoid the feeling of constraint.
Metrics addressed this through a combination of strategies. First, they maximised ceiling height wherever possible, using dropped soffits selectively to house mechanical systems rather than lowering the entire plane. Second, they kept the centre of the plan open, pushing storage and service functions to the perimeter. Third, they introduced reflective surfaces - glass, polished concrete, lacquered cabinetry - to bounce light and extend sightlines.
These are not novel techniques, but their execution here is disciplined. The apartment does not feel larger than it is, which would be a false promise, but it does feel calibrated, as though every square metre has been assigned a role and nothing is wasted on ceremonial circulation or vestigial rooms.
Precedents and Divergences
The lineage of compact, well-detailed apartments for single occupants runs through several notable projects. One thinks of Michael Maltzan's Carver Apartments in Los Angeles, though at a different scale and social mission, or the experimental housing prototypes of Lacaton & Vassal, which prioritise volume and light over finish. Closer in spirit might be the work of Taiwanese practices like A Little Design and SOAR Design Studio, both of which have explored how traditional Taiwanese spatial concepts - flexible thresholds, layered privacy, indoor-outdoor fluidity - can inform contemporary compact living.
What distinguishes Flat for One is its lack of overt formal ambition. There is no signature move, no sculptural stair or dramatic mezzanine. The project is almost deliberately unspectacular, which in the current climate of Instagram-driven interiors feels like a position. The design communicates that living well in a small apartment does not require pyrotechnics, only clarity about what matters: light, air, proportion, and the ability to shift between solitude and engagement within the same envelope.
Implications for Urban Housing
The broader question this project raises is whether the housing market will catch up to demographic shifts. Single-person households are projected to account for a growing share of urban populations in Taiwan, South Korea, Japan, and parts of Europe. Yet development models remain anchored to family-sized units, driven by financing structures, zoning codes, and cultural expectations that privilege the multi-bedroom apartment.
Small, well-designed units like Flat for One challenge that inertia. They demonstrate that designing for one occupant is not about downsizing in a linear sense - cramming a two-bedroom programme into a smaller footprint - but about reimagining the domestic programme altogether. What does a living room mean when there are no guests to entertain regularly? What does a bedroom mean when the boundaries between sleep, work, and leisure blur? How do you design for solitude without designing for loneliness?
These are not merely architectural questions. They intersect with urban policy, housing affordability, and the social infrastructure that supports single living. But architecture has a role in normalising and elevating the one-person dwelling, moving it out of the category of compromise and into the realm of intentional design.
Atmosphere and Inhabitation
Photographs by Yucen Zhao capture the apartment in soft, even light, mostly empty of personal clutter. This is the paradox of architectural photography: it shows the space at its most composed, which is also its least lived-in. But even accounting for that staging, the images convey a sense of calm and order. The space does not impose a lifestyle; it offers a framework within which daily life can unfold.
One detail worth noting is the absence of heavy curtains or blinds. The windows remain largely unobstructed, suggesting either a high degree of privacy from neighbouring buildings or a cultural comfort with visual porosity. In dense urban contexts, the negotiation between natural light and privacy is one of the most fraught aspects of apartment living. Here, the design appears to have resolved it in favour of light, a choice that shapes not only the visual quality of the space but also its psychological character.
Living alone can amplify both the pleasures and the pressures of domestic space. The apartment becomes a mirror, reflecting back the occupant's habits, moods, and states of mind with little mediation. A well-designed solo dwelling needs to be flexible enough to accommodate shifting needs - workspace to retreat, social space to sanctuary - without requiring constant reconfiguration. Flat for One achieves that balance through spatial legibility and material consistency, allowing the occupant to move through different modes without friction.
The Metrics Approach
Metrics Architecture Studio operates within a context where residential interiors often prioritise surface over structure, finish over form. The Taiwanese market for apartment renovations is robust, but much of the output leans toward decorative solutions - feature walls, elaborate joinery, imported fittings - rather than spatial thinking. Flat for One diverges from that pattern. The intervention is fundamentally about space, not ornament. The materials are simple, the detailing is restrained, and the architectural ideas are legible.
This is not to say the project is austere. There is warmth in the timber tones, softness in the textile selections, and a human scale to the proportions. But the design does not rely on stylistic flourishes to justify itself. It is a quiet project, and in that quietness lies its strength.
Forward Trajectories
As we continue to track the evolution of compact urban housing, projects like this one offer a useful counterpoint to the two dominant narratives: the micro-apartment as efficiency machine and the tiny house as romantic escape. Flat for One is neither. It is a modest, thoughtful reconfiguration of existing housing stock to better serve a growing demographic. It does not propose a radical new building type or a utopian vision of communal living. It simply asks what happens when you design an apartment for the person who will actually live there, rather than for an abstracted household model.
The answer, in this case, is a space that feels neither too big nor too small, neither overly precious nor indifferent. It is a dwelling scaled to one, with room to breathe.
Save this story. A free account keeps your reading list and the 07:00 email in one place.
CREATE FREE ACCOUNT →SIGN IN