The Planning Permission Nobody Wanted
When a family acquired a wooded site near Uckfield in East Sussex, they inherited something unusual: approval for a substantial two-storey house. Most buyers would have called that a win. These clients saw it as a problem. The permitted scheme felt too tall, too assertive, too disconnected from the clearing it would occupy. They wanted a home that would sit within the landscape rather than impose upon it.
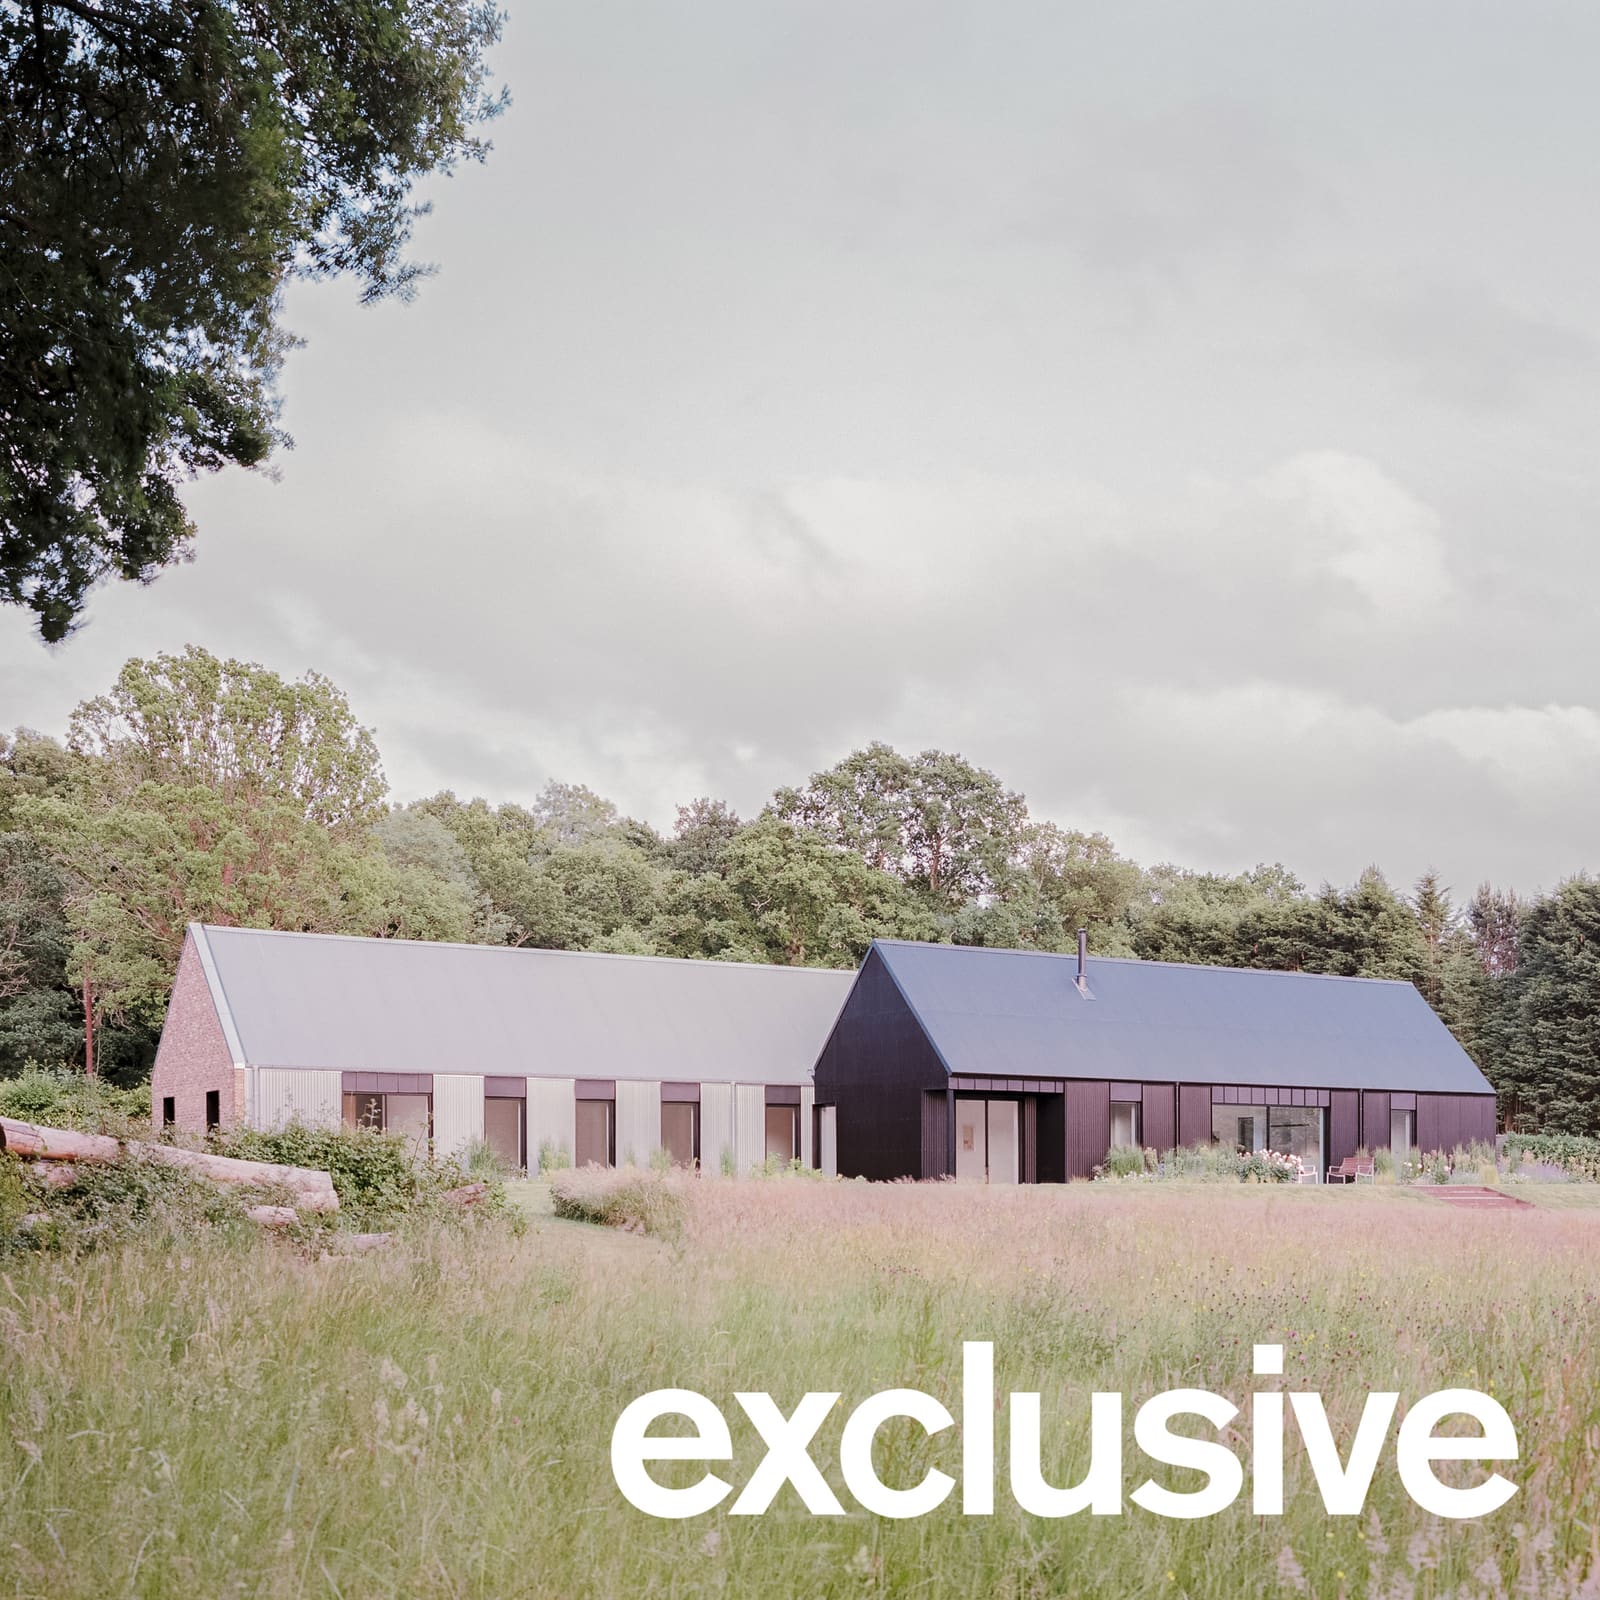
TaylorHare Architects responded by abandoning the vertical parti entirely. Instead of stacking program across two floors, the studio dispersed it horizontally across three single-storey volumes arranged around a central courtyard. The reference point was not suburban domesticity but the agricultural steading, where barns and outbuildings cluster organically around shared outdoor space. Christopher Taylor, director and project principal at the studio, framed the brief simply: every design choice had to reinforce the connection between interior and surroundings.
A Triptych of Pavilions
The composition reads as three distinct barns, each with a pitched roof and a crisp gable profile. At the heart of the arrangement sits the largest volume, clad entirely in black corrugated metal. This structure houses the main social spaces: living, dining, and kitchen. Large glazed openings puncture both the courtyard-facing and landscape-facing elevations, framing views that shift with the seasons and pulling light deep into the plan.
A secondary wing extends to the north, containing the bedroom suite. Here, a long corridor organizes a sequence of more intimate spaces, each opening onto the landscape through generous windows trimmed in black metal. The interiors are deliberately restrained: white-rendered walls, high gable ceilings, and pale oak timber flooring in the sleeping areas. The architecture recedes; the view dominates.
To the south, a glazed link bridges the main living pavilion and a third structure dedicated to ancillary program: garage, home gym, and guest accommodation. This volume introduces a subtle material shift. While its walls and roof maintain the corrugated-metal envelope, the gable end is rendered in brickwork, a gesture TaylorHare describes as anchoring the building more firmly to the ground plane.
Corrugated Metal as Vernacular
The unifying material across all three volumes is corrugated metal sheeting, applied to both walls and roofs in a continuous envelope. The choice is pragmatic but also deeply contextual. Agricultural sheds across the British countryside have long relied on corrugated cladding for its durability, economy, and ease of installation. By adopting the same language, the house avoids the aesthetic codes of suburban residential architecture and instead aligns itself with the utilitarian structures that populate rural landscapes.
The metal also performs a perceptual trick. Its ribbed surface catches light differently throughout the day, softening the volumes and lending them a kind of tactile variability. In overcast conditions, the black pavilion recedes into shadow; in direct sun, the corrugations create a play of highlight and shade that animates the facade. The material feels both contemporary and familiar, a quality TaylorHare sought deliberately. Taylor notes that the finishes were never meant to make a statement on their own terms. Instead, they work collectively to produce a building that feels enduring and quietly embedded in its site.
Minimalism in Service of Landscape
Inside, the material palette contracts further. White-rendered walls and high ceilings maximize the sense of volume within each single-storey pavilion. In the bedrooms, pale oak timber introduces warmth without competing for attention. In the kitchen and bathrooms, stone paving provides durability and a muted tonal base. The effect is calm, almost monastic. The architecture establishes a neutral backdrop against which the woodland clearing becomes the primary visual event.
This approach has precedent. We have seen similar restraint in rural residential work by practices like Bindloss Dawes, whose transformation of a former tractor shed in Dorset into a low-carbon dwelling relied on modest materials and a strong connection to agricultural typology. The difference here lies in scale and organization. Where Bindloss Dawes worked within an existing structure, TaylorHare built new but adopted the formal logic of the farmstead: distributed massing, shared outdoor space, and a material vocabulary borrowed from working buildings.
Courtyard as Organizing Device
The paved courtyard at the center of the three volumes functions as both circulation hub and outdoor room. It is the point of arrival, the threshold between public and private zones, and the organizational spine that links the social pavilion to the bedroom wing and ancillary structure. The courtyard typology has deep roots in residential architecture, from the Roman atrium to the Andalusian patio to the modernist work of architects like Mies van der Rohe at his courtyard houses. In each case, the outdoor space becomes an extension of the interior, a place of pause and prospect.
Here, the courtyard also reinforces the relationship to landscape. Rather than turning inward and blocking views, the three pavilions are positioned to frame vistas outward while still defining a sheltered outdoor zone. The result is a spatial sequence that oscillates between enclosure and openness, intimacy and expanse.
Rethinking the Suburban House
House in a Clearing offers a quiet but pointed critique of standard residential development in the UK, where two-storey detached houses remain the default typology. By opting for single-storey, distributed massing, TaylorHare reduces the visual impact of the dwelling and increases its responsiveness to topography and orientation. Each pavilion can be sited and oriented independently, maximizing daylight, views, and connection to the clearing.
The strategy also has implications for how we think about domestic program. Instead of stacking functions vertically and relying on stairs to mediate between levels, the house spreads program horizontally, creating a more fluid relationship between interior and exterior. Every room has direct access to the landscape. There is no hierarchy of floors, no separation between upstairs and downstairs. The result is a more egalitarian spatial structure, one that privileges the experience of the ground plane.
Material Honesty and Tectonic Clarity
The corrugated-metal cladding is applied with a directness that borders on blunt. There is no attempt to disguise the material or to articulate it into a more refined system. The ribbed sheets run continuously from roof to wall, erasing the traditional distinction between envelope and canopy. This tectonic clarity aligns the house with a broader lineage of modern agricultural and industrial buildings, where structure and skin are often one and the same.
At the same time, the choice of metal introduces a degree of abstraction. Unlike timber or brick, which carry strong associations with domestic architecture, corrugated metal reads as neutral, almost generic. It does not signal "home" in any conventional sense. Instead, it signals utility, impermanence, and adaptability. These are not qualities typically celebrated in residential design, but they are precisely what allow the house to sit so comfortably within its rural context.
A House That Listens
What stands out about House in a Clearing is not any single design gesture but the consistency with which every decision reinforces the project's central ambition: to build a dwelling that defers to its setting. The low profile, the distributed massing, the restrained interiors, the agricultural material palette all these choices work in concert to minimize the architecture's presence and maximize the landscape's role.
This is not to say the house is without character. The three-pavilion composition has a sculptural quality, and the interplay between the black metal volumes and the woodland backdrop creates a striking visual contrast. But the character emerges from the relationship between building and site, not from the building alone. In an era when residential architecture often defaults to spectacle, House in a Clearing offers a different model: one where quietness, modesty, and attention to context become the primary design values.
Save this story. A free account keeps your reading list and the 07:00 email in one place.
CREATE FREE ACCOUNT →SIGN IN