
Project Info
Project Name: Fynbos Residence
Location: Pearly Beach, South Africa
Architect: Studio JVW (Jaun van Wyk)
Renders: Spectrum
Architecture Rooted in Stillness
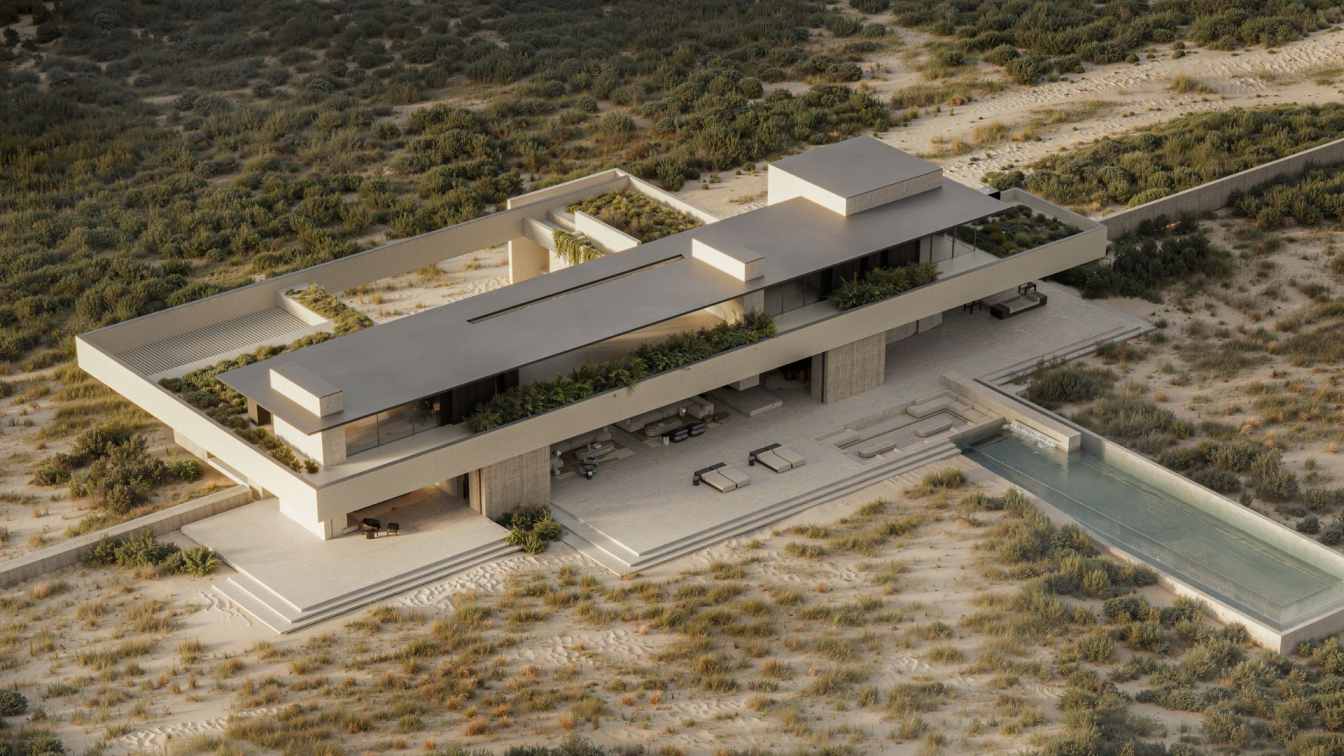
The residence is not revealed in a single gesture but unfolds slowly—arriving along a sinuous track that meanders through untouched dunes, heightening anticipation and yielding to a minimal sculptural portal. Its silhouette is horizontal and grounded, echoing the dunes’ gentle rise, as bold planes of textured timber and locally sourced stone speak the language of earth and sand.
Within, a generous double-height foyer opens along an axial alignment toward the ocean, guiding both orientation and emotion. The home’s main volume stretches out as an open-plan composition of kitchen, dining, and living spaces bathed in shifting natural light. Materiality remains restrained—raw stone, timber that bears the fingerprints of craft, muted tones that mirror the dunes outside—each surface calibrated to aging with the environment rather than resisting it.

A sunken firepit garden anchors the courtyard, wrapped in fynbos and opening directly to the sea
Dialogues with Light and Landscape
The architectural structure creates a choreography of exposure and retreat. Glazed corridors extend view corridors, while deep overhangs and layered terraces provide shelter from coastal winds without severing connection to nature. Two terraces embody this duality: one gazes toward the sea, absorbing the horizon’s expanse; the other nestles inward, offering respite from elements yet maintaining openness.
Natural light is not a utility but a sensory medium. Its shifting quality transforms timber surfaces into living textures, while glazed expanses reflect the sky and sea. Interiors are conceived as sanctuaries where light enters as ritual, atmospherics become inhabitance, and architecture stands in quiet alliance with the elements.

The expansive living area blurs boundaries, flowing seamlessly into the coastal horizon
A House That Sits With the Land
Developed for a private owner seeking a retreat rather than spectacle, Fynbos Residence demonstrates architecture’s subtlest ambition—to disappear while making presence felt. Its linear plan respects natural contours, while its tactile materials ground both body and spirit. It is a house that does not command but listens to the wind, the dune, and the patience of place.
Built within a rare 255-hectare private coastal farm, bordered by fynbos and offering private beach frontage, the home becomes part of an ecological and visual continuum, less an intrusion than a cultivated silence within the land.

The expansive living area blurs boundaries, flowing seamlessly into the coastal horizon
Save this story. A free account keeps your reading list and the 07:00 email in one place.
CREATE FREE ACCOUNT →SIGN IN