When Architecture Decides Not to Speak First
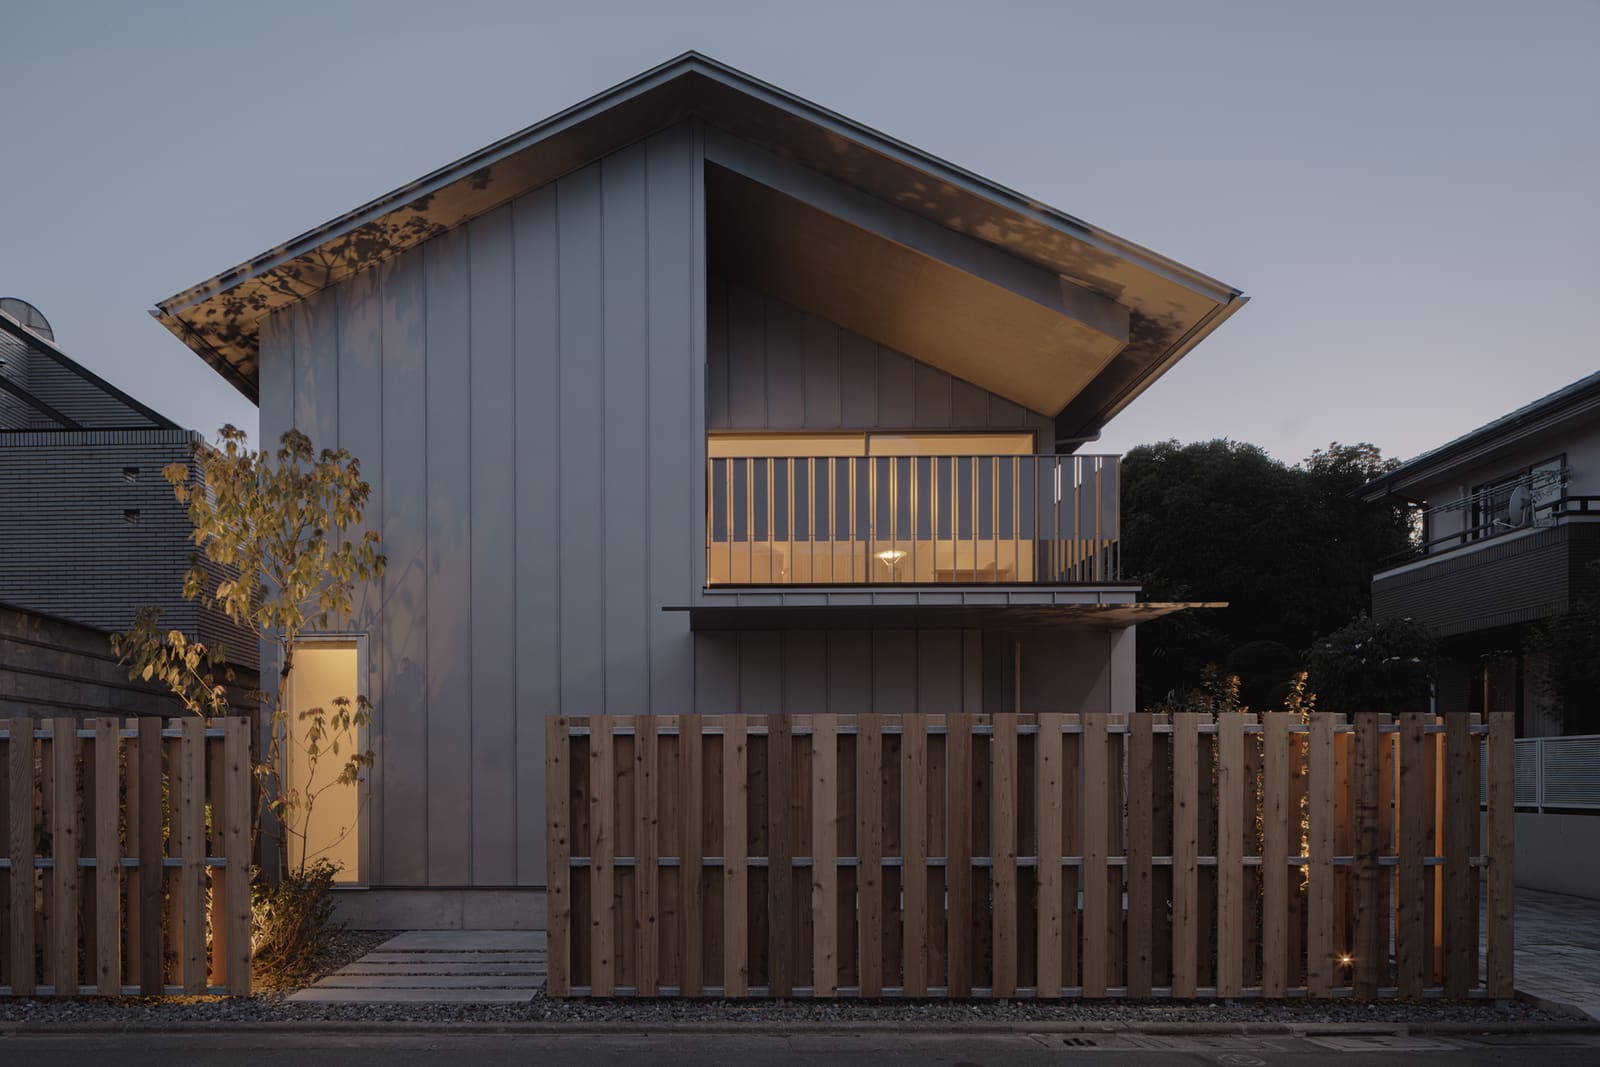
There is a particular kind of restraint that emerges when a designer recognizes they are not the first author of a place. In Kinuta, a quiet pocket of Setagaya Ward in Tokyo, the street still holds traces of an older urban fabric: mature Japanese red pines casting dappled shadows, homes built decades ago when timber was abundant and eaves were deep. Into this context, Kenta Hirayama Architect & Associates inserted a 145-square-meter residence completed in 2026, a project that operates less as a statement and more as a careful negotiation with what was already there.
At World Archi Design, we have been tracking a subtle shift in Japanese residential practice over the past few years, a move away from the object-building toward what might be called contextual embedding. This house in Kinuta exemplifies that tendency. From the outset, Hirayama's ambition was not to design a house that commands attention but one that feels like it has always belonged, a proposition that is far more difficult than it sounds.
The Site as Instruction Manual
The site itself offered a set of implicit rules. The street frontage is lined with those red pines, their trunks thick and gnarled, their canopies forming a loose green ceiling over the pavement. The neighboring structures, many of them dating back several decades, share a modest material palette: timber siding, tile roofs, low massing. These elements are not picturesque in the Instagram sense; they are simply legible, part of a vernacular that has accumulated over time without grand intentions.
Hirayama's response was to treat the site not as a blank canvas but as a partially written text. The house steps back where the pines dominate, aligns its roofline with adjacent eaves, and adopts a material strategy that echoes rather than contrasts. Timber features prominently, not as a design flourish but as a structural and aesthetic baseline. The envelope is subdued, relying on natural finishes that will weather in tandem with the neighborhood's existing fabric.
Collaboration as Spatial Strategy
The project involved a constellation of specialists, each contributing a layer of refinement. Tetsuya Tanaka Structural Engineers handled the structural and civil engineering, ensuring the frame could accommodate the open interior volumes Hirayama envisioned without sacrificing the low-slung profile required by the context. Katsuaki Kobayashi, responsible for both interior and furniture design, worked within a palette of oak, walnut, and linen, materials chosen for their tactile warmth and their ability to age gracefully.
Lighting was entrusted to two hands: Kobayashi again for luminaire design, and Yoshiki Ichikawa of AURORA Inc. for the overall lighting strategy. The result is a system that privileges natural light during the day, with artificial sources activated sparingly and only where needed, a approach that aligns with the house's broader ethos of minimizing its presence. Hashiuchi Landscape Design orchestrated the planting strategy, selecting species that complement the existing red pines and soften the boundary between private and public ground.
Miki Kensetsu, led by Ryo Shibusawa and Hironobu Suzuki, executed the construction. Their role was not merely technical; in a project where every joint and threshold must read as unforced, the builder's hand becomes part of the design authorship.
Material Continuity and Spatial Modesty
The interior organization follows a logic of flow rather than compartmentalization. Spaces are defined by shifts in ceiling height, changes in flooring material, and the strategic placement of sliding screens, traditional Japanese devices that allow rooms to expand or contract depending on use. There are no grand gestures here, no double-height voids or sculptural staircases. Instead, the architecture operates at a human scale, prioritizing comfort and flexibility over drama.
The material palette remains consistent throughout. Oak flooring runs through the main living areas, its grain and tone echoing the timber cladding on the exterior. Walnut is reserved for cabinetry and built-in furniture, providing subtle contrast without disrupting the overall cohesion. Walls are finished in plaster, left white to maximize the reflection of natural light, which enters through carefully sized openings oriented toward the garden rather than the street.
This is not minimalism in the austere, gallery-like sense. It is minimalism as a form of respect, a recognition that the house does not need to announce itself when the neighborhood already has a voice.
Precedents in Quiet Architecture
Hirayama's approach recalls the work of architects like Kazuyo Sejima and Ryue Nishizawa, whose early residential projects in Tokyo suburbs similarly embraced transparency and lightness as strategies for blending into dense urban contexts. It also brings to mind the more recent work of Tato Architects, whose houses in Osaka and Kyoto prioritize contextual sensitivity over formal invention.
But where Sejima and Nishizawa often used transparency as a means of dematerialization, Hirayama opts for opacity and mass, grounding the house in its site through weight rather than lightness. This is architecture that acknowledges its physicality but refuses to flaunt it.
The Question of Longevity
One of the more interesting aspects of the project is its temporal ambition. By aligning so closely with the existing character of the street, the house risks becoming invisible, not in a poetic sense but in a literal one. It will not age as a distinct object; it will age as part of a collective. In fifty years, assuming the red pines survive and the neighboring houses remain, this residence will be indistinguishable from the older fabric, a continuity that is both the project's greatest achievement and its most provocative gamble.
In an era when so much residential architecture is designed for the photograph, for the moment of completion, Hirayama's house in Kinuta proposes a different timeline. It is architecture that asks to be judged not now but later, not as a single work but as a participant in an ongoing conversation. That kind of patience is rare, and it is worth paying attention to.
Save this story. A free account keeps your reading list and the 07:00 email in one place.
CREATE FREE ACCOUNT →SIGN IN