A Question of Deference
There is a longstanding tension in residential architecture between asserting presence and yielding to place. The question becomes more acute when the site itself carries exceptional natural value. At World Archi Design, we've been tracking projects that navigate this tension not through minimalist retreat but through calibrated engagement, and the Meadow House offers a particularly instructive case.
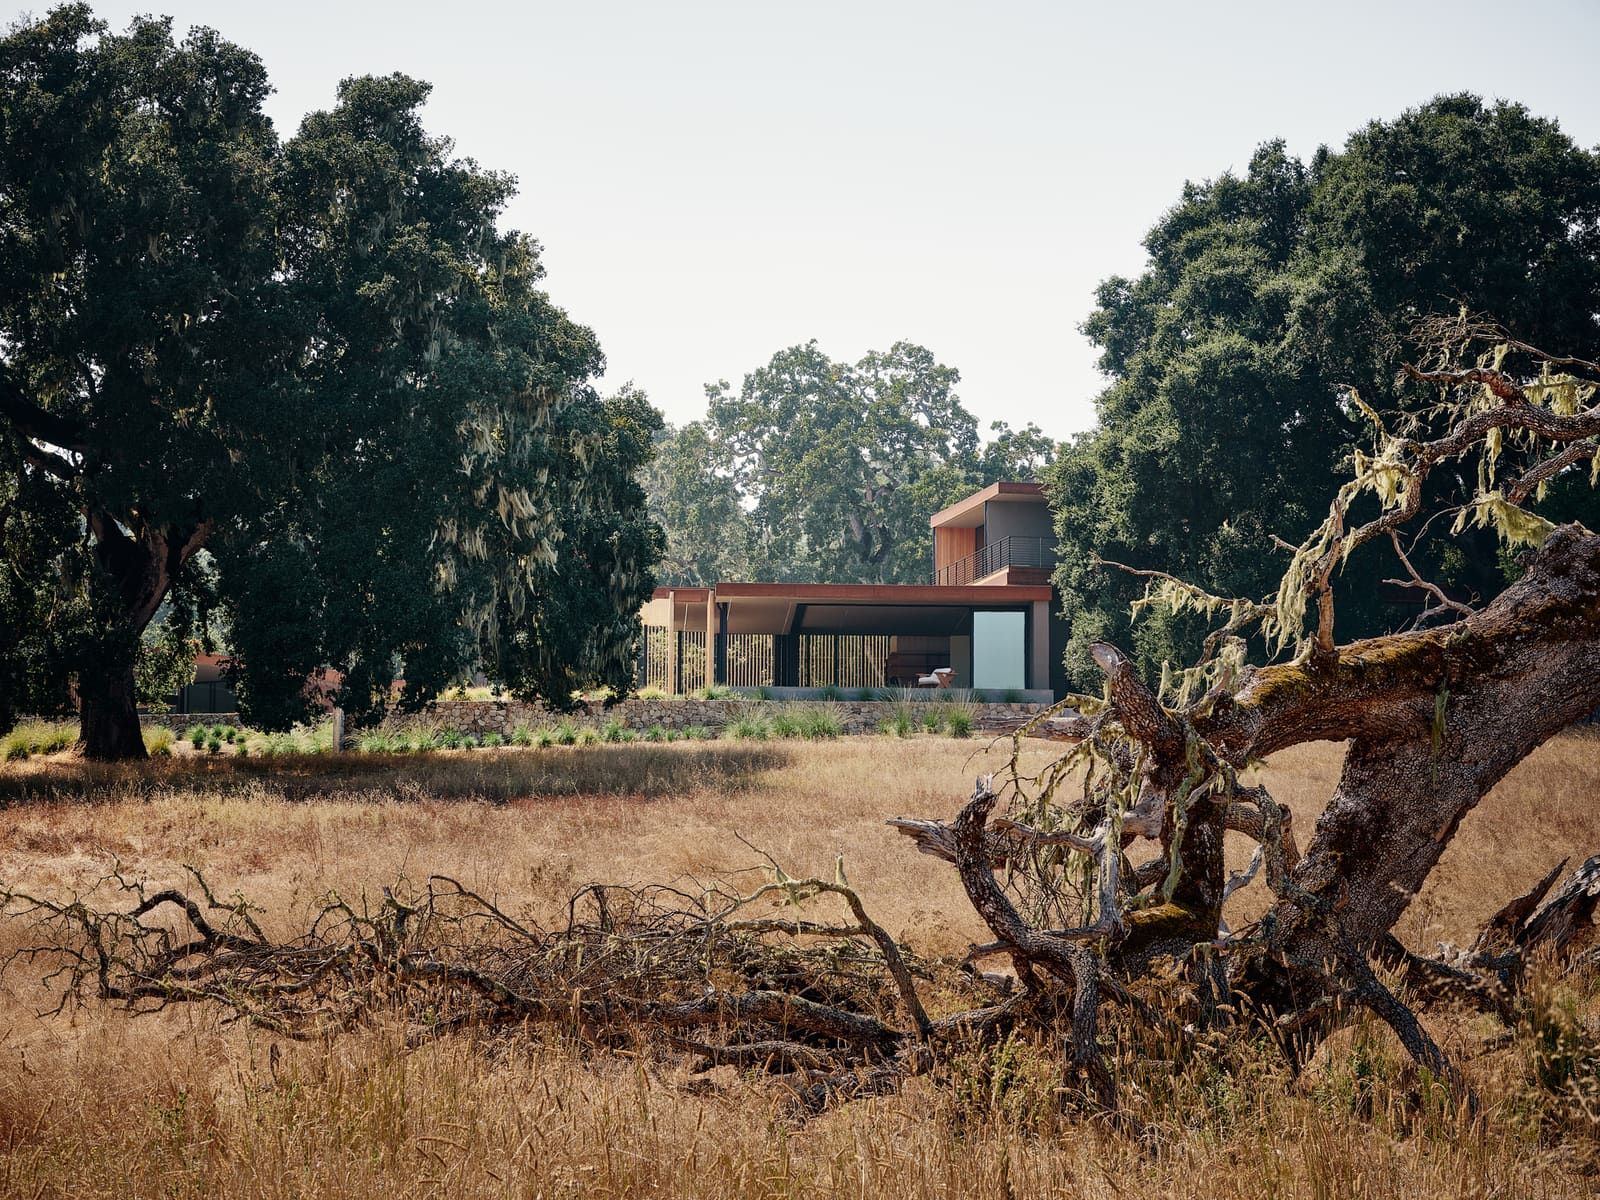
Positioned within the Santa Lucia Preserve near Carmel Valley, the 8,450-square-foot residence completed in 2023 sits on terrain that slopes, opens to meadow, and frames distant ridgelines. The design team led by Mark English, Greg Corbett, Josh Kehl, and Karli Montick approached the site as a set of conditions rather than a backdrop, allowing topography and vegetation patterns to determine massing decisions before any formal parti took shape.
Massing as Landform Strategy
The building reads as a series of low-slung volumes that step with the hillside rather than against it. This is not the typical platform-and-cantilever gesture common in hillside modernism; instead, the house extends horizontally, its rooflines echoing the contours below. The move recalls Jørn Utzon's approach at Can Lis, where horizontal stratification becomes a way of belonging to geology without mimicry.
Material choices reinforce this reading. Exterior walls employ board-formed concrete and weathered timber cladding, both of which absorb rather than reflect light. The palette is deliberately muted, allowing the structure to recede visually even as it occupies substantial square footage. Fenestration is carefully calibrated: large openings frame specific views, while smaller apertures maintain privacy and reduce solar gain on exposed elevations.
Threshold Spaces and the Vernacular of Transition
What distinguishes this project from purely scenic architecture is its attention to threshold conditions. Entry sequences are compressed, then released into double-height living spaces that open directly onto the meadow. This compression-release rhythm, a device familiar from Barragán's domestic work, creates psychological transition without relying on decorative flourish.
Outdoor rooms are integrated as extensions of interior volumes rather than appended terraces. Roof overhangs extend to create shaded zones that function year-round, a response to Carmel Valley's Mediterranean climate. The move acknowledges California modernism's long engagement with indoor-outdoor living, but avoids the glass-box transparency that has become shorthand for the tradition.
Structural Logic and Site Constraints
Working with GFDS Structural Engineers, the design team addressed seismic and hillside stability requirements through a foundation system that anchors into bedrock at multiple points. This allowed the upper volumes to cantilever modestly without heavy structural expression. The result is a building that appears lighter than its actual mass, a perceptual sleight-of-hand achieved through engineering rather than cladding alone.
The preserve's strict design guidelines, intended to protect habitat and viewsheds, imposed height limits and material restrictions. Rather than treating these as obstacles, the team used them as generative constraints. The low profile became an organizing principle; the restricted palette became an exercise in texture and detail rather than color contrast.
Spatial Sequence and Domestic Program
Interior planning follows a linear arrangement, with public spaces oriented toward the meadow and private zones set back into the hillside. This sectional strategy creates acoustic and thermal separation without requiring heavy partitions. Bedrooms open onto private courtyards carved into the slope, providing daylight and ventilation while maintaining visual privacy.
The kitchen and living areas occupy a continuous volume under a single pitched roof, its ridge parallel to the primary view axis. Ceiling heights vary subtly, responding to programmatic needs without dramatic spatial gymnastics. Material continuity, particularly in the use of white oak flooring and cabinetry, unifies the sequence while allowing individual rooms to maintain distinct character.
Landscape Integration and Ecological Responsibility
The landscape design, developed in coordination with preserve guidelines, emphasizes native grasses and drought-tolerant plantings. Irrigation is minimal; the meadow is allowed to shift seasonally from green to golden, a visual rhythm the house frames rather than controls. This approach reflects a broader shift in California residential work toward water-conscious design, moving away from the manicured lawns that defined mid-century estates.
Stormwater management is integrated into the site grading, with runoff directed into bioswales that filter before reaching natural drainages. The strategy is invisible from the house but critical to maintaining the preserve's hydrological balance. It represents the kind of infrastructural thinking that increasingly defines responsible residential practice.
Precedent and Contemporary Practice
The project sits within a lineage of Northern California houses that prioritize site responsiveness over formal invention. There are echoes of Sea Ranch's hedgerow strategy, where buildings nestle into landscape rather than dominate it. There are also traces of Esherick's cabin-scale intimacy, even at this larger scale.
Yet Meadow House avoids pastiche. The detailing is contemporary, the spatial planning reflects current domestic programs, and the environmental systems exceed code minimums. The reference to vernacular is conceptual, a way of thinking about building-as-landscape-element, not a stylistic overlay.
Reflections on Scale and Restraint
At 8,450 square feet, this is not a small house. The challenge, then, was to prevent scale from overwhelming site. The solution lies in fragmentation: breaking the program into discrete volumes, stepping them with topography, and using material consistency to maintain coherence. The result is a building that feels appropriately sized for its setting, even as it accommodates a substantial domestic program.
This kind of restraint, particularly in high-end residential work, requires both client trust and design discipline. The temptation in preserve environments is often toward spectacle, the iconic object that announces arrival. Meadow House suggests an alternative, where arrival is gradual and the architecture earns its place through calibration rather than assertion.
Save this story. A free account keeps your reading list and the 07:00 email in one place.
CREATE FREE ACCOUNT →SIGN IN