When History Demands More Than Preservation
There are buildings that survive not because they were spared, but because they refused to fall. The Postkantoor in central Rotterdam is one such structure. Designed by Gustav Cornelis Bremer and completed in 1923, this former Central Post Office stood witness to the aerial bombardment of May 1940 that incinerated nearly the entire historic fabric of the city. What remains today is not just a relic, but a threshold between erasure and reconstruction. And now, with the completion of ODA New York's POST tower, that threshold has been crossed again.
At World Archi Design, we have been tracking projects that wrestle with the question of how to build atop or alongside heritage structures without diminishing their presence. POST, a 39,000-square-meter residential tower rising behind the Postkantoor, is a case study in tectonic restraint and volumetric ambition. Rather than a facadist gesture or a timid setback, the tower establishes a vertical dialogue with its predecessor, one that acknowledges the weight of history while asserting the right of the present to occupy the same site.
Massing and Contextual Strategy
ODA, led by Eran Chen, approached the site with a clear parti: the new tower would emerge from the rear of the Postkantoor, preserving the streetscape legibility of the historic building while allowing the contemporary intervention to register as a distinct volume. This is not adaptive reuse in the conventional sense, where interiors are gutted and reprogrammed. Instead, the Postkantoor retains its envelope and spatial character, while the tower functions as a separate residential entity that shares the same ground.
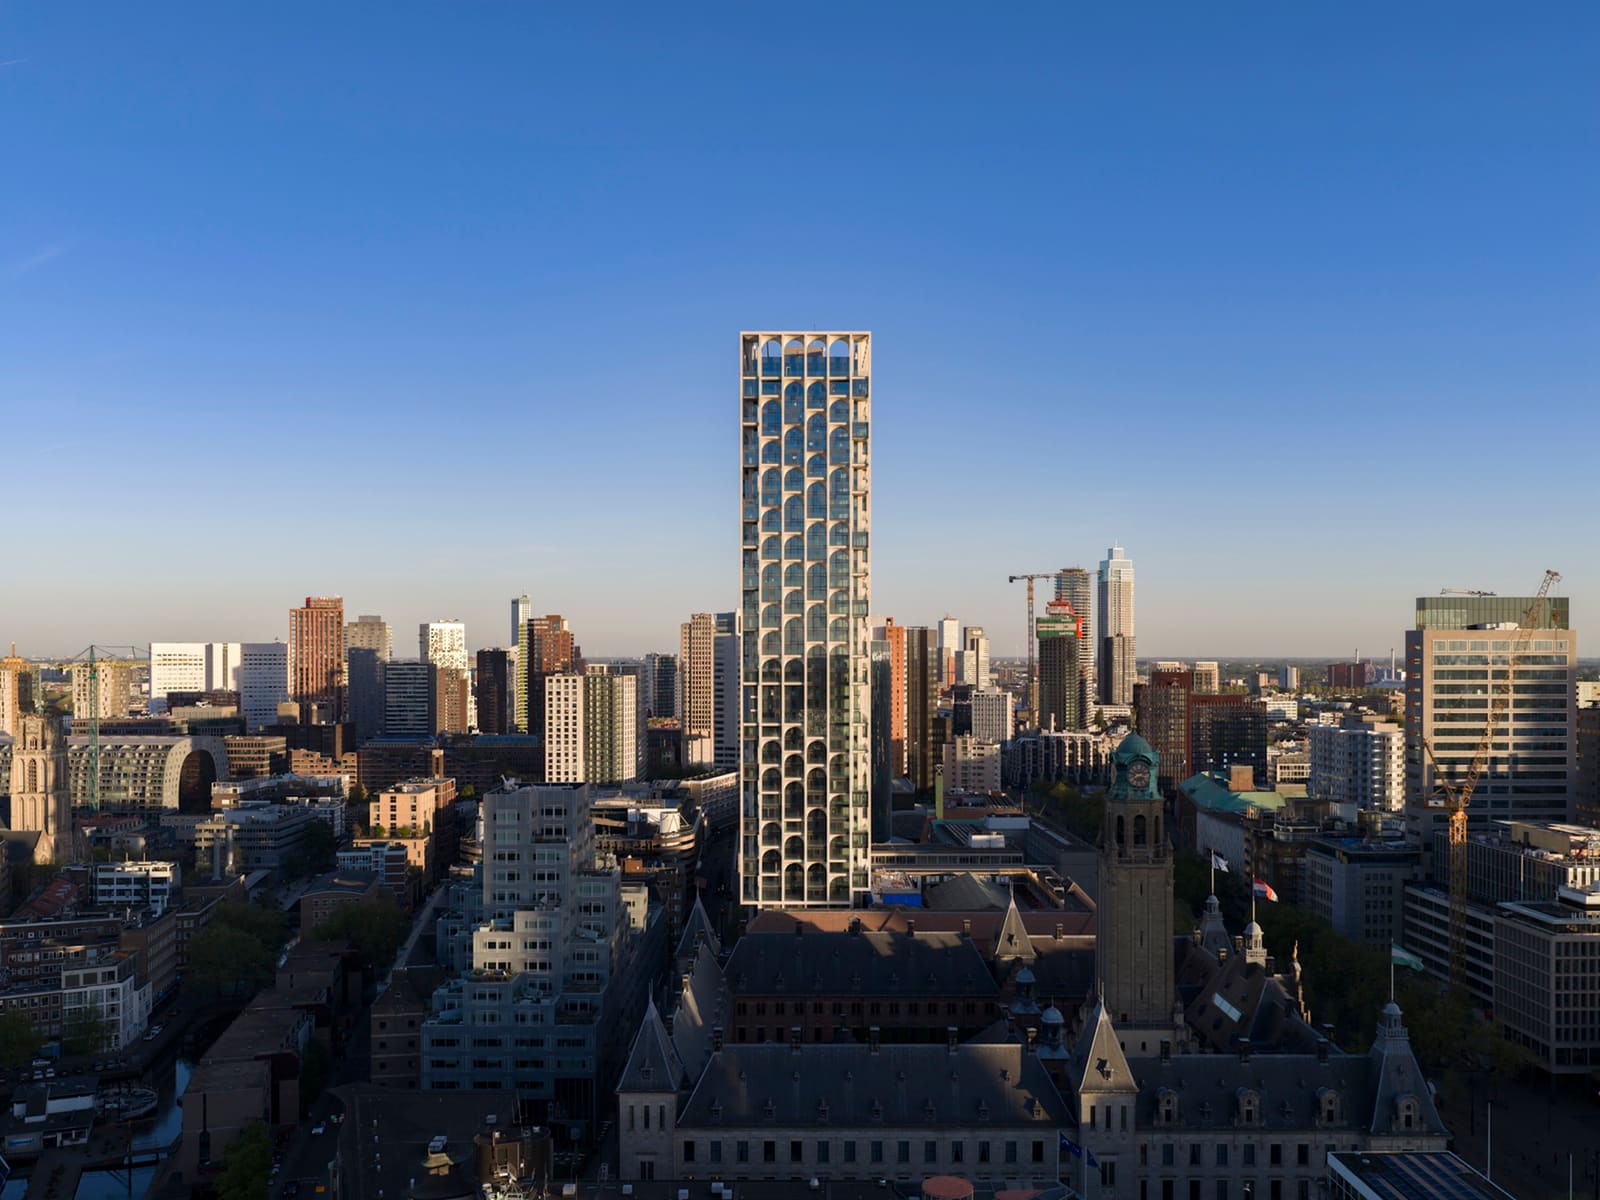
The massing strategy is vertical rather than horizontal. The tower rises with a slenderness ratio that contrasts with the heavy masonry base of the Postkantoor. This creates a visual counterpoint: the solidity and gravity of early 20th-century civic architecture against the lightness and repetition of contemporary residential fenestration. The result is a composition that reads as two distinct eras occupying the same plot, neither subordinate to the other.
Material Dialogue and Facade Treatment
Where many contemporary extensions opt for glass curtain walls to signal difference, POST employs a more nuanced material palette. The facade of the tower incorporates a rhythmic pattern of balconies and recessed openings, articulated in a way that suggests depth and shadow play rather than the flatness of reflective glazing. This approach allows the building to respond to Rotterdam's variable light conditions, a consideration that is often overlooked in high-rise residential design.
The choice to avoid mimicking the Postkantoor's brick detailing is deliberate. ODA does not attempt to replicate or pastiche the original language. Instead, the tower's materiality is contemporary but not aggressively so. It reads as a building of its time, but one that has been designed with an awareness of what it stands behind. This is a subtle but critical distinction. The tower does not compete for attention; it assumes its place in the skyline as a matter of urban fact.
Programmatic Layering and Urban Density
POST is primarily residential, a programmatic choice that reflects Rotterdam's ongoing densification and the city's need for housing within its core. The 39,000-square-meter footprint accommodates a range of unit types, scaled to address both market demand and the spatial constraints of the site. The tower's position at the rear of the Postkantoor allows for a vertical stacking strategy that maximizes floor area without overwhelming the historic building's street presence.
This kind of layering, where contemporary program is inserted into or adjacent to heritage fabric, is becoming increasingly common in European cities facing pressure to densify without sprawling. We have seen similar strategies in Copenhagen, Barcelona, and Brussels, where vertical extensions and rear additions allow cities to grow upward while maintaining the continuity of their historic streetscapes. POST contributes to this discourse by demonstrating that such interventions can be executed with precision and without resorting to either timidity or spectacle.
Precedent and Comparative Context
POST invites comparison with other projects that navigate the tension between old and new. Herzog & de Meuron's VitraHaus, though smaller in scale, similarly employs a strategy of stacking distinct volumetric elements to create a composite whole. Closer in typology is David Chipperfield's Neues Museum in Berlin, where the architect chose to preserve the scars of war damage while inserting contemporary interventions that are legible but not intrusive. In both cases, the new work is neither apologetic nor dominant. It exists in a state of careful coexistence.
What distinguishes POST is its scale and its urban context. Rotterdam is not a city that has traditionally embraced preservation for its own sake. The post-war reconstruction was pragmatic and forward-looking, often at the expense of what little remained. The decision to retain the Postkantoor and build behind it signals a shift in the city's relationship to its own history. It acknowledges that survival carries meaning, and that meaning can be amplified rather than erased by contemporary architecture.
The Question of Legibility
One of the more interesting aspects of POST is how it will be read over time. From certain vantage points in the city, the tower will be the dominant element. From others, particularly at street level, the Postkantoor remains the primary datum. This multiplicity of readings is not a weakness but a feature. It allows the project to operate at different scales and to communicate different narratives depending on where one stands.
This is particularly relevant in a city like Rotterdam, where the skyline is already a collage of eras and ambitions. The Erasmus Bridge, the Markthal, the Cube Houses, each of these structures asserts a distinct architectural identity. POST, by contrast, is quieter. It does not seek to be iconic. Its contribution is more about urban continuity and the possibility of building density without erasure. In a city that was forced to rebuild almost entirely from scratch, that is a meaningful position to take.
Forward Implications
As cities across Europe and beyond confront the dual pressures of housing demand and heritage conservation, projects like POST offer a model for how to negotiate these competing interests. The challenge is not simply technical, it is conceptual. How do we honor the past without freezing it? How do we accommodate growth without obliterating the structures that anchor collective memory? POST does not answer these questions definitively, but it demonstrates that the conversation is worth having in three dimensions rather than in policy documents alone.
The first phase of POST is now complete. What remains to be seen is how the building will perform as a residential environment and how it will age in relation to the Postkantoor. Will the two structures continue to read as distinct entities, or will time blur the boundary between them? These are questions that only inhabitation and weathering can answer. For now, the project stands as evidence that Rotterdam's spirit of survival extends not only to preservation, but to the willingness to build anew in the shadow of what was saved.
Save this story. A free account keeps your reading list and the 07:00 email in one place.
CREATE FREE ACCOUNT →SIGN IN