A Farmhouse That Outlasted Its Fields
There are moments in architecture when a building's survival becomes its most compelling feature. Snider House, erected in 1828 as a brick Regency Cottage farmhouse, stands as North Toronto's oldest structure - a rare fragment of agrarian history now surrounded by urban density. Where pastures and orchards once stretched toward the horizon, residential streets and contemporary homes have filled in every gap. The farmhouse remains, but its context vanished long ago.
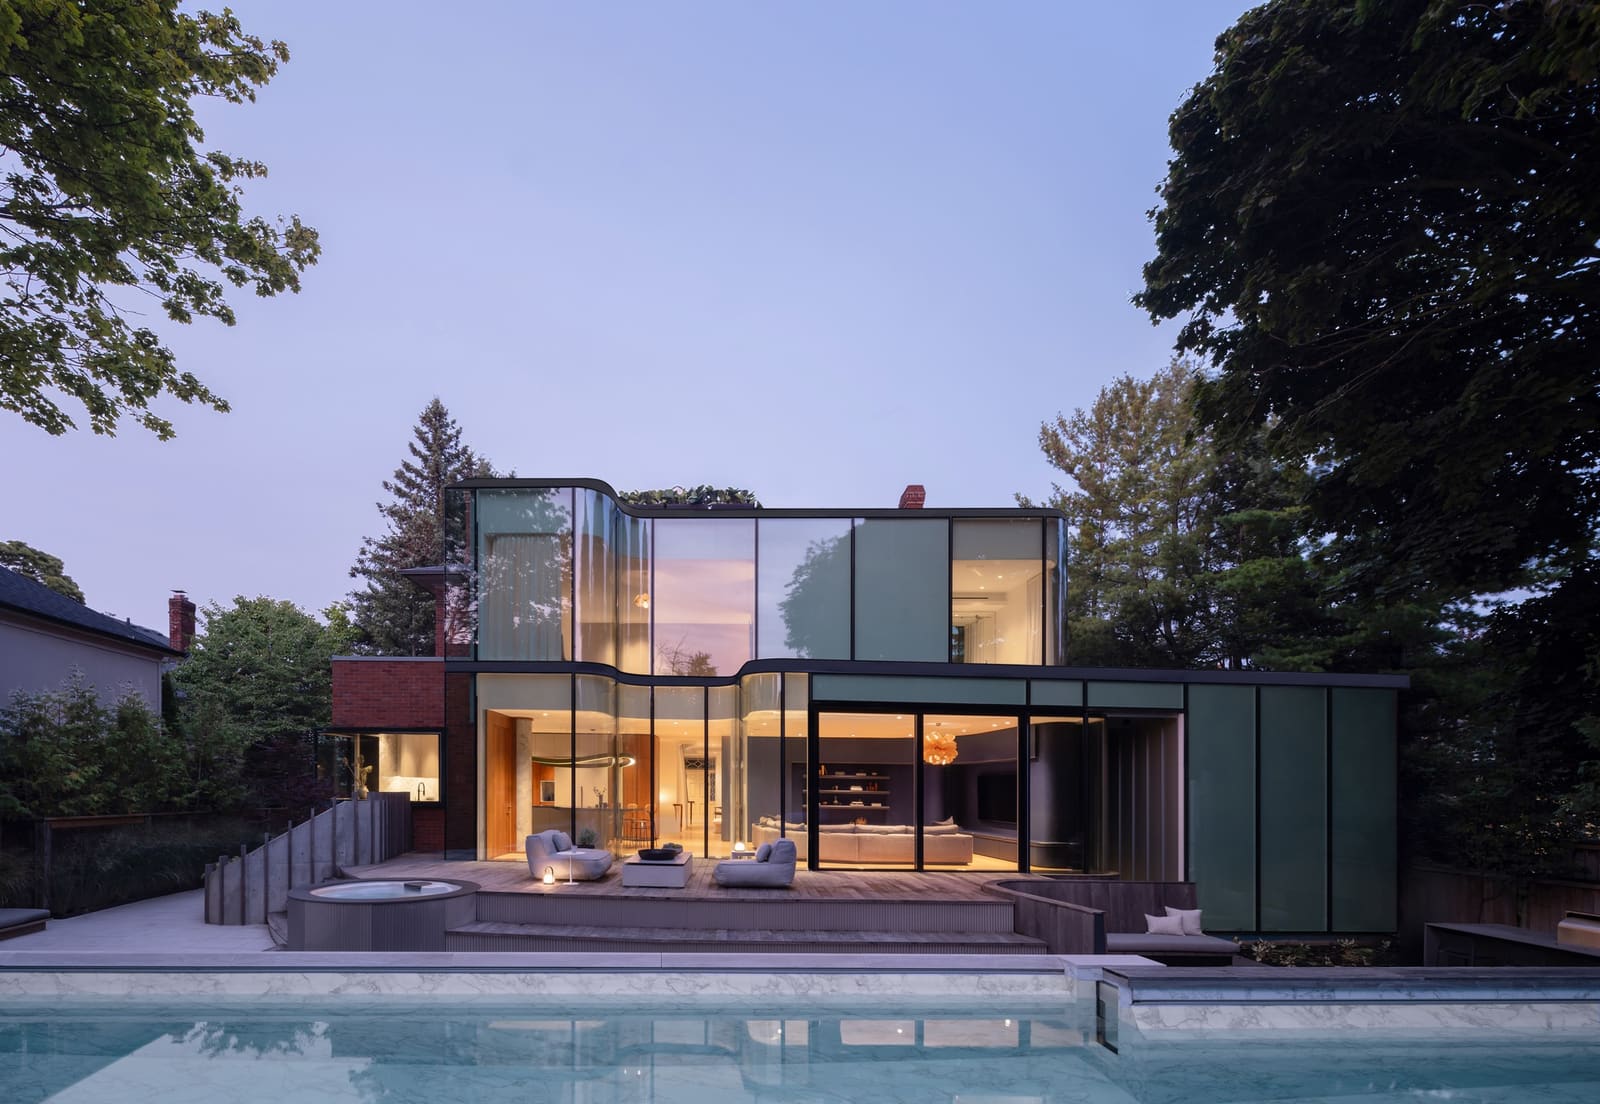
Giannone Petricone Associates Inc. Architects faced a familiar challenge in adaptive reuse: how to honor a building's historical fabric while addressing the spatial needs of twenty-first-century occupants. The project, completed in 2025, spans 5,812 square feet and represents a careful negotiation between preservation and intervention.
Reversing Two Centuries of Incremental Change
Heritage buildings rarely arrive in their original state. Snider House accumulated modifications over 180 years, each responding to the needs of different residents and eras. The front porch disappeared. Interior walls subdivided rooms to accommodate various occupants. Additions altered the massing. The architects' first task was forensic: understanding which changes reflected the building's original character and which obscured it.
Working with ERA Architects as heritage consultants, the team documented existing conditions and identified opportunities for restoration. The decision to reinstate the lost porch, for instance, required historical research and material analysis. Regency Cottage design typically featured modest porches with simple column detailing - an architectural gesture that mediated between public street and private threshold. Restoring this element re-established the building's original relationship to its site, even as the surrounding landscape had transformed completely.
Interior reconfiguration focused on removing partitions that fragmented the plan. Early farmhouses organized space around central circulation and multipurpose rooms, a logic that aligns surprisingly well with contemporary open-plan preferences. By stripping away subdivisions, the architects revealed spatial proportions that had been concealed for decades.
Material Honesty and Technical Integration
Brick construction from the early nineteenth century presents both opportunities and constraints. The Regency Cottage's masonry walls carry structural loads and provide thermal mass, but they also require careful moisture management and seismic reinforcement. Cucco Engineering + Design handled structural interventions, likely incorporating discreet steel or timber reinforcement where original framing proved insufficient.
ZAAB Consulting addressed mechanical systems, a challenge in any heritage retrofit. Modern HVAC, plumbing, and electrical infrastructure must be integrated without compromising historical fabric. Strategies often include running ductwork through attics or crawlspaces, using compact mechanical units, and concealing conduit within wall cavities. The goal is invisible integration - systems that perform to current standards while respecting the building's original construction.
Material selection for new elements likely followed a differentiation strategy common in heritage work: new interventions should be legible as such, avoiding false historicism. This might manifest as contemporary window details in new additions, or modern interior finishes that contrast with restored historical surfaces. The principle, rooted in the Venice Charter and subsequent conservation doctrine, holds that new work should be identifiable without disrupting the building's overall character.
Adaptive Reuse as Urban Strategy
Snider House exemplifies a broader shift in how cities engage with heritage assets. Rather than treating historical buildings as museum pieces or demolishing them for redevelopment, adaptive reuse integrates them into living neighborhoods. The approach yields environmental benefits - embodied carbon in existing structures is preserved - and cultural continuity, anchoring communities to their past.
Toronto's planning framework supports this through heritage designation and conservation districts. Properties like Snider House receive legal protection but also face regulatory requirements that shape renovation strategies. The architects navigated these constraints while advocating for design solutions that serve both preservation mandates and client needs.
The project's success depends on its ability to function as a home, not merely a preserved artifact. Giannone Petricone Associates achieved this by treating heritage elements as design assets rather than obstacles. Original masonry, restored millwork, and reinstated spatial proportions become the character-defining features around which contemporary life unfolds.
Precedents and Context
Snider House joins a lineage of adaptive reuse projects that demonstrate the viability of preserving vernacular architecture. In Toronto alone, similar efforts include the restoration of Victorian rowhouses in Cabbagetown and the conversion of industrial buildings in the Distillery District. Internationally, practices like Witherford Watson Mann's Astley Castle conversion in England or Herzog & de Meuron's Elbphilharmonie in Hamburg show the range of approaches to integrating old and new.
What distinguishes Snider House is its modesty. This is not a grand civic monument but a simple farmhouse, the kind of building often overlooked in preservation debates. Its survival and transformation argue for a more inclusive definition of heritage - one that values everyday structures as records of how ordinary people lived and built.
Living With History
The final result presents a dwelling where historical layers remain visible. Residents move through rooms shaped by 1828 construction techniques, under ceilings that reveal original framing, past windows that frame views utterly unlike those seen by the building's first occupants. This temporal layering - what architects call palimpsest - creates spatial experiences impossible in new construction.
Giannone Petricone Associates' intervention respects the building's evolution while editing out changes that compromised its integrity. The restored porch, opened interior, and integrated systems allow Snider House to continue its existence not as a relic but as an inhabited, evolving home. Two centuries after its construction, the farmhouse adapts once more, proving that heritage architecture can remain relevant when approached with both scholarship and imagination.
Save this story. A free account keeps your reading list and the 07:00 email in one place.
CREATE FREE ACCOUNT →SIGN IN