The Brief: Designing for Post-Industrial Territory
There is something instructive about asking students to design for a former landfill. The site - Rossau Recreation Centre in Innsbruck - carries the residue of municipal waste management, a history that most civic infrastructure prefers to bury. Yet Hochschule Kaiserslautern University of Applied Sciences, in partnership with Innsbruck collectives Gans Anders and Bonanza, chose precisely this terrain for a pedagogical experiment. The brief was to create a temporary pavilion for the Gabonsa Music Festival, a structure that would serve as both spatial anchor and social catalyst for a site undergoing cultural reactivation.
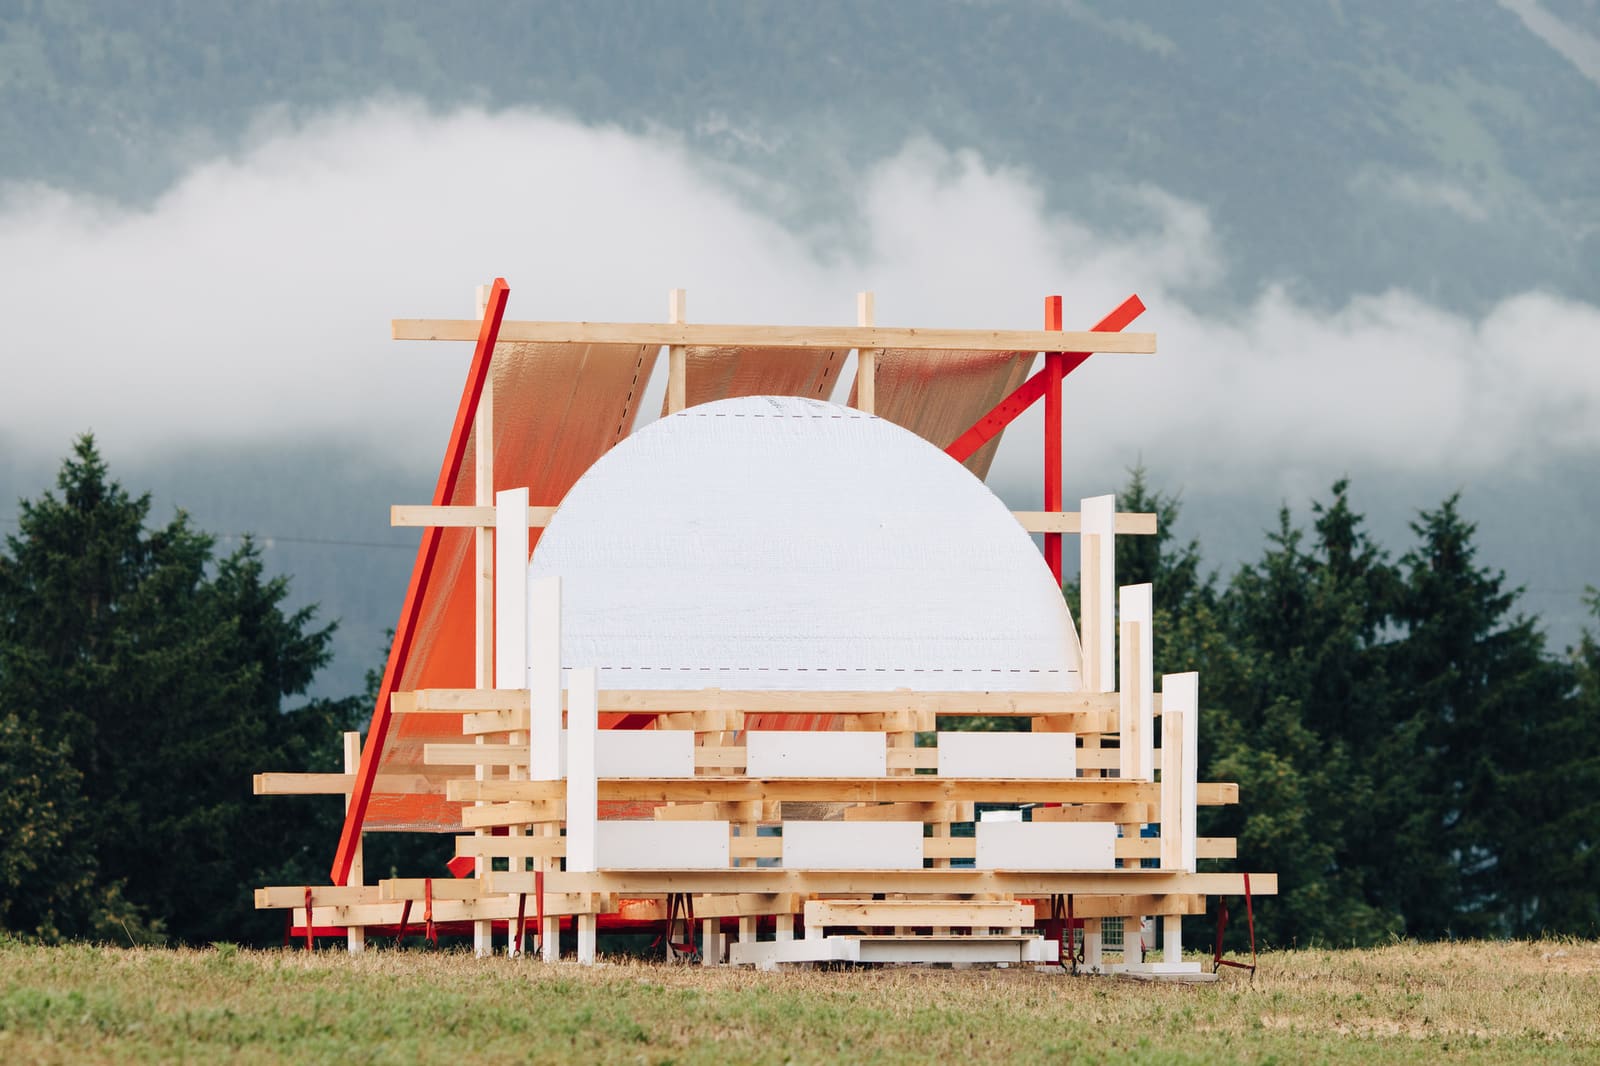
The resulting 16-square-meter intervention, completed in 2025, occupies a curious categorical space. It is not quite furniture, not quite installation, not quite architecture in the conventional sense. Instead, it operates as a hybrid - a seating landscape that doubles as a landmark, a gathering node that reads as sculptural object. This ambiguity is not a failure of definition but a deliberate formal strategy, one that reflects the festival's experimental ethos and the students' willingness to resist typological clarity.
Pedagogy Meets Site: The Collaborative Model
The project emerged from a collaboration between academic and grassroots practices, a model that is increasingly common in European architectural education but rarely executed with this degree of site specificity. Led by Prof. Fabian Wagner, Louise Daussy, and Antonio Winter-Schlaf, with structural engineering oversight by Prof. Dr.-Ing. Larissa Krieger, the student team included Lucy Hartmann, Stella Feuerstein, Nils Fischer, Rafal Basim Danial, Vladyslava Borzova, Leah Uhlmann, and Luana Vilela Ferreira Teixeira.
The involvement of Gans Anders and Bonanza - collectives with a track record of activating marginal urban spaces - grounded the academic exercise in local knowledge and cultural programming. The Rossau site itself is emblematic of a broader European trend: the repurposing of post-industrial and infrastructural landscapes into public amenities. Unlike adaptive reuse projects that erase previous functions, this intervention acknowledges the site's landfill history, treating it as a layer rather than a liability.
At World Archi Design, we have tracked similar pedagogical models in recent years - TU Delft's pop-up structures in Rotterdam's harbor zones, ETH Zurich's timber pavilions in Swiss alpine villages - but the Gabonsa project distinguishes itself through its programmatic hybridity. The pavilion is not simply a stage or shelter; it is a multi-scalar device that invites occupation at the level of the body, the crowd, and the landscape.
Material and Tectonic Logic
The structure measures 16 square meters, a modest footprint that belies its spatial ambition. While the source material does not specify construction details, the photographs suggest a timber frame with modular seating elements that can be reconfigured. The tectonic language appears intentionally rough-hewn, eschewing the polished detailing of commercial festival infrastructure in favor of a more provisional, workshop aesthetic.
This rawness is not negligence but a deliberate alignment with the site's character. A former landfill does not call for high-gloss finishes or dematerialized tectonics. Instead, the pavilion employs a material vocabulary that registers as hand-built, legible in its assembly, and open to future modification. The seating elements appear to be low-slung, encouraging informal postures - lounging, leaning, perching - that differ from the upright geometry of conventional public benches.
The structure's dual identity as furniture and architecture recalls earlier experiments in this territory: Cedric Price's Fun Palace proposals, the Metabolists' plug-in furniture systems, and more recently, the adaptable seating landscapes of Monadnock's public projects in the Netherlands. But where those precedents often fetishized flexibility as a technological achievement, the Gabonsa pavilion treats reconfigurability as a social necessity, a way to accommodate the shifting choreographies of a music festival.
Spatial Performance and Program
The pavilion functions simultaneously as seating, landmark, and meeting point - a programmatic triad that demands careful calibration of scale, visibility, and accessibility. As seating, it must accommodate bodies in rest and conversation. As landmark, it must assert itself visually across the recreation center's open terrain, providing orientation for festival-goers. As meeting point, it must generate a sense of enclosure or spatial definition without resorting to walls or barriers.
This tripartite function is achieved through a strategy of aggregation rather than singular form. The pavilion appears to be composed of discrete seating modules that cluster together, creating pockets of intimacy within a larger field. The result is a porous structure - one that can be entered from multiple directions, that allows sightlines to pass through, and that accommodates both solitary occupation and group gathering.
The project's success lies in its refusal to privilege any one function over the others. It is neither a sculpture with incidental seating nor a bench that happens to be photogenic. Instead, it maintains a deliberate equipoise, a formal ambiguity that allows it to perform differently depending on the time of day, the density of the crowd, and the stage of the festival.
The Landfill as Public Space: Context and Continuity
The Rossau Recreation Centre represents a particular species of public space - one that is neither park nor plaza but something more provisional, more contested. Former landfill sites carry environmental and perceptual challenges: soil contamination, limited vegetation, and a stigma that can deter civic investment. Yet they also offer opportunities: large, undeveloped parcels in proximity to urban centers, flat topographies suitable for events, and a blank-slate quality that invites experimentation.
Gans Anders and Bonanza's strategy of cultural reactivation - using festivals and temporary installations to generate new narratives for the site - parallels approaches seen in Berlin's Tempelhofer Feld, Paris's Parc de la Villette, and Barcelona's Forum district. These projects recognize that post-industrial sites require more than remediation; they need sustained programming to shift public perception and establish new patterns of use.
The Gabonsa pavilion participates in this larger project of site reactivation, but it does so at a scale that is deliberately modest. It does not attempt to master the site or impose a fixed identity. Instead, it offers a small increment of infrastructure, a scaffold for social activity that can be dismantled, relocated, or reimagined as the site evolves.
Pedagogical Outcomes and Transferable Lessons
Student design-build projects are often evaluated on their pedagogical value rather than their architectural merit. The assumption is that the learning process - material experimentation, collaborative decision-making, on-site problem-solving - matters more than the final object. But the Gabonsa pavilion suggests that this binary is false. The project succeeds both as education and as architecture, precisely because it takes the festival context seriously rather than treating it as a pretext for formal exercise.
The involvement of local collectives ensured that the design responded to real programmatic needs and site constraints. The festival deadline imposed a temporal discipline that academic projects often lack. And the public setting required the students to consider durability, safety, and legibility - concerns that are easily abstracted in studio culture but unavoidable in built work.
For architectural education, the project offers a model that is replicable without being formulaic. The collaboration between university and grassroots collective, the focus on temporary infrastructure, and the engagement with post-industrial sites are all strategies that can be adapted to other contexts. What cannot be replicated - and what gives the project its specificity - is the alignment of pedagogical intent, site history, and cultural program.
Toward a Provisional Architecture
The Gabonsa pavilion is part of a broader shift in temporary architecture, one that moves away from spectacle and toward service. It does not announce itself with parametric geometry or material novelty. It does not aspire to permanence or iconic status. Instead, it offers a more modest proposition: that architecture can be useful, adaptable, and contextually responsive without sacrificing formal intelligence.
This provisional sensibility is particularly relevant in the context of festivals and cultural events, where infrastructure is often either over-designed - stage sets that impose a singular aesthetic - or under-designed - generic tents and barriers that treat space as neutral backdrop. The Gabonsa pavilion suggests a third path, one in which temporary structures are thoughtfully calibrated to their sites and programs, neither permanent nor disposable but something in between.
As municipalities and cultural collectives continue to experiment with post-industrial sites, projects like this will become increasingly important. They demonstrate that reactivation does not require large budgets or master plans. Sometimes, it requires only a well-designed seating landscape, a music festival, and a willingness to treat a former landfill as a legitimate public space.
Credit: Susanne Oberhollenzer, Toni Schade, Christoph Schwarz, Fabian Wagner
Save this story. A free account keeps your reading list and the 07:00 email in one place.
CREATE FREE ACCOUNT →SIGN IN