A Different Brief for Agricultural Buildings
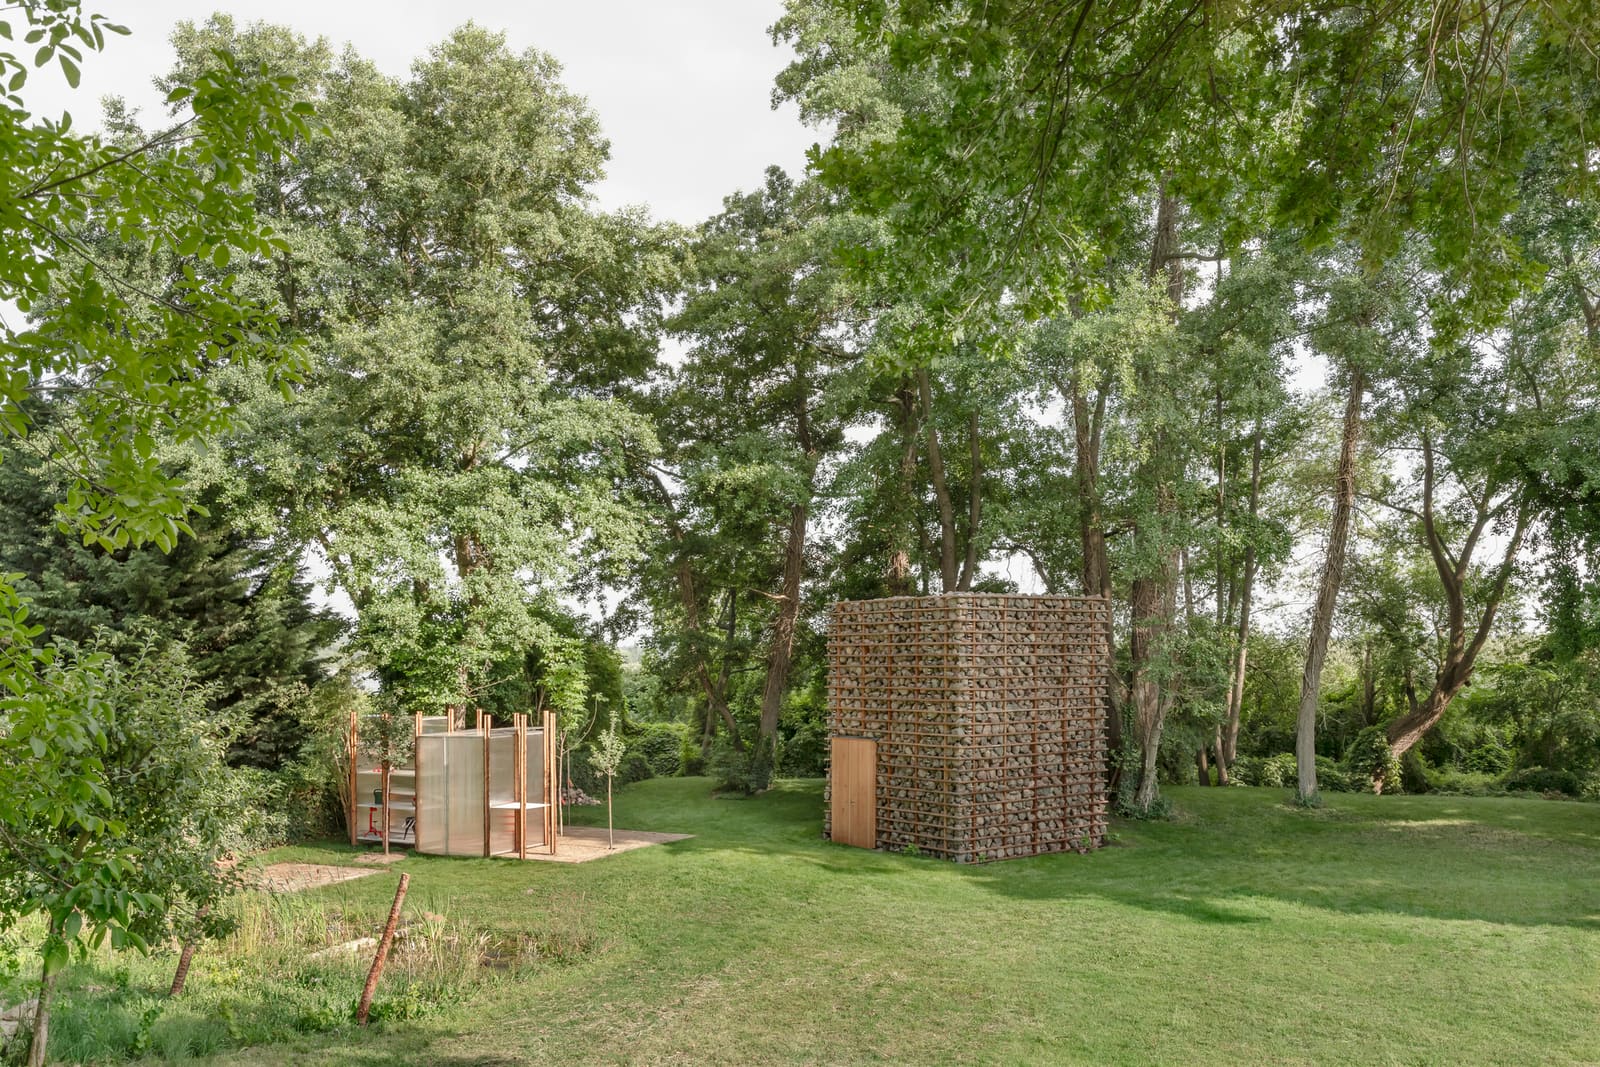
Most farm buildings are asked to do one thing well: shelter. Protect the harvest, shield equipment from weather, provide a dry workspace. The bar is low, the expectations functional. But at the foot of a vineyard in Werder, Germany, where the Havel River carves through a biodiverse floodplain, a pair of small structures completed in 2025 reframe that brief entirely. Designed by undjurekbrüggen and AFEA for HAIN Vineyard, these 33-square-meter facilities are storage and production spaces, yes, but they are also active participants in ecological regeneration.
We have covered plenty of agricultural projects that claim sustainability as a badge. What distinguishes the HAIN facilities is the deliberate shift from mitigation to contribution. The architecture does not simply reduce its footprint; it aims to regenerate the climate, the surrounding ecosystems, and the built environment itself. That ambition, articulated by the design team of Christian Cotting, Hannes Herbst, Emily Schlatter, Jakob Wolters, and Jurek Brüggen, demands a closer look at how form, material, and siting align with ecological function.
Siting and Context
The vineyard sits adjacent to a stretch of the Havel characterized by wetland margins and riparian vegetation. This is not monoculture wine country; it is a working landscape embedded in a larger ecological network. The facilities are positioned at the vineyard's lower edge, where slope meets floodplain. That placement is strategic. Rather than claiming the most productive land or the most picturesque view, the buildings occupy a threshold zone, mediating between cultivated and wild.
This kind of siting reflects a broader shift in how we think about agricultural infrastructure. The precedent is not the Napa Valley cave or the Tuscan villa but projects like the Domaine de la Romanée-Conti cellar extensions, where the architecture defers to the landscape, or the work of RCR Arquitectes at Bell-Lloc Winery, where material and topography are inseparable. At HAIN, the buildings acknowledge the floodplain's seasonal dynamism. They do not fight the hydrology; they work with it.
Material Choices and Tectonic Logic
The construction employs timber and earth-based materials sourced regionally, a decision that aligns with both carbon accounting and local craft economies. Belwerk Kollektiv, credited as the manufacturer, specializes in bio-based building systems that prioritize circularity. The walls are likely rammed earth or clay-infused timber framing, techniques that offer thermal mass, breathability, and the capacity to sequester carbon over the building's lifespan.
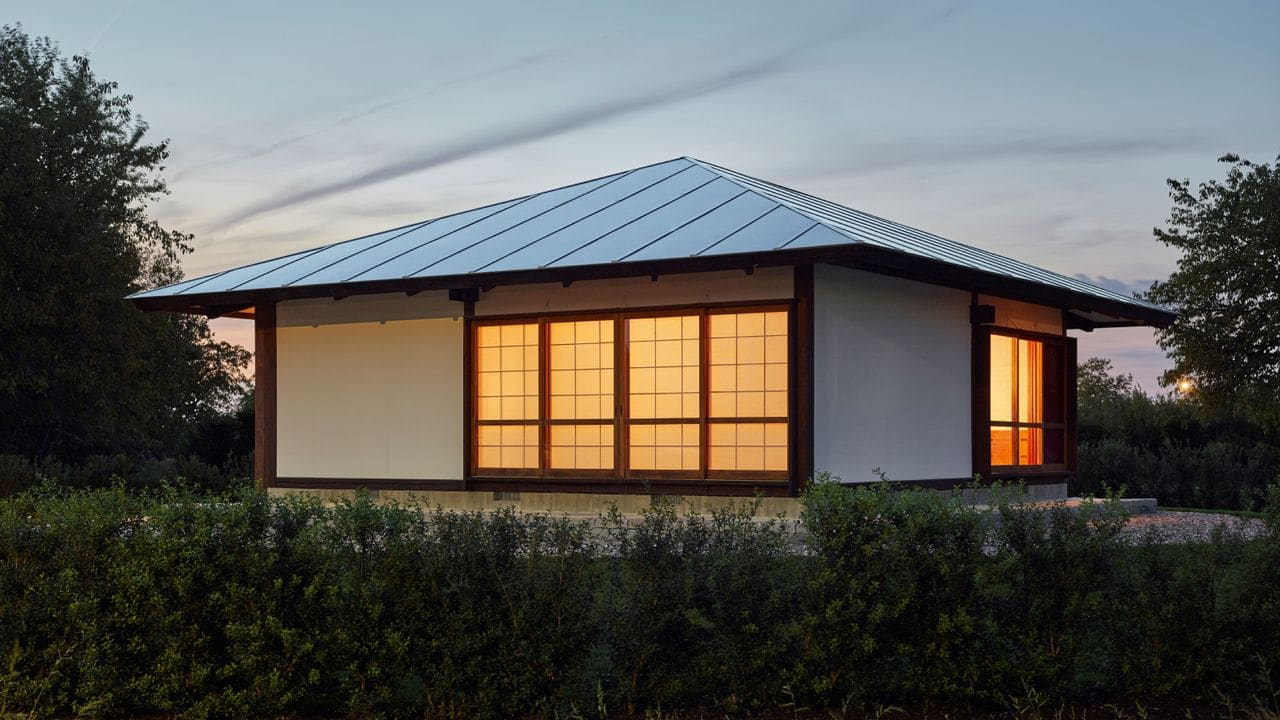
Timber structure in agricultural buildings is not new, but the detailing here avoids the rustic pastiche common in agritourism projects. The massing is simple, almost diagrammatic: two volumes, low-slung, with overhanging roofs that extend the building envelope into the landscape. The roof pitch is shallow, reducing visual bulk and allowing the structures to nestle into the slope rather than dominate it. Fenestration is minimal, which makes sense for storage but also reduces heat gain and loss.
What is notable is the absence of synthetic membranes or high-embodied-energy materials. The tectonic logic is additive and reversible. If these buildings were decommissioned, their components could return to the earth or be reused elsewhere. That circularity is central to the regenerative claim.
Biodiversity and Microclimate
The project description emphasizes contribution to natural ecosystems. In practical terms, this likely means habitat integration: bat boxes, insect hotels, native planting around the perimeter, or green roofs that support pollinator species. The floodplain context makes this particularly effective. The Havel corridor is a migration route and breeding ground for wetland birds, amphibians, and aquatic insects. Small interventions at the building scale, when multiplied across a landscape, can have measurable effects on species richness and resilience.
There is also the question of microclimate. Rammed earth and timber moderate temperature and humidity naturally, reducing the need for mechanical systems. In a winemaking context, that stability is valuable for fermentation and storage. But it also means the buildings do not contribute to the heat island effect or demand grid electricity for climate control. The architecture becomes a passive participant in local climate regulation.
Production and Use
These are working buildings, not pavilions. The program includes storage for harvested grapes, space for processing, and likely some fermentation capacity. The compact footprint, 33 square meters per structure, suggests a highly efficient layout. That constraint is generative. It forces the design to prioritize essential functions and eliminate excess, which in turn reduces material use, construction impact, and operational energy.
The scale also allows for manual construction techniques. Rammed earth and timber framing can be built by small teams without heavy machinery, reducing site disturbance and fossil fuel consumption during construction. This is architecture that could be replicated by other small-scale producers without access to industrial supply chains or large capital budgets.
Broader Implications
The HAIN facilities are modest in size but ambitious in intention. They represent a growing conversation in architectural practice about what it means to build regeneratively. The term is often deployed loosely, but here it seems to have traction. The project integrates carbon sequestration, habitat creation, hydrological sensitivity, and material circularity into a single, coherent design.
This approach is not universally applicable. It requires specific site conditions, access to local materials, and a client willing to prioritize ecological outcomes over cost or convention. But it offers a model for agricultural architecture that is increasingly relevant as climate volatility and biodiversity loss accelerate. The question is whether the lessons scale, or whether regenerative design remains the domain of small, bespoke projects.
At World Archi Design, we have been tracking the rise of bio-based construction in Europe, particularly in Germany, Austria, and Switzerland, where timber and earth building traditions never fully disappeared. The HAIN project fits into that lineage but pushes it forward by insisting that agricultural buildings can be ecological infrastructure, not just neutral actors. Whether that ambition is realized over time depends on monitoring and adaptive management, but the intent is clear. These are buildings designed to give back more than they take.
Save this story. A free account keeps your reading list and the 07:00 email in one place.
CREATE FREE ACCOUNT →SIGN IN