A Canvas Beyond the Studio
What happens when the clients are not just homeowners but makers themselves? The brief shifts. A visual artist and a sculptor-turned-landscape-architect approached PLUG modular architecture with a request that extended beyond the walls of a house: they wanted a site that could be shaped, molded, and continuously reimagined. The 136-square-meter residence they commissioned sits in San Andrés de Giles, a town in Argentina's Humid Pampas, where the flat expanse of terrain becomes an invitation rather than a constraint.
The couple selected their weekend plot not for its existing features but for what it lacked: a defined landscape. For clients whose practices revolve around form, material, and spatial intervention, the emptiness was a starting point. The house itself would need to respond to this ethos, functioning less as a static object and more as a collaborator in an evolving outdoor composition.
Modularity as Method
PLUG modular architecture, led by Mateo Nuss and Lucila Cucchetti, has built a practice around prefabrication and modular construction. But modularity here does not mean uniformity. The design team, supported by technical leads Juan Martín Roldán and Ezequiel Sobrepera, employed a system that balances industrial efficiency with site-specific adaptation. Completed in 2024, the project demonstrates how modular frameworks can accommodate the idiosyncrasies of creative clients without dissolving into bespoke complexity.
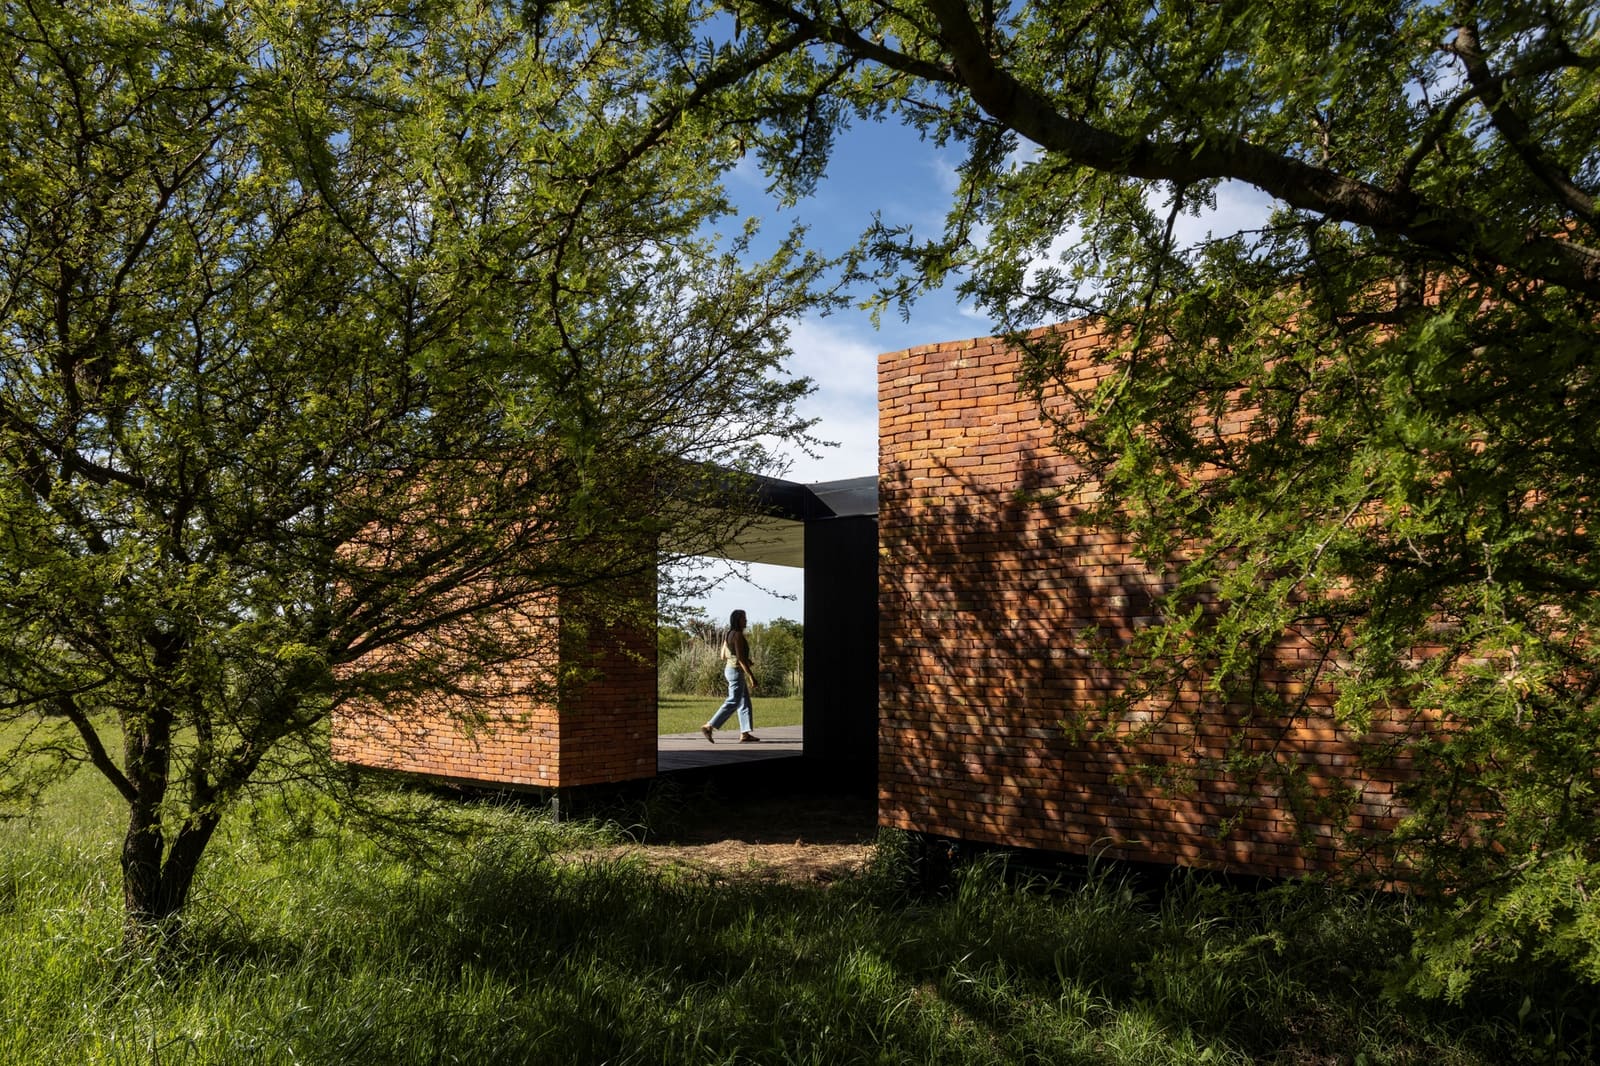
The structure relies on a repetitive grid and standardized components, yet the material palette introduces warmth and texture. Brick, a vernacular staple across Argentina's rural architecture, anchors the exterior. Its mass provides thermal regulation in a region where summers can be humid and winters sharp. Rather than concealing the modular logic, the design expresses it: repeated window openings, consistent floor heights, and a clear structural rhythm are all legible from the exterior.
The Role of Brick in a Prefab Context
Brick occupies an unusual position in modular architecture. It is labor-intensive, site-dependent, and slow, qualities that typically conflict with the speed and precision of prefabrication. Yet PLUG's design integrates brick as both cladding and tectonic expression. The masonry is not applied as a cosmetic veneer but articulated to reveal joints, coursing, and the rhythm of laying.
This choice speaks to a broader tension in contemporary modular practice: how to retain material authenticity while embracing industrial production. Etex products, used throughout the project, bridge this gap, offering standardized building systems that accommodate traditional finishes. The brick facade reads as handcrafted, even as the underlying structure adheres to modular discipline.
In plan, the house is organized around flexible internal volumes. Rooms are not rigidly programmed, reflecting the clients' need for spaces that can shift between studio, workshop, guest accommodation, and storage. Walls are minimal; partitions are movable or absent. This openness aligns with the landscape strategy: just as the site outside remains unfinished and adaptable, the interior resists fixed domesticity.
Site as Ongoing Project
The plot itself is the clients' primary medium. As a landscape architect in training, the husband approaches the land as a series of interventions: grading, planting, path-making, water management. The house is positioned to allow maximum flexibility for these experiments. It does not dominate the site but recedes, offering a stable backdrop against which the landscape can change.
This relationship between building and ground is worth pausing on. In much of residential architecture, the house is the culmination, the site merely its support. Here, the hierarchy is inverted. The residence is infrastructure, a platform from which to engage with terrain. The visual artist and sculptor do not simply inhabit the house; they use it as a vantage point, a tool, and occasionally a foil for outdoor work.
Precedents for this approach exist, though they are scattered. One thinks of artist residences where the building is deliberately understated: Donald Judd's compound in Marfa, where industrial structures frame the desert; or the studios of Richard Serra, where workspace and site blur. PLUG's project operates in a similar register, though at a smaller scale and with less institutional support.
Modularity and the Creative Brief
Modularity is often associated with cost reduction and speed, but it also offers something less tangible: a kind of neutrality. By standardizing the building system, the architects created a framework that does not impose a singular aesthetic or functional narrative. This restraint is strategic. The clients did not want a house that competed with their creative output; they wanted one that facilitated it.
The technical team's role was crucial here. Roldán and Sobrepera managed the translation from modular concept to built reality, navigating local building codes, material availability, and the logistics of rural construction. Modular architecture in Argentina does not benefit from the same supply chains or regulatory frameworks as in Northern Europe or North America. Every project requires adaptation, negotiation, and a degree of improvisation.
Photographs by Albano García capture the house in a state of near-completion, with the landscape still raw. The images show bare earth, young plantings, and unfinished paths. This is not an oversight but an accurate representation of the project's timeline. The house is finished; the site is not. And perhaps it never will be.
A Dialogue Between Systems
What emerges from this project is a dialogue between two forms of making: the systematic and the improvisational. The house, with its modular logic and standardized components, represents one mode of production. The landscape, shaped by hand and evolving over seasons, represents another. Neither is privileged. The architecture does not "solve" the site, nor does the landscape complete the building. Instead, they coexist, each allowing the other room to operate.
This is not a common approach in residential design, where completion is typically the goal. But for clients whose work is process-based, incompletion is not a flaw. It is a condition of practice. The house in San Andrés de Giles reflects this understanding. It is a dwelling, yes, but also a workshop, a frame, and a point of departure. The brick walls may be fixed, but everything else remains open.
Photo: Albano García
Save this story. A free account keeps your reading list and the 07:00 email in one place.
CREATE FREE ACCOUNT →SIGN IN